Missoula - Scenic View

Missoula

The Garden City

Missoula sits at the confluence of five valleys in western Montana, home to 77,757 residents and the University of Montana. Whether you're weighing a move or planning a visit, this guide covers everything you need to know — from housing costs and job opportunities to hiking trails and a weekend itinerary for first-time visitors.

Known as The Garden City for its lush riverside setting, Missoula is western Montana's largest city and a regional center for healthcare, education, and outdoor recreation. The Clark Fork River runs through downtown, Snowbowl ski area is 12 miles away, and the Rattlesnake Wilderness begins just 5 miles from the city limits. With 167 recreation sites within 30 miles and a vibrant cultural scene anchored by the university, Missoula is widely regarded as one of Montana's most livable communities.

Below you'll find a complete profile including cost of living data, school information, climate details, and housing market trends. For deeper coverage, explore our dedicated guides.

See lodging options in Missoula

Quick Facts
Population
77,757
County
Missoula County
Region
Western Montana
Elevation
3,215 ft
Top Industry
Education & Healthcare
Nearest Hospital
Community Medical Center (in town)
Zip Code
59807
Area Code
406
Time Zone
Mountain Time (MT)
Industry: Census ACS 5-Year 2019–2023 · Hospital: MT DPHHS 2024
Current Weather
Loading current weather...
Airport Distances

Nearest Major Airports

✈️ Missoula (MSO)
7 miles
~21m drive
✈️ Butte (BTM)
114 miles
~2h 9m drive
✈️ Helena (HLN)
116 miles
~2h 11m drive

Map & Nearby

Explore Missoula on the interactive map with 3 nearby towns and 60 highlighted recreation sites. Use the zoom controls or select a recreation item to focus it on the map.

Open Area in Google Maps
Loading map...
Outdoor Recreation Near Missoula

Outdoor Recreation Near Missoula

Jump to map →
9.7/10
World-Class
208 sites within 30 mi
19 categories

Distances are straight-line estimates. Driving distances may be longer. Data: OpenStreetMap contributors & editorial research.

History & Heritage

History & Heritage

Christopher P. Higgins and Francis L. Worden established Hellgate Trading Post in June 1860 in Hell Gate Ronde. In 1865 they relocated east, building a sawmill and gristmill at the confluence of Rattlesnake Creek and the Clark Fork—Missoula Mills. The county seat moved to Missoula Mills Dec 14, 1866. Fort Missoula was established in 1877. The Northern Pacific Railway arrived June 23, 1883; the city incorporated that year. Missoula Mercantile Company formed in the early 1880s (A.B. Hammond, E.L. Bonner, R.A. Eddy). Population grew from 4,366 (1900) to 12,896 (1910) on lumber; Polley's Lumber ran a major mill 1910–1955. The U.S. Forest Service Aerial Fire Depot (1954) centralized smokejumpers. University of Montana chartered 1893, opened 1895.

Official historic markers tied to Missoula in our statewide dataset. Expand the list to read inscriptions and follow links to full pages or deep reads where available. Browse Missoula County on the map · History trails

Historic markers in Missoula (125)tap to expand
"Galloping Goose"

Shuttle cars were used to haul men to the logging operation in the woods. The car was a self-propelled unit with an interior engine powering the rear wheels with a chain drive. With a window on either end, it could travel in either direction and avoid the problem of turning the car around in the woods. Uncomfortable during the best of weather, the men referred to it as a "crummy". This car was a 45-man rig and could climb a 6% grade. It was used in the Blackfoot area by the Anaconda Copper Mining Company. Bill Hartley was its first operator in 1936. The car originally had canvas on the top half of the sides and had no footbreak.

HMFM-Champion International, Corp Collection (shuttle car), Rarus Railway Collection (chassis)

Erected by Historical Museum at Fort Missoula (HMFM).

IndustryRailroads
1028 Wolf Street

xpansion of the railroad after the turn of the twentieth century brought many new residents to Urlin’s Addition on Missoula’s Northside. Rental housing such as this one-story Pyramid Cottage style residence, constructed circa 1907 and originally owned by the Missoula Real Estate Association, provided comfortable living quarters convenient to the railyards. Like its neighbors to the north and south, simple stylistic features include a hipped pyramidal roof and west-facing porch. Northern Pacific car repairman Robert MacLean and his wife, Marion, were the first known residents in a long line of railroad-employed tenants. In 1920, Swedish immigrant Otto Meyer, his wife Inga, and their two children rented the home. Meyer was brakeman with the Northern Pacific. During the 1940s, Northern Pacific laborer Henry Kuntz and his family rented the home. The Kuntz family broke the rental pattern by purchasing the property in 1947 and lived here until 1973.

Erected by Montana National Register Sign Program.

128 South Sixth Street

In the 1890s, members of Missoula’s genteel middle class had a problem. While they welcomed the business opportunities brought by the Northern Pacific Railroad, they feared the “unsavory” characters and “seedy” nightlife that accompanied the town’s growth. Their solution: the establishment of Missoula’s first suburb, separated from the raw downtown by the river. After construction of the Milwaukee railroad in 1908, the Southside’s character changed from an elite enclave to a mixed-income suburb, but it remained primarily residential. Many Southside homes, including this one, were originally built as investments. Carpenter E. P. Wohlschlager, who owned several lots on S. Sixth West, owned and perhaps built this two-story residence before 1912. Adding interest to the front façade is a bay window and full-length porch, tucked beneath the roofline. Victor Skinner, a traveling salesman for the Missoula Mercantile Company, rented the house with his wife, Eliza, from 1913 to 1932. In 1920, they lived here with their grown son, Major, a meter reader; Major’s wife, Gladys; and Gladys’s widowed sister, a store clerk.

Erected by

Montana Historical Society.

140 University Avenue

Advertised as “The Choice Residence Section of Missoula,” the Hammond Addition attracted successful businessmen like David J. Haviland, who could afford the exclusivity the neighborhood offered. Lots in the Hammond Addition cost $500, as compared to $125 in nearby subdivisions, and homebuilders were required to erect houses that cost at least $3,000 to build. As this Colonial Revival residence demonstrates, however, expensive did not necessarily mean ornate. Fashion in the teens dictated the clean lines of homes “intended for comfort and service rather than show.” The elegant six-bedroom home, built by Haviland in 1912, personifies this trend. Its full-length front porch supported by classical columns, centered front gable covered with fishscale shingles, and multiple dormers create a welcoming, well-balanced façade. In 1920, it made a more than serviceable residence for attorney and state senator John Campbell, and his wife, Mary, who lived here until their deaths in the 1940s. In later years it was used as a fraternity house before becoming, once again, a single-family home in 1995.

Erected by

Montana National Register Sign Program.

Architecture
1877 Fort Missoula Officers' Club

On this site stood one of the oldest buildings of Fort Missoula. Upon the Fort's establishment in 1877, a one-story log structure was constructed for use as a laundress's quarters. The project's cost came to $450.00. According to long-time Missoula resident and Fort Missoula soldier General Walter Johnson, the edifice experienced renovation several times during the Fort's history. The building eventually found service as the Fort Missoula Officers' Club. Its tenure as a social center lasted through 1947, when the last active Army garrison departed the Fort. In 1966, a group of local active and retired military personnel reactivated the Officers' Club and continued use of the structure.

On the night of January 11, 1972, the Officers' Club burned to the ground. Fire officials estimated the cause as electrical tape improperly applied to hot water pipes.

In 2005, the Northern Rockies Heritage Center announced an intention to rebuild the Officers' Club as part of its long-term preservation effort at Fort Missoula.

Erected by Northern Rockies Heritage Center.

Military
302 South Sixth Street East

White Sulphur Springs businessman Harvey Spencer bought this newly constructed Queen Anne “Free Classic” style boardinghouse in 1902. The cross-gable roof and side bay window represent the Queen Anne form, while the pedimented porch entry and eave returns evoke the classical style. Of the many tenants who lived here, three important women stand out. In 1903, University of Montana (UM) English professor Frances Corbin rented the house. She spent twenty-six years teaching at UM and served as dean of women. Before she retired, Corbin Hall was named in her honor. From 1904 to 1906, Spencer’s daughter, Clarissa, an English major, lived with the Corbins. Clarissa later earned a master’s degree in journalism from the University of Missouri, taught high school English, and was director of Missoula’s Socialist School. Her colleague Martha Plassmann rented rooms here in 1907 and 1908. Plassmann taught music lessons, wrote a column titled “Socialist Notes” for the Missoulian, and supported the radical Industrial Workers of the World labor union. In 1911, Plassmann moved to Butte to manage Socialist Louis Duncan’s successful mayoral campaign.

Erected by

Montana Historical Society.

315 Daly

The Craftsman style created such local fervor that in 1911 the Missoulian Publishing Company hosted a local contest offering a Craftsman bungalow style home as the grand prize. That home stands today just outside the University Area district. By the 1920s, bungalows predominated in the University neighborhoods. This fine example, constructed circa 1922, is said to have been partly built with bricks from Butte’s Finlen Hotel, a landmark that was razed and rebuilt at about this same time. Dr. Edward Ramaker, a local dentist, was an early owner living here with his wife Pearl and three daughters from the late 1920s to the early 1940s. The next long-term owner was Leo Kelly, land agent for the Anaconda Copper Mining Company. Weather bureau meteorologist Asahel Burnham and his wife Beulah bought the home in 1959. Craftsman style details include heavy wood columns resting on brick piers, a gabled open porch, and multi-paned windows. A dark brick fireplace with red tile hearth, coved ceilings, and nine-inch rounded baseboards continue the Craftsman style inside.

Erected by Montana National Register Sign

Program.

415 Connell Avenue

Contractor E. S. Newton, who purchased this lot in 1910, undoubtedly constructed this fashionable bungalow. With its low-pitched hipped roof and wide, sheltering eaves, the one-story residence was designed to convey a sense of comfort and security. Doubled square wooden columns add dignity to the inviting front porch, whose rubble-stone foundation reflects the early twentieth century's enthusiasm for natural building materials. The front bay window, decorated with leaded glass, echoes the style of an earlier era. Newlyweds Charlotte and Albert Whitlock purchased the residence in 1912, and in 1930 the couple still lived here with a full-time Filipino manservant. An early instructor at the law school, Albert had an illustrious legal career. He became the school's dean in 1915, all the while maintaining an active private practice. In 1935, the Chicago, Milwaukee, and St. Paul Railroad hired Albert as general council, and he and Charlotte moved to Seattle. He later became the railroad's vice president. In 1937, the Whitlocks sold their longtime home, which still looks much as it did almost one hundred years ago.

Erected by

Montana National Register Sign Program.

425 Connell

Insurance agent George F. Gould and his wife, Susie, purchased this lot from the South Missoula Land Company in 1913. The deed stipulated that a dwelling worth at least $3,000 be constructed on the premises within fifteen years. The Goulds, however, settled in Bozeman and sold the lot in 1921 to Will H. Clark, assistant cashier of the Western Montana National Bank. Clark promptly built this residence in accordance with the building clause. Subsequent owners were Clara and Eldon Myrick, Lolo National Forest supervisor, and later Bernice and Henry Viche, regional air officer with the U.S. Forest Service. A classic Craftsman bungalow, design elements include tapered columns, wide eaves, exposed rafter ends, and charming three-over-one “Chicago style” windows. The Craftsman style promoted family living through quality, affordable housing, and economy of space, beautifully expressed in this home’s interior. Built-in bookcases and a storage bench of rich finished oak flank a brick fireplace in the living room. Built-in chests divide the living and dining rooms, and a built-in dining room bench provides extra seating. Original light fixtures and crown molding add to the 1920s ambiance.

Erected by Montana National Register Sign Program.

426 North First Street West

One hundred thirty-seven Missoulians—mostly railroad workers—lived in the Ross House, a large hotel complex that occupied half this block in 1890. Ten years later, a covered walkway still connected the two-story wooden building on this site—home to white day laborers and their families—with the next-door boarding house for Japanese railroad section men. The block lost its large boarding houses between 1902 and 1909, but it retained its working-class character and connection to the railroad. By that year, Northern Pacific engineer Arthur Rogers and his sister Marguerite lived in this wood-framed residence, constructed after the boarding houses were demolished. Frank Pfau, who worked as a packer for the Northern Flour Mill, lived here throughout the 1930s with his wife Katie and their nine children. The hipped-roof house, which boasts a large front gable, is more elaborate than many in the neighborhood. Turned porch supports and crown casing over the gable window are among the home’s Queen Anne style details.

Erected by Montana National Register Sign Program.

439 Connell Avenue

Low-pitched gables, large sheltering eaves with decorative braces, and an inviting front porch supported by “battered” piers mark this circa 1916 residence as a Craftsman style home. Irene Risley, married to railroad supply salesman Dalton Risley, is the first known owner. While Irene was one of many women who owned property in Montana in the early twentieth century, female property ownership was not a straightforward reflection of women’s economic power. Under certain circumstances, married women’s property was protected from their husbands’ creditors, and families used this fact to protect their assets. When the Ripleys moved into this substantial, corner residence, they joined an elite, well-situated suburb. Three blocks to their west was the neighborhood's centerpiece, the luxurious Bonner Mansion (since demolished). Two blocks to their east was the university. By 1930, the Risleys had moved on. The house, then valued at $6,200 (approximately $81,000 in 2010 dollars) became home to train master Jacob Smith, his wife Ida, and their two children: Herbert and Rhea. Twenty-two-year-old Herbert worked installing telephones, while twenty-eight-year-old

Rhea was a comptometer operator (a comptometer was an early type of business calculator).

Erected by Montana National Register Sign Program.

ArchitectureIndustryRailroads
521 University Avenue

Deed records show that the Northern Pacific Railroad sold this property to the South Missoula Land Company in 1889. Company shareholder A. B. Hammond subsequently platted the Hammond Addition. Buyers of his lots signed an agreement promising to build homes worth at least $3,000. This lot, however, remained undeveloped. Real estate investor George L. Steinbrenner bought the property in 1912, but it was not until the late 1920s that he built this Craftsman style home as an investment. Anthony and Cora Dawes were its first residents. Cora operated the Varsity House here from 1929 to the mid-1930s, offering student lodgings close to campus. In 1944, George and Margaret Pramenko purchased the home. Pramenko, the longtime owner of the Flame Lounge, was a well-known businessman and a wonderful entertainer, a master at playing the tamburitza, and famous for his trademark Tom and Jerrys. Wide eaves with exposed rafters and a shed dormer characterize the Craftsman style, but decorative windowpanes and half-timbering in the gable ends lend it a personality as distinctive as its longtime owner.

Erected by Montana

National Register Sign Program.

ArchitectureIndustry
613 North Third Street West

Born of the 1883 arrival of the Northern Pacific Railroad, the Northside grew with the railroad’s early twentieth- century expansion. Simple housing predominated in the working-class neighborhood, which contained few brick homes. This circa 1904 house, along with its neighbors, was an exception, probably because all three were built by A. C. Hollenbeck, Missoula’s leading brick manufacturer. Architectural detailing— pedimented gables, fluted porch columns, arched entries and window openings, and fish-mouth projections over gable windows—lent further distinction. This was, nonetheless, worker housing. Norma and Addison Darrow bought the property in 1911, when Addison worked for the railroad. At the time, it also contained a small two-story alley house, presumably a rental, a common feature on the working-class Northside. The Darrows and their four children owned the property for almost fifty years. At one time, both Addison and Norma worked for the Northern Pacific, as did at least one of their sons. Addison and sons also sometimes worked at the Anaconda Company’s Bonner mill, and the family occasionally lived near the mill and rented their Northside house.

Erected by Montana National Register Sign Program.

618-620 South 5th Street West

Arrival of the Milwaukee Railroad in 1908 created a new demand for housing. Now a four-plex but originally a duplex, this flat-roofed, two-story rental property was undoubtedly built to help fill the market for appropriate, middle-class housing. Eminently modern and respectable, the circa 1910 building features an eclectic mix of architectural elements. The flat roof and rooftop parapet references the Mission Revival style. The large wood-shingled second-story dormer echoes the Queen Anne style, but the dentils beneath the dormer cornice, the doubled porch columns, and the symmetrical façade reflect the Colonial Revival style. The building’s most distinctive—and modern—feature is the choice of concrete block, molded in a traditional stone finish—except for the decorative curlicue pattern chosen to accent the cornice. Practically unknown before 1900, concrete block became wildly popular shortly thereafter thanks to improvements in Portland cement and the invention of a machine that allowed for mass production. Modern consumers welcomed the new technology, which provided a fireproof, durable, ornamental, and economical alternative to stone.

Erected by

Montana Historical Society.

635 South 4th Street West

Julia and Aaron Conner homesteaded in the Bitterroot Valley in 1882 where they prospered and raised six children. Aaron was elected judge at Darby in 1886 and served as Speaker of the House in the Montana legislature in 1900 and 1903. After Aaron died in an accident in 1905, locals named the community Conner in his memory. Julia moved to Missoula so her youngest daughter could attend high school and her son the university. She was the first owner of this newly built home, in residence with her two children and several boarders by 1909. The side-gabled Craftsman style cottage shares similarities with the Reed residence next door. Norwegian carpenters Andrew and Theodore Reed built that home and dozens of others in the neighborhood. They likely built this home as well. The two neighboring homes feature dominant front-facing dormers and horizontal clapboard cladding but are not identical. The Reed brothers’ characteristic wood moldings finish the doors and windows, but this house emphasizes the Craftsman style. Decorative triangular braces accent the gables, and the wide, overhanging, open eaves have exposed rafters.

Erected by

Montana Historical Society.

Architecture
642 South Fifth Street

Elegant Colonial Revival and classical stylistic elements define the architecture of this two-and-one-half-story residence. Round columns support the open front porch while hipped roof dormers add living space and light. Boxed eaves, an ornately bracketed cornice, and dentils (toothlike projections) beneath the cornice line reflect the builders’ attention to detail. By 1902, developers had platted the 600 block of South Fifth. Eight years later, William and Clara Berry and H. G. and Lottie Ford purchased lot seven, building this house as an investment. Furniture salesman David Haviland rented the home for his wife Leta, their two daughters, and Leta's brother, a drapery salesman, in 1910. Grocer Thomas Farley and his wife Edna occupied the residence by 1920, purchasing it in 1922. In 1926, the Farleys sold the house to Oscar and Effie Wold. Born in Norway, Oscar immigrated to the United States as a young boy. His career with the Forest Service began in 1908, and he served as longtime fiscal agent in Missoula. The couple and their daughter lived here, sometimes joined by other family members, until after World War II.

Erected by

Montana Historical Society.

906 Worden

As Hellgate trading post grew into Missoula after 1860, farms sprouted north of the city center. The 1883 arrival of the Northern Pacific railroad brought residential construction to the Northside. The new neighborhood housed mainly railroad workers, many of them immigrants who came via the Midwest. Among them were Swedish-born John and Johana Swanson, who farmed in Wisconsin before buying this lot in 1897. They built this wood-frame, gable-front-and-wing house (with kitchen under separate roof in case of fire) that reflected the vernacular National Folk style. This style proliferated in the late nineteenth-century with the advent of balloon framing and the spread of railroads (which made lumber affordable). It proved popular on the Northside: larger versions often occupied corner lots. John and Johana also built a small alley house, presumably a rental, a common neighborhood feature. A railroad family, the Swansons raised seven children on John’s railway wages, two of whom also worked for the railroad. In 1918, eldest daughter Emma Strothman moved home from Spokane after her husband, also a railroader, died. Emma, a rural mail carrier, lived here until her death in 1969.

Erected by Montana National Register Sign Program.

A ShortcutDeep Read

On the morning of July 3, 1806, Lewis and Clark set in motion a dangerous plan to separate, and explore different routes on their return journey to the Missouri River. As he was both excited and anxious to pursue a rumored shortcut, Lewis wrote:

I could not avoid feeling much concern on this occasion although I hoped this seperation (sic) was only momentary."

Lewis arrived in the Missoula Valley with nine men, seventeen horses, five Nez Perce Indian guides and his Newfoundland dog - Seaman. After a near disastrous river crossing, the group spent the night just west of here along Grant Creek.

On the 4th of July, Lewis and his men said farewell to their guides and proceeded east along a "well beaten" Indian road. They reached the great falls in only 9 days - a far cry from the 57 days it had taken on their westbound journey the previous year.

After Lewis & Clark

Since ancient times, the Salish Indians have called themselves "The People." They routinely visited the Missoula Valley to dig up bitterroots and to fish for trout.

Their name for the area translates as "Place of the Small Bull Trout." In 1805, the Bitterroot Salish offered their friendship, food, and horses to the 33 members of the Lewis and Clark Expedition. Ironically, after the 1855 Hell Gate Council the tribe was forced to move to the Flathead Indian Reservation (10 miles north of Missoula) by a treaty they did not sign. Over 60 other northwest tribes were sent to reservation that same year.

Erected by National Park Service.

All gave some, some gave all

On 3 April 1917 Chancellor Edward C. Elliott of Montana State University, Missoula, Montana sent an application to the Adjutant General, U.S. Army for the establishment of a two-year compulsory course of military training under the authority of section 42 of the National Defense Act of 1916.

The partnership between The University of Montana and the Army Reserve Officer Training Corps (ROTC) began during the 1918-1919 school year and has provided our country with military officers who have served in every major conflict our country has been involved in beginning with World War II. Their service is remembered and honored.

The University of Montana ROTC has been housed in Schreilber Gymnasium since August of 1965.

Leadership

The process of influencing others to accomplish the mission by providing purpose, direction and motivation.

FM 22-100

Erected by University of Montana Alumni Association.

educationMilitary
Apartment Building at 116 West Spruce

Missoula boasted twenty-six manufacturing enterprises by 1909, including such diverse production as candy, bricks, gas, marble, and meat products. By 1910, the Northern Pacific Railroad shops employed over three hundred workers and the town’s role as a major urban center was secure. Although the first streets were not paved until 1912, the well built business district gave evidence of the town’s substance and permanency. Multi- family housing like this fine two-story apartment building was once common in Missoula’s commercial neighborhoods. Constructed circa 1902, by 1912 it shared the half-block to the west with another dwelling. A stone-cutting business occupied the lot to the immediate east. Other businesses lining this side of the block to Higgins Avenue included two print shops, a tailor, an automobile tire repair, a restaurant, a confectionery with a billiard room in the back, and a corner grocery store. At this time the Linn family occupied at least half of the building. Landlord/owner Mike Linn was the longtime proprietor of the Waldorf Bar on West Front Street. After his death in 1927, Mike’s widow, Tillie, assumed ownership. Although parking lots now surround it, time has been kind to this exceptionally well preserved remnant of Missoula’s past. Rusticated sandstone trim complements the decorative brick veneer. A polygonal bay, transomed doorways, and the original two-story front and back porches with turned supports and balusters beautifully illustrate the Queen Anne style as it was expressed after the turn of the twentieth century.

Erected by Montana National Register Sign Program.

Architecture
Beacom Residence

Bay windows and a two-story front porch dress up this home’s basic “four-square” pattern. Stately American Four-Squares—marked by their pyramidal roofs, overhanging eaves, and cubical shapes—were extremely popular with middle-class suburbanites in the early 1900s. William Beacom and his wife Jennie likely built this home between 1902 and 1905 in what was then an up-and-coming suburb. Fifth Street residents formed an early neighborhood improvement association to lobby for graded streets, cement sidewalks, and uniform landscaping. Cement sidewalks—many of which were installed in 1909—would have been of particular interest to William, as he made his living as a cement contractor. In 1922, he ran for mayor of Missoula, a post he held (with the exception of one term) until 1932. William died in 1939, at the age of seventy-eight. Jennie continued to live here—along with various nieces and nephews—until her death at age ninety-four in 1966.

Erected by Montana Historical Society.

BPOE Lodge #383

Benevolent and Protective Order of Elks of the U.S.A., Hell Gate Lodge #383, has offered conviviality, community service, and social support since its founding in 1898. In 1911 lodge members contracted with Montana’s premier architectural firm of Link and Haire to design this Neoclassical style building. One of the most outstanding examples of institutional Neoclassical architecture in Missoula, the three-story brick lodge features a recessed, arcaded gallery; monumental columns and balconies; large, scrolled brackets; and extensive use of terra cotta. Decorative terra cotta graces the cornice, window surrounds, scrolled brackets, and the massive, Ionic style fluted columns. Like many fraternal organizations, the Elks chose to meet on the second floor, for privacy, while earning income by renting the first floor. The Missoula Mercantile implement store occupied the prime retail space. A 1950 remodel transformed the first floor, but the upper floors’ exterior look much as they did in 1911. In addition to meeting rooms, the Elks Lodge contained two bars, thirty-two apartments, a swimming pool (later transformed into a basketball court), a weight room, locker room, shooting range, and bowling alley (now a third bar).

Erected by Montana National Register Sign Program.

Brave New WorldDeep Read

Despite Civil War turmoil, progress was bravely pushing Westward, leading into the Gilded Age of substantial growth in population and wealth.

Cantonment Wright and Hell Gate In November 1861, John Mullan established Cantonment Wright just across the Blackfoot River to the east of here. The little camp consisted of six crude log cabins from which he planned the next year's construction program while his men built a bridge across the Blackfoot River. The camp was located near a trading post established by Frank Worden and Christopher Higgins in 1860. Called Hell Gate, it was one of the toughest settlements in the territory. Over its four year history and a permanent population that never exceeded twenty people, nine men met violent ends, including four hanged by vigilantes in 1864. Mullan clearly did not like the area, which he called a "cold and bleak place" and the camp an "abode of not over much comfort." Mullan's men built the bridge during the winter, completing the 235-foot structure in March and then abandoned Cantonment Wright two months later. Described as a "picturesque piece of architecture," the bridge carries wagons and pack trains over the Blackfoot for only a couple of years before high water destroyed it. Mullan's bridge was the first of may bridges that would span the Clark Fork and Blackfoot rivers here.

The Black Bridge 1896 -- Missoula County builds a bridge across the Blackfoot at the site of the old steel bridge just to the north.

1908 -- A devastating flood significantly damages the 1896 bridge. Due to cost, the bridge is repaired just enough to remain open and useable.

1919 -- The Montana State Highway Commission agrees to fund half of the cost of a new bridge. The County raises the money to pay for the other half of the structure.

1921 -- Billings, Montana-based Security Bridge Company begins construction of the new bridge.

1922 -- At a cost of nearly $110,000, the new bridge is completed. It was the most expensive bridge built in Montana up to that time. It carries traffic on U.S. Highway 10 for the next three decades.

1950 -- A new bridge is built downstream after engineers declare the bridge "quite dangerous."

2008 -- Long closed to traffic, Missoula County and the local Save Our Bridge committee successfully raise money to rehabilitate the old bridge and save it from demolition. The bridge's two original spans are combined into one longer span to negate the need for a concrete pier in the Blackfoot River. The rehabilitated Black Bridge is just over 56 feet longer than the original bridge and once again serves as an important crossing of the Blackfoot River.

TransportationSettlements
Central Heating Plant

Red-brown brick, cream terra cotta, and huge Tudor style windows belie the utilitarian function of this lofty building. Missoula architects Ole Bakke and Clarence Forbis ingeniously applied the Renaissance Revival style of other contemporary campus buildings, completing the plant in 1922. The smokestack, boilers, mechanical works, and the tall coal-storage structure tucked onto the building’s east side were designed by the engineering firm of Charles L. Pillsbury Company of Minneapolis and St. Paul. Though situated just outside the edge of the plan designed by Carsley and Gilbert, the building’s design makes an important contribution to the overall quality of the university’s historic architecture.

Erected by Montana National Register Sign Program.

Architectureeducation
Charles C. Brothers Residence

Two wings at right angles with a two-story section at the juncture form a very unusual floor plan in this unique eclectic residence, built circa 1927 for Charles and Ida Brothers. Inspired by the Prairie style, characteristic architectural elements include wide overhanging eaves, the low-hipped roof on the central section, a wide flat chimney, and bands of tall windows along the wings. Galvanized metal tiles that snap together to resemble ceramic tiles are reminiscent of the Mission style. Such Spanish-influenced details frequently accompany the Prairie style. A brick arch and arched French doors at the entry lend an oriental flare. The southwestern corner sports a gargoyle that originally functioned as a fountain. Inside, handsome quarter-sawn oak floors, a sideboard with dust proof drawers flanked by two curved china closets, and other built-in furniture add warm period ambience. Brothers, originally from San Francisco, was attorney for the Northern Region of the US Forest Service headquartered in Missoula and, later, regional law officer for the US Department of Agriculture. The couple was at home here in Missoula until 1949.

Erected by

Montana National Register Sign Program.

Charles E. Johnson Residence

Twenty-year-old Charles E. Johnson came to Missoula with the Northern Pacific as a dining car employee. He worked his way up to conductor, and after a seven-year career, changed professions. Putting his love of horses to use, he opened a livery business in 1893. Johnson did well, and before 1900, he, his wife Edith, and their three children settled into this transitional Queen Anne style residence. The livery closed in 1908 and Johnson briefly operated a cement contracting business. Then for thirty years he was secretary to the local Elks’ Lodge. When Edith died in 1936, the Missoulian described her as a woman of high courage and forward thinking. “Pops” Johnson sold the property in 1941. He died at ninety-five in 1959, outliving all his children. The Johnsons’ longtime home is a splendid example of the shift away from flowery Victorian ornamentation to the simpler Colonial Revival style. Its wraparound porch, multiple bay windows, irregular plan, and fish-scale shingles are classic Queen Anne style features, but the clapboard siding, corner boards, and simple window frames signal newer trends. Restoration of the home began in 1996.

Erected by

Montana Historical Society.

Chemistry-Pharmacy Building

A Public Works Administration loan and bonds funded the construction of this facility, completed in 1939. Architects R. C. Hugenin of Butte and Norman DeKay of Helena designed the distinctive building amidst criticism over the unusual mixing of styles. The rusticated red-brown brick and horizontal division between the first and second floors are elements of the Renaissance Revival style seen in earlier campus buildings. A central projecting pavilion, however, reminiscent of Beaux Arts Classicism, interrupts the façade with a vertical focus. Even though an animal laboratory (1951) and skywalk (1981) have been added to the building, the façade retains its original appearance.

Erected by Montana National Register Sign Program.

Church of the Holy Spirit

Bishop Daniel Tuttle conducted Missoula’s first protestant service in 1870. The bishop noted in his journal that in the rough-and-tumble community, formerly called Hellgate, both the devil and the Holy Spirit were at work. When Reverend George Stewart established the parish in 1877, Bishop Tuttle gave a $500 gift from a New York donor to build a chapel. The donor requested Church of the Holy Spirit as its name. It was more than appropriate. A brick church located at Broadway and Adams replaced the tiny chapel in 1884, and a Fort Missoula officer procured a stained glass window to embellish it. By 1915, the congregation had outgrown the small church. Under Reverend H. S. Gatley, Whitehouse and Price of Spokane designed this impressive Gothic style church and parish hall. H. H. Kirkemo designed the rectory, completed in 1933. Renowned stained glass artist Charles Connick of Boston designed the altar window in 1947, memorializing the ten parishioners who died during WWII. The 1884 window, reinstalled in the nave, recalls the long service of this historic neighborhood landmark.

Erected by Montana Historical

Society.

Commanding Officer's Quarters

Reconstruction of Fort Missoula between 1904 and 1912 transformed the old log and frame complex into a more modern, more attractive facility. The Mission style, at the height of popularity during this period, was well suited to this purpose. The attractive, red-tiled roofs added color but the sturdy design ethic followed Spartan military standards in the use of concrete and steel with minimal surface ornamentation. Built in 1910 at a cost of $15,596, this two-and-one-half-story single family residence was primarily designed to house the post commander or his civilian counterparts. From 1910 to 1940, more than ten commanding officers and their families resided here at different times. Most stayed at the fort a few years before being transferred elsewhere. The commanding officer and his family often hosted social gatherings while in residence at the fort.

Erected by Montana Historical Society.

Company Officers' Quarters

The reconstruction of Fort Missoula after 1904 equipped the facility to serve as a regimental headquarters. The new cast concrete buildings in the Mission style were built along a curved boulevard a few hundred feet northeast of the original parade grounds. These seven Mission style residential buildings, including the Commanding Officer’s Quarters, were known as Officers’ Row. Built in 1910, they were a significant part of the reconstruction. Four single-family units, a duplex, and a fourplex housed junior officers and their families from 1910 to 1941. From 1941 to 1944 when the U.S. Immigration and Naturalization Services operated the Alien Detention Station at the fort, the housing units accommodated civilian personnel. Army personnel were quartered here from 1944 to 1947. Since 1947, these buildings have housed military personnel assigned to the Reserve Officers Training Corps, the Army and Navy Reserve, and the Montana National Guard. In 1993, Congress authorized transfer of the Officers’ Quarters to the Northern Rockies Heritage Center for cultural, educational, and historical purposes.

Erected by

Montana Historical Society.

Military
Corbin Hall

The construction of this women’s residence hall, completed in 1927, marks the end of an era. It was the last building erected in strict accordance with the Carsley-Gilbert campus master plan and placed within the intended U-shaped dormitory arrangement. George Carsley and Missoula architect C. J. Forbis collaborated on the design of this Renaissance Revival style building. It was to be Carsley’s last contribution to the campus and one of the last of his prolific career. Red-brown brick, cream-colored terra cotta, and green Spanish roof tile mirror the features of Brantly Hall, but the omission of a horizontal line on the third story visually diminishes their differences in size.

Erected by Montana National Register Sign Program.

Architecture
Danger Ahead!Deep Read

The narrow river canyons upstream from here have a long and bloody past.

As the Salish, Nez Perce and other western mountain Indian tribes passed through these canyons enroute to buffalo hunting grounds east of the Rocky Mountains, they were often ambushed by raiding parties from the Blackfeet, Hidatsa and other more aggressive eastern plains Indians.

Captain Lewis wrote in his journals: "all the nations... on the west side of the mountains... & who visit the plains of the Missouri... pass by this rout."

On July 4th, 1806, just a few miles downstream, six Nez Perce Indian guides would travel no further into what is now the Missoula Valley, They warned Captain Lewis that his life and the lives of his nine men were in grave danger if they insisted on traveling east, to the great falls of the Missouri River.

Luckily, Lewis and his band of men passed safely through the confined canyons, but many other travelers were not as fortunate.

After Lewis & Clark

By the 1820s, the local French-Canadian trappers were calling the dangerous canyons to the east Porte d'Enfer, meaning Gates of Hell or Hell's Gate, and the stream running through it, the Hell Gate River. By 1860, the valley's main trading post and village was also named Hell Gate. But four years later, the town moved to its present location and the name was quietly changed to the more civilized Missoula Mills, and then just Missoula.

Over a century later, the Hell Gate term is still being used by local businesses, organizations, and two schools - Hellgate Elementary and Hellgate High School.

Erected by National Park Service.

ExplorationNative American
Dildine House

Architect A. J. Gibson—best known locally for his work on the Missoula Courthouse—designed this fashionable residence at the height of Queen Anne style. Built on two lots sometime before 1902, its defining features include an irregular roofline, asymmetrical façade, wooden turret, elegant front porch, and delicate spindlework. Gibson designed several other University District homes, including a neighboring Queen Anne at 206 South Fifth Street East. Fifth Street neighbors met in 1903 to initiate a landscaping plan, which included planting the Norway maples that still shade the block. Real estate speculation may have been the motive for this home’s construction at the start of a building boom that transformed this neighborhood into a well-to-do enclave. No evidence exists that its owner, builder and general contractor George Dildine, was ever in residence. Sold frequently in the early years, it was home to Northern Pacific Railroad engineer John Mason and his wife Martha in the 1920s and 1930s. Converted into a rooming house during the Depression, its condition deteriorated, but the residence has since been lovingly restored.

Erected by

Montana Historical Society.

Dixon-Duncan Block

Two Missoula attorneys on opposing sides of the political arena teamed up to construct this attractive commercial building in 1897. Republican Joseph Dixon, who later became Governor of Montana (1921-1925), began his political career as Missoula County attorney in 1894. He returned to practice law in this newly completed building while his building partner, Democrat Asa L. Duncan, succeeded him as county attorney. Duncan soon resigned, however, to serve as captain of Company L in the first Montana Volunteers during the Spanish AmericanWar/Philippine Insurrection. He saw action at Manila and was mustered out as a major in 1899. By 1903, both men had their respective law offices in the building. Dixon served as U.S. senator from 1906 to 1913, maintaining his offices here until 1911. Duncan practiced law until he was elected fourth judicial district judge in 1913, a position he held until 1937. Upon retirement, Duncan had the state’s second longest service record as a trial jurist. In the 1920s, the building became known as the Duncan and Peterson Block where the Peterson Drug Store was a longtime first-floor occupant. The graceful Romanesque arches and unique brickwork reflect Missoula’s turn-of-the-century good fortune and are a lasting tribute to two dynamic Montanans. Unlike most historic storefronts long since modernized, the first floor retains its multi-pane leaded transom and original metal window frames. Carrara glass surrounding the street-level stairway entry, added during the 1920s or 1930s, speaks to more recent stylistic trends.

Erected by Montana National Register Sign Program.

Draper Residence

Neoclassical influences complement the Queen Anne style in this striking transitional home built between 1905 and 1907. A polygonal two-story bay, hipped roof with intersecting gables and wrap around porch lend visual asymmetry characteristic of the Victorian-era Queen Anne style. Square columns and capitals, pedimented gable above the porch and little further ornamentation reveal the twentieth century trend toward simplicity. Originally constructed as an owner-occupied rental, the home still serves that function today. Sutton H. Draper, master mechanic for the Northern Pacific's Rocky Mountain Division headquarters at Missoula, was its first longtime owner and resident. Draper began his railroad career as an engineer and retired in 1928 after forty-five years with the company. In 1883, he engineered an excursion train which carried passengers to witness the driving of the "Golden Spike" near Gold Creek, Montana, symbolizing completion of the line over the Rocky Mountain Division. Draper pioneered the scientific study and practical operation of the airbrake and trained employees in its use, thus making significant contributions to railroad safety.

Erected by Montana Historical Society.

Elrod Residence

Intricate spindlework and turned columns on the wraparound porch decorate this Queen Anne style house. The northeast corner of the porch roof once supported stacked second- and third-story balconies, topped by a decorative turret. Montana botanist Morton Elrod and his wife Emma lived here from 1897 until their deaths, hers in 1938 and his in 1953. A scientific dynamo, Professor Elrod operated a weather station at the house until 1935. He almost lost his post at the university when he testified on behalf of Deer Lodge farmers suing the Anaconda Company because its Washoe smelter was damaging their crops and livestock. An outpouring of public support allowed him to retain his position. In 1899, he founded the Montana Biological Station on Flathead Lake, one of the first freshwater laboratories of its kind in the United States. The director of the American Bison Society, he also located the site for the National Bison Range in Moiese and, after Glacier National Park’s establishment in 1910, spent summers working as the park’s first naturalist. His many publications included Elrod's Guide and Book of Information of Glacier National Park 1924.

Erected by

Montana Historical Society.

Federal Building & United States Post Office

This property has been placed on the

National Register of Historic Places by the United States Department of the Interior

First Architect

A.J. Gibson, a prominent western Montana architect at the turn of the 20th century, conceived UM's stately brick building style. Gibson designed the first five campus buildings, three of which stand today - University Hall, Mathematics Building, and Jeannette Rankin Hall. University Hall has been a favorite model for artists and photographers and is a lasting part of Alumni hearts.

Erected by University of Montana Alumni Association.

Forestry Building

Completion of this facility in 1922 provided the School of Forestry a permanent home. In the Renaissance Revival style specified by Carsley-Gilbert’s master plan, Missoula architect Ole Bakke designed a distinctive building that vividly proclaims its discipline. Simple lines enhance the beautiful green pine and ax emblem repeated in terra cotta thirty-seven times around the building. Murals within depicting the history of forestry in Montana by Helena artist Irvin “Shorty” Shope further individualize this unique facility. The building’s only significant alteration is a greenhouse added in 1951, named in memory of six students who perished fighting the 1949 Mann Gulch fire.

Erected by Montana National Register Sign Program.

Architectureeducation
Fort Missoula

Fort Missoula, established in 1877 to provide military control over western Montana’s Indian tribes and protect local settlers, was the only permanent military post west of the Continental Divide. There was little conflict, but the fort’s non-combative service was long and diverse. From 1888 to 1898, the black 25th Infantry Regiment was stationed at the fort. Twenty of the men explored potential military applications of the bicycle, riding 1,900 miles from Missoula to St. Louis in forty days. During the Spanish-American conflict in 1898, volunteers known as Grigsby’s Cowboys were garrisoned at the fort. Citizens protesting its closure in 1904 prompted U.S. Senator Joseph Dixon of Missoula to successfully lobby for the fort’s reconstruction. Eighteen Mission style buildings from this period (1904 to 1912) form the core of the present complex. The fort served as a technical training center during World War I, and between 1933 and 1941, it became the nation’s largest regional headquarters for the Civilian Conservation Corps. During World War II, it was the nation’s largest civilian detention camp interning Japanese Americans, Italian nationals taken from merchant and luxury ships in New York’s harbor, and World’s Fair employees. Italian internees affectionately dubbed the fort “Bella Vista.” After World War II, the fort served as a medium security army prison. Closed in 1948, the fort had a military service that long outlasted other early Montana forts. The army began to sell and lease portions of the property, but adaptability and strong community involvement has assured the buildings at Fort Missoula an active future. Most of the district’s buildings are now administered by the Northern Rockies Heritage Center.

Erected by Montana Historical Society.

Fort Missoula 1910 Era Barrack Buildings

The earliest detainees to arrive at Fort Missoula, as part of the Alien Detention Camp, were housed in these two large Mission-style barrack buildings, T-24 (on the left) and T-113 (on the right). These two-and-a-half story concrete buildings were built between 1906 and 1910. They could house up to two companies of soldiers. Before the Alien Detention Camp era. Building T-24 was used as a recruitment center for World War II.

During the Detention Camp period, the barracks provided separate living and dining spaces for the Italian ship's officers. A ten-foot fence surrounded Building T-24 as well as land to the east which contained temporary wood-framed barrack buildings.

In total, Fort Missoula could house as many as 2,000 internees. The largest population of 2,003 people was recorded on April 1, 1942.

Today, these buildings are owned by the United States Forest Service.

Erected by Historical Museum at Fort Missoula.

Military
Fort Missoula Alien Detention Camp

"From 1941 to 1944 Fort Missoula served as a detention center for more than 1,000 Italians, more than 1,000 Japanese, and 22 German Nationalists.

The Italians were World's Fair workers and civilian seamen whose ships had been impounded at the outbreak of war in Europe. The Japanese were prominent in their West Coast communities and were considered potentially dangerous. None in either group were ever charged with being or proven to be enemy agents.

This memorial is dedicated to those men who were interned and held at Fort Missoula without trial during World War II

May this event be remembered. "

Erected 1997 by Eagle Scout Project • Jayce Gets • Troop 1910.

Fort Missoula Barrack Building

In 1941, Nick D. Collaer of the Immigration and Naturalization Service (INS), was assigned to establish interment camps for Italians and German sailors at Fort Missoula and Fort Lincoln, North Dakota. When Collaer arrived at Fort Missoula, he found many structures in need of extensive repairs.

With over 1,000 Italian seamen en route to Fort Missoula, Collaer had to make quick work of updating the Fort to meet INS standards. Fort Missoula had many buildings that could be repurposed, so many of the earliest arrivals were housed in pre-existing buildings.

There was not nearly enough room for the number of men that would eventually be imprisoned at the Fort. By May of 1941 sixteen wood-framed barracks buildings, like this one, were shipped to the Fort. Another fourteen barracks were completed by August. Many of the early arriving Italians assisted in the construction of these buildings. Upon their arrival Japanese American internees were also moved into this style of barrack.

Following INS standards, these barracks held 40 to 60 men, giving each man 40 square feet of living space. The barracks were outfitted with military-style bunks.

This restored barrack building is original to the World War II Alien Detention Camp at Fort Missoula, but was moved from its original location to the museum's grounds.

Erected by Historical Museum at Fort Missoula.

Fort Missoula Guard Tower

The INS required a fence to surround Fort Missoula with a guard tower at each corner. The fence was 10 feet tall, almost 5,000 feet in length and enclosed a total of 33 acres. Separate fences were built around the hospital and some of the barrack buildings.

The guard towers were 40 feet tall. Ground level guard houses were also located at each of the entrances where visitors and staff were required to check in. The guard towers are linked by telephone to the main office and were equipped with radios, billy clubs, gas masks, and 37mm tear gas guns.

Local border patrol officers saw to the security of the detention camp. Some were stationed in the guard towers, while others patrolled on horseback or foot within the fenced camp area. On standby where Missoula police, Spokane District border patrol guards, and members of the local Rod and Gun Club. Most of the guards were unarmed. Overall, the Fort Missoula patrol saw little action; some of the only "riots" resulting from Italian soccer matches.

"I worked inside, unarmed, alone, among 1,300 Italians. I would find some (Italian) officer that I could talk to, to obtain their history and ensure there were no problems going on in the camp, such as attempts to escape or hostilities between some of the members." - John C. Moe, Fort Missoula Border Patrol.

Erected by Historical Museum at Fort Missoula.

Fort Missoula Officer's Row

After fires destroyed many Fort Missoula buildings in the early 1900s, a major re-build of the Fort was required. New Officer's housing was included in these upgrades.

Officer's Row consists of six, nearly identical, Mission-style concrete buildings. Each building is a two-and-a-half story duplex the housed junior officers, commanding officers, and their families. Building T-27 is slightly larger and was designed as a four-flex for junior officers.

During the Alien Detention Camp era, these buildings were used to house civilians employed by the INS that worked at the camp. This offered workers a safe housing option outside the camp's main fence. After the detention camp closed, the buildings housed military officers and senior enlisted men.

Today, the buildings on Officer's Row are owned by the Northern Rockies Heritage Center and house a variety of offices for local non-profits.

Erected by Historical Museum at Fort Missoula.

Fort Missoula Post HeadquartersDeep Read

Fort Missoula's first chapel was completed in 1885. During the late 1930s, the Works Progress Administration allocated funds to renovate the deteriorating building in order to create a new post headquarters with an upstairs courtroom. A concrete foundation was poured adjacent to the chapel which was then hoisted up and moved to this new location. The current building, as you see it today, was built around the chapel structure. Some of the original chapel walls and windows were found during the restoration of the building in 2009.

Following the bombing at Pearl Harbor, over 1,000 Japanese Issei, first generation non-American citizen immigrants, were taken from their homes by the FBI and brought to Fort Missoula. The US Department of Justice took charge in detaining and questioning these "enemy aliens". The Alien Enemy Hearing Boards operated under the assumption of guilt. Each Japanese detainee was required to prove his loyalty to the United States without legal representation or information about his alleged crimes. The Alien Enemy Hearing Board determined the future of these men. Each detainee could be recommended for parole, release, deportation, further investigation, or continued internment at one of the US Army detention camps. Though the hearing boards did not uncover any cases of espionage or sabotage, the vast majority of Issei men remained incarcerated in camps for the duration of the war. Issei men would not be allowed to seek US Citizenship until 1952.

At Fort Missoula, these hearings took place in the second-floor courtroom of this T-1 building. Since purchasing the building in 2009, the Museum has renovated the courtroom where these hearings took place. Further plans call for the continued use, preservation, and interpretation of the building's history.

Located behind building T-1, the Colonial Revival style Building T-2 was constructed as a Post Exchange (PX) in 1906. Soldiers could purchase food, beer, wine, jewelry, and other personal items and gifts at the PX. The building also included a gymnasium where movie nights were held.

Today, the building is owned by the Northern Rockies Heritage Center and is leased for office space and use for weddings and community events.

Fort Missoula Post Headquarters (T-2) Building

Dedicated to the Memory of

Walter M. Johnson

Born in Leavenworth, Kansas in 1903, General Johnson graduated for the U.S Military Academy with the class of 1927. Stationed at Fort Missoula in the 1930's, he supervised many improvements at the post which remain today. During World War II he commanded the 117th Infantry Regiment during the Normandy Campaign. The 117th played a key role in the capture of St. Lô, France at a critical point in the Allied drive towards Paris. His leadership resulted in the awarding of two unit citations to his regiment.

Retiring from the U.S. Army in 1957, General Johnson lived in Missoula, Montana until his death in June, 1997.

Erected 2001 by Northern Rockies Heritage Center.

Military
Fort Missoula Post Hospital

The first hospital at Fort Missoula consisted of two tents and a shanty set up by the 3rd Infantry in 1877. The following year and L-shaped frame building with a capacity of 12 patients was completed. Dr. Robert Mills Whitefoot, a Civil War veteran, was in charge.

As the Fort continued to grow, it was clear the hospital also needs to be updated. In 1911, this Mission-style building was completed. Following the Surgeon General's recommendations for a regimental post, it included two patient wings, each with a capacity of 30 patients. The annex also included quarters in the rear of the building for hospital corps privates and non-commissioned officers.

The hospital staff witnessed many outbreaks of disease, including the Spanish influenza in 1918, an epidemic of polio in 1934 and 1935, and the mumps in early 1936.

For the Alien Detention Camps, the INS required specific buildings to be accessible before detainees arrived at the Fort. When Nick Collaer arrived in 1941, re-building and updating the post hospital that recently had been damaged by fire, was one of his priorities. Surrounded by a 10 foot fence, the post hospital became the medical and dental center for the camp.

On a daily basis the hospital saw its share of routine medical calls. Many doctor's noticed an increase in sick calls the longer detainees were held and as the men became less content with their lives behind the fences of the Fort. Many of the detainees were diagnosed with simple boredom or homesickness.

Today, the post hospital is home to the Western Montana Mental Health Centre.

Erected by Historical Museum at Fort Missoula (HMFM).

Fort Missoula Recreation Hall

In 1936, the Fort received funding from the Works Progress Administration (WPA) to reconstruct and improve Fort buildings, including a new recreation center. The center became the largest project completed at the Fort by the WPA.

The Recreation Hall offered air conditioning, basketball court on the first floor, a basement bowling alley, a kitchen, a bar, and a large stage.

During the Alien Detention Center era, the detainees used the building for numerous musical and theatrical productions as well as wrestling and basketball tournaments. Outside this recreation building, the Fort offered a variety of other activities to keep the internees busy during the day. Activities included soccer and bocce ball games, reading at the library, writing letters, listening to the radio, learning English, and crafts such as creating wooden boats and making vases from polished rocks.

This Recreation Hall was destroyed by fire on December 7, 1946.

This building was located across the street, next to the Officer's Club.

Erected by Historical Museum at Fort Missoula.

Fort Missoula, Montana

Established June 7 - 1877

By a Detachment of the Seventh Regiment U.S. Infantry during the Campaign against Chief Joseph and the Nez Perce Indians.

Military
Francis L. Worden Residence

A steeply pitched roof and a Gothic-arched attic window embellish this Folk Gothic style farmhouse, built by Francis L. Worden in 1874. Worden left New York in 1852 for adventure in California, traveled to Panama, clerked for Washington’s Territorial Governor Isaac Stephens, and served as postmaster at Walla Walla. In partnership with C. P. Higgins, Worden came to Montana in 1860 to establish a trading post along the Mullan Road. In 1864 Worden, Higgins, and David Pattee built the Missoula Mills Company and thereby founded Missoula. Worden and his wife, Lucretia, moved into this home, then well outside town, where they raised seven children. Worden planted maple trees from his native Vermont in the yard and along the country road, endowing East Pine Street with a lasting legacy. He was a territorial legislator and county commissioner and helped develop Missoula’s water system. Lucretia organized the Western Montana National Bank in 1889. The charming home, modest like its builder, remained in the Worden family until 1946. Family members re-purchased it in 1994, saving it from demolition. It is Missoula’s oldest standing residence.

Erected by

Montana National Register Sign Program.

ArchitectureIndustry
Frank A. Roberts Home

The Craftsman style evolved as the architectural expression of simplicity and domestic harmony, merging nature with the built environment. Its popularity in the early 1900s eased the transition from Victorian fussiness to the modern era. This one-and-one-half-story Craftsman style home was built circa 1913 for Frank A. and Eva Roberts. Stylistic elements include the full-width porch spanning the front which, according to the Craftsman style dictum, provided a necessary link between outdoors and indoors. A railed balustrade and three floor to ceiling columns highlight the façade. Roberts was a prominent Missoula attorney whose untimely death in 1919 occurred at the peak of his career. At his funeral the Reverend J. N. MacLean, father of noted author Norman MacLean, eulogized Roberts as a “friend of the Friend of men.” Eva Roberts sold the home in 1920 to realtor M. R. Ruthorford. Throughout the decades occupants included Missoulian Publishing Company partner George C. Rice (1920), Reverend John R. Hahn of the University Congregational Church (1930), M. R. Rutherford (1936), and photographer Ace Woods (1940-1945).

Erected by

Montana National Register Sign Program.

Free Speech Corner

In autumn 1909, Industrial Workers of the World (IWW) organizers Elizabeth Gurley Flynn and Jack Jones arrived in Missoula, soon followed by there comrade Frank Little. After renting space for a union hall, they took to the streets, determined to spread "the glad tidings of a great revolutionary union" to Missoula's working class. From this corner, they demanded union hiring halls for timber workers while preaching the destruction of capitalism, worker control of production and workplace-centered democracy. On September 28, 1909, the police arrested Little and Jones for violating Missoula's long-ignored ban of public speaking. Flynn immediately put out a call for additional speakers. Her goal was to fill the Missoula jail and cost the city so much money and trouble that it would agree to allow the IWW to continue organizing. During the next week, over seventy IWW speakers were arrested, including the pregnant Flynn. On October 8, faced with overflowing jails, increasing expenses, and a growing public relations nightmare, the city council capitulated. The IWW had secured its right to speak, a lasting victory for the First Amendment.

Erected by

Montana Historical Society.

Glacial Lake Missoula

The parallel lines etched on the side of Mount Jumbo are testimony to a series of dramatic geologic events, the Lake Missoula Floods. Occurring as recently as 15,000 years ago, the floods resulted when the Clark Fork River, which had been dammed by glaciers near the entrance to Lake Pend d’Oreille near Sandpoint, Idaho, broke through its constraints. As the melting glacier dam failed, an estimated 200 to 400 cubic miles of escaping water created a river that contained ten times the water of all the rivers in the world. The torrent rocketed downstream with a force that tore through 3,000 square miles of Columbia Plateau, carving magnificent geologic formations in its wake.

The dramatic event repeated itself over the years as glaciers again moved into position to block the entrance to Lake Pend d’Oreille, refilling Lake Missoula to the combined volume of Lake Ontario and Lake Erie. As the glaciers again melted, the violent flooding reoccurred, creating the “scablands,” some 2,000 miles of raw, peeled ground that stretches from Spokane west to the Cascades and south to the Snake River. Lake Missoula’s tremendous flooding represents one of the most significant geological events in the history of the world.

Gleim Building

Built in 1893, this is an excellent example of vernacular adaptation of Romanesque architecture, with its arched windows, checkerboard banding, and rusticated granite sills. Today the building has been restored on its façade and east and west sides to the original appearance. Historically, the building is a reminder of the effect of the railroad on Missoula in earlier days. Mary Gleim built it as a “female boarding house,” a euphemism for brothel, in the heart of what then was the city’s red light district of honky tonks and hurdy gurdy houses. Such establishments—legal under city law—had appeared along West Front Street early on, but proliferated with the arrival of railroad construction crews in the 1880s. Gleim herself owned at least eight houses of prostitution in the 1890s and early twentieth century, and was a notorious figure who assaulted people and was given to noisy outbursts during her court appearances. She sold this building in 1903, and in 1916 city officials bowed to public pressure and closed the red light district. The building housed a series of billiards parlors over the next decades.

Erected by

Montana National Register Sign Program.

ArchitecturecultureIndustry
Gleim Building II

Mary Gleim, one of Missoula’s most colorful characters, built this “female boarding house” at the heart of the red light district between 1893 and 1902. It operated as a brothel until progressive reforms closed the district in 1916. The building later became an automobile repair shop. Mary owned considerable property in Missoula and elsewhere. Her splashy career included conviction for attempted murder and a prison term at Deer Lodge. Future governor of Montana Joseph Dixon was the prosecuting attorney. While awaiting trial at the county jail, officials let Mary out ostensibly to collect rents from her red light properties. She assaulted a rival but escaped conviction on that charge. During her penitentiary stint, Mary was viciously attacked by another female prisoner and reportedly never quite recovered from the stab wounds. Reputedly a smuggler of laces, diamonds, opium, and Chinese railroad workers, the mountainous madam weighed in at 300 pounds. She was a formidable opponent, “a relentless hater," and a match for any man. “Mother Gleim,” as she was also known, retained title to this two- story vernacular commercial style brick building until her death in 1914. She left an estate of $100,000 and explicit instructions for her burial in the city cemetery. According to her wishes, Mary’s tombstone—unlike all others which face east and west—faces the railroad tracks. This way, Mary could bid farewell to the many railroad men and others who were her customers.

Erected by Montana National Register Sign Program.

Greenhood Residence
Headquarters Building and Daily Company Annex

An exuberant ambassador of the late nineteenth century and its more Spartan complement comprise this architectural duet, whose history spans Missoula’s development. The older and more impressive Headquarters Building, designed by architect John Larkin for Mitchell and Bennett in 1888, was originally built as a gambling house and saloon. West Front Street was then an unpaved, dusty thoroughfare in a rough neighborhood, where many like establishments catered to the boarding house culture that followed the railroad. In 1892, the Headquarters Building witnessed a major fire and the mysterious murder of Maurice Higgins, son of a Missoula founder. In 1909, its prominent corner was the scene of fiery IWW rallies and related arrests. During Prohibition, when many neighborhood taverns became speakeasies, J. R. Daily located retail offices for his full-service meat company in the old saloon and built the 1917 annex as its meat production plant. The company operated here for the next fifty years. Remodeling in 1932 and 1967 sheathed the façades in aluminum, stucco, and paint. Removal of these coverings during 1990s restoration unveiled the simple annex and its spectacular Victorian-era companion. Windows, masonry, and the cast-iron storefront of the Headquarters Building remained intact, while other spirited details have been carefully reconstructed. Pedimented pocket and swing doors, exquisite wainscoting, and exceptional oak trim of the handsome upstairs club rooms were carefully preserved as reminders of the time when high stakes could make or break a patron.

Erected by Montana National Register Sign Program.

John E. Patterson Home

Frank Lloyd Wright developed the Prairie style because he believed that “Democracy needed something basically better than the box.” One of few homegrown architectural styles, its horizontal emphasis is the Prairie style hallmark. Attorney John E. Patterson and his wife, Caroline, built the home in 1906 with a $4,000 fee from a verdict won for the widow of a Northern Pacific engineer. Interior plans were slightly changed, moving the fireplace to an inside wall because it cost $400 more to build it in the corner as specified in the plans. This would have been over budget, and Caroline said she couldn’t “sleep right in a house with a mortgage.” Two of their five children, Phillip and Phoebe, were delivered in the house by a doctor who had come out from Chicago. Patterson was appointed district judge in 1914, then returned to his law practice. Just before retirement in 1950, he admitted grandson John F. Patterson Jr. into the firm. John and his wife Laura purchased the home in 1954 and continue in residence into the twenty-first century.

Erected by Montana Historical Society.

John J. Lucy Home

The Tudor style as it evolved from medieval England to twentieth-century America is well expressed in this charming one-story home. Hollow tile faced with smooth brick, gables with decorative brackets, and a gabled and round arched doorway are classic stylistic elements. Pairs of small-paned French style windows, arranged in ribbons, open inward and retain their original wavy glass. John J. and Fannie Lucy built the home circa 1917. Lucy’s father, John M. Lucy, was an Irish immigrant who founded a Missoula furniture and undertaking business in the 1880s. John J. attended the university, was a charter member of the Gamma Phi Chapter of Sigma Nu fraternity, and graduated in 1908. He and his two brothers joined the family business. Lucy and Sons, Inc. operated the undertaking business until the 1950s; Lucy’s furniture store was a Missoula fixture until 1981. John J. and Fannie raised their daughter here where they were at home until 1944. In 1943, John J. Lucy served as a member of the special hearing board for the Italian seamen interned in Montana.

Erected by Montana National Register Sign Program

.

Architecture
John M. Keith House

The prestigious architectural firm of Link and Haire designed this handsome residence, which reflects the Midwestern taste of its first owner, John M. Keith. Son of a farmer from New Brunswick, Canada, Keith came to Missoula in 1881. Taking a job as a cashier at the Missoula National Bank in 1888, he worked his way up to vice president. Keith had completed a third term as mayor of Missoula and been made president of the Missoula Trust and Savings Banks when his grand home was completed circa 1910. The Prairie School style, promoted by architect Frank Lloyd Wright of Chicago, was intended to imitate the “rolling Midwestern prairie terrain.” A low- pitched hipped roof and widely overhanging eaves augment the horizontal emphasis characteristic of the style, which is further enhanced by terra cotta tiles capping hip-roofed chimneys. A granite foundation and detailing add contrast to the walls of high-fired brown-rust brick. Much of the first-floor interior retains its original opulence, strongly influenced by the Craftsman style of the period, including exquisite woodwork, elegant paneling, pocket sliding doors, and a copper-clad entry hall fireplace.

This distinctive home served as a private residence until the 1930s when it was purchased by the Sigma Chi fraternity.

Erected by Montana National Register Sign Program.

Architecture
John R. Toole HouseDeep Read

Full-length Doric columns make a bold architectural statement, drawing the eye to this imposing neoclassical style home. Butte architect J. F. Everett drew upon the style popularized following the 1893 Chicago World’s Columbian Exposition. The 1902 residence, built for industrialist John R. Toole, retains its original symmetry and classical ornamentation despite three additions. Fanlights above the main entry, a three-part “Palladian” window, and a covered colonnaded terrace recall the time when this was the gracious home of a prominent family. John Toole served in the territorial and state legislatures and was later president of copper king Marcus Daly’s bank and his Missoula-based milling company. But home was the center of Toole’s affections and a grand one it was. Twelve- foot ceilings, pocket doors, oak columns, and seven fireplaces of imported tile support the notion, according to Toole’s biography, that “there was not a more attractive fireside in Montana.” In 1931 Toole’s widow, Anna, sold the home to the Kappa Kappa Gamma Alumnae Association. A number of the Tooles’ descendants are among the Kappas who have subsequently called this house their college home.

Erected by Montana National Register Sign Program.

John S. Johnston House

Missoula blossomed at the turn of the twentieth century as railroad transportation facilities expanded, securing the town’s prominence as a trade, manufacturing, and lumbering center for western Montana. As Missoula gained importance, this residential area enjoyed increased status as a fashionable upper-middle-class neighborhood. Prior to 1902, builder-carpenter John S. Johnston had purchased this property, which included a small one-story wood-frame dwelling. Between 1902 and 1912 a two-story Queen Anne style addition was constructed to the front of the original structure. The finished residence was a worthy contribution to the now prestigious neighborhood. It was probably Johnston himself, working from a pattern book, who skillfully crafted the new residence around the old. The irregular plan is typical of Queen Anne design and includes a corner turret with conical roof and wide wraparound porch with Doric columns. Decorative bracketing beneath the turret roof, narrow clapboard siding, and beautiful curved and leaded glass reveal tasteful and meticulous attention to detail. A tin-ceilinged dining room and exquisite interior finishing disclose the loving hand of a talented craftsman. The original structure was altered to serve as the kitchen, but the Queen Anne addition remains an intact and remarkably well-preserved example of period architecture.

Erected by Montana National Register Sign Program.

ArchitectureIndustry
Joseph Dixon Residence

Missoula architect A. J. Gibson designed this grand Neo-classical style landmark for progressive politician Joseph Dixon. Dixon married Caroline Worden, daughter of Missoula founder Frank Worden, in 1896 and the couple made their home here. Dixon rose from Missoula County attorney (1893-1895) and Theodore Roosevelt’s campaign manager (1912) to Governor of Montana (1921-1925) and Assistant Secretary of the Interior (1929- 1933). The home, originally a one-story house, was remodeled between 1912 and 1921. A Palladian window and classical details including dentils, modillions, and an ornamental frieze embellish the façade. The monumental portico, richly ornamented with full-height Corinthian columns, shares similarities with the Neo-classical style Missoula County Courthouse, also designed by Gibson. In 1915, Dixon petitioned the city to create the East Pine Street divided boulevard, thus leaving an indelible mark on the neighborhood. The Knights of Columbus purchased the home for use as a hall in 1946. The Chalice of Repose Project, St. Patrick Hospital, and McCue Construction, in partnership with the Knights of Columbus, began cooperative rehabilitation of the building in 1999.

Erected by Montana National Register Sign Program.

Architecture
Journalism Building

Dean Arthur Stone pitched four tents near the Oval in 1914, thereby founding the University’s School of Journalism. An old bicycle shed and later World War I army barracks served as quarters for this discipline, then considered “non-essential.” After a long struggle, the Public Works Administration appropriated building funds. Architects R. C. Hugenin of Butte and Norman DeKay of Helena designed the 1937 Renaissance Revival-inspired building, adding liberal modern touches and asymmetrically placed windows. Home of the university newspaper, The Kaimin, and dedicated to Dean Stone, this building represents the hard-won acceptance of journalism as an academic discipline.

Erected by Montana National Register Sign Program.

Journey Through the BlackfootDeep Read

(Three panels, presented left to right, form the marker.)

Many Cultures Forge Strong Communities

Welcome to Bonner and nearby communities, each built on the grit and dreams of self-made men and women. It you had walked into the Bonner School in the early 1900s, you would have heard the chatter of Finnish, Swedish, Norwegian and French as well as English. The coming of the Northern Pacific Railroad in 1883 marked a new transportation era that brought loggers and millworkers from far-flung places to this confluence of two great rivers. Their dreams merged in the expanses of uncut forests lining the Big Blackfoot River and the promise of a better life.

E.L. Bonner anticipated a boom in 1881 when his business (Eddy, Hammond and Company) won the lumber contract for building the railroad. By 1886, the saws of the new Bonner mill were buzzing and a company town was born. The Anaconda Company took over the mill in 1898 and remained until 1972.

Historically, residents of this area have maintained a proud independence. In 1914, the Industrial Works of the World (IWW) camped across the tracks along the Clark Fork River and successfully lobbied for better housing and food. In 1942, mill employees organized a labor union. Today, the mill still prospers on the banks of the Blackfoot River. Nearby Milltown, Bonner, West Riverside and Piltzville remain small, yet spirited communities with strong ties to their heritage.

Homeward Bound on a Risky Shortcut

It was the summer of 1806, Lewis and Clark were on their way back east from the Pacific Ocean. On July 3, they divided forces at Traveler's Rest to explore more territory before reuniting on the Missouri River and returning home. Clark headed for the Yellowstone River. Captain Meriwether Lewis chose a shortcut to the plains described to him by their Nez Perce guides, who would ride only a little beyond the junction of the Bitterroot and Clark Fork River and predicted trouble with the Blackfeet Indians. From July 3-7, 1806, Lewis with nine men and his dog Seaman, followed a well-worn trail the Nez Perce called the Cokahlarishkit or "River of the Road to the Buffalo." This trail led them up the Blackfoot River and quickly across the Continental Divide to the Missouri River.

Despite his impatience to return to the familiar plains of the Missouri, Lewis took time to record swans, wild horses, pronghorn and signs of bison west of the Continental Divide. He observed "high broken mountains," destined to become the Bob Marshall Wilderness. The men also passed five deserted Indian encampments. On July 6th, they joined fresh tracks of what appeared to be a "returning war-party" of Blackfeet with "a large pasel of horses." Anxious to avoid contact with the Blackfeet, Lewis wrote of being "much on our guard both day and night."

Vital Passageway for People and Wildlife

The Blackfoot River swirls, races and meanders 132 miles from the Continental Divide to its confluence with the Clark Fork River. The river has long served as a vital passageway for people and wildlife alike.

As you travel through the corridor, notice the rumpled valleys and pothole lakes - marks of a great ice age that once held this land in its grips. Today, these potholes and adjacent marches attract osprey, great blue heron and Canada geese. Bald eagles nest in treetops above the river as native trout hide under its pools.

Thanks largely to area ranchers that help manage the valley floor, the biological diversity of the corridor has been preserved. The history of its human diversity has been preserved as well. You can still hear tales of the late 1800s when the woods rang with crosscut saws felling trees for railroad ties and mine shafts. In the spring, a wall of logs raced down-river to the sawmill at Bonner until the mid-1920s when the railroad took over the job of transporting logs.

Today, canoes and rafts float past the sites of old Indian camps. Anglers cast their lines into clear pools. Bull elk bugle from the ridges. Past and present merge in the rhythm of the Blackfoot as the river flows like lifeblood through the corridor.

Exploration
Keim Building

Arrival of the Northern Pacific in 1883 brought sweeping changes, and this elaborate 1891 business block is a grand illustration. The railroad prompted major building booms and made architectural pieces and parts readily accessible. Levi Keim, an early-day farmer and stage stop operator, worked as a Northside policeman when he built this commercial building as an investment. Originally a drug store was at street level and apartments were upstairs. Its varied tenants included the Northwest Steam Laundry in 1909 and A. W. Allen’s grocery in 1913. Keim spared no expense on the project. Romanesque arches with granite sills, a unique central gable above the roof, elegant brickwork, and a pressed metal cornice make the building a stellar example of Victorian-era commercial architecture. The mail-order cornice and plate glass windows arrived via the Northern Pacific. The availability of large commercial windows like these revolutionized advertising, offering merchants better opportunities to display their goods. Economic depression in 1893 ended construction projects and the period of flamboyant commercial architecture passed. The beautifully restored

Keim Building is one of Missoula’s few surviving examples.

Erected by Montana National Register Sign Program.

Labor Temple

In 1896, a Union Hall was constructed here on property donated by copper magnate Marcus Daly. That building served as local headquarters for unions affiliated with Federal Union Local 83, the precursor of the building trade unions that later organized into separate crafts. When first completed, the facility also housed Missoula’s only theater and hosted the town’s 1896 Democratic Convention. By 1904, fifteen unions were affiliated with the Missoula Trade and Labor Council. These included the Stationary Engineers, Federal Labor Union No. 43, Printers, Carpenters, Woodworkers, Cooks and Waiters, Plumbers, Lumber Workers, Farmers, Barbers, Electricians, Retail Clerks, Painters, and Bricklayers. The original wood-frame union hall burned in 1911, and construction of a new building was not begun until 1916. When the present temple opened in 1917, the second and third floors housed union, lodge, and dance facilities. The ground floor and basement accommodated a Dodge automobile dealership. Though the windows are now infilled with glass blocks and the street level bays remodeled, the upper façade with its metal cornice, pilasters, and decorative capitals reflects the period’s Prairie style of commercial architecture. Owned by the Union Hall Company (in which local unions own stock) since 1908, the temple is Missoula’s only building clearly associated with the growth of the national labor movement.

Erected by Montana National Register Sign Program.

Architecture
Lenox Flats

Poised on the brink of the homesteading boom, Missoula prospered at the turn of the twentieth century with signs of urban growth evident in the hotels and row houses that began to line this busy corridor. Local contractor/architect Eugene Morin purchased this property in 1904 and designed the three-story Lenox Flats to help ease Missoula’s housing shortage. Ideally situated along the town’s busiest thoroughfare, Lenox Flats offered several dozen European style hotel rooms and furnished lodgings. Its completion in 1905 was opportune as the early commercial district shifted from the rail yards at the north end to Missoula’s geographic center. Construction of the Milwaukee Road (1907-1908), local agricultural development, and the popularity of the automobile added to the success of Morin’s Lenox Flats. He and subsequent owners lived around the corner at 317 Woody while tenant proprietors like Amelia Cameron and Mrs. Amanda Hemmick ran the hotel. Its clientele included both transient railroad crews and longtime lodgers. Built in the Western Commercial style, the building reflects the transition from lavish ornamentation of the Victorian era to the simpler designs that characterize the twentieth century. A crenellated roofline and flat-arched windows illustrate restrained decorative elements while diamond-leaded transoms and a carved interior stairway recall nineteenth-century elegance. Although the ground floor now accommodates commercial use, the building continues to fill a need for housing. Through homeWORD’s sensitive rehabilitation of this landmark, the Lenox will continue as an anchor to Missoula’s historic urban streetscape.

Erected by Montana Historical Society.

Architecture
Lindsay Commission Company Warehouse

The arrival of the Northern Pacific Railroad transformed every aspect of life in Montana, including the food available for purchase. Frank Lindsay opened his first fruit warehouse in Helena in 1883, the year the railroad arrived and made importing fresh fruit and vegetables practical. He expanded his business to Bozeman and Billings and in 1909 had this substantial, brick warehouse constructed in Missoula. Missoula architect A. J. Gibson designed the state-of-the-art warehouse, which featured a four-ton, electric-powered ice machine and two refrigeration areas. Oriented toward the tracks, the forty-by-sixty-foot building has an oriel bay, commonly seen on railroad buildings. Such windows were used to pass messages to railroad personnel. Montana fruit farmers, particularly apple farmers in the Bitterroot, stored their crops here before shipping them east. The warehouse also received carloads of apples, apricots, pears, peaches, and other fruit from Washington and points south. Plans for the warehouse even specified a "banana room," attesting to the way fruit wholesalers like Lindsay were able to capitalize on the far-flung rail network and the invention of refrigerated cars to bring exotic provisions to Montanans.

Erected by Montana National Register Sign Program.

Architecture
McCormick Park & Orange Street Bridge

McCormick Park was given to the City of Missoula by the McCormick family, heirs to the estate of W.J. McCormick, one of Missoula’s founders. The pond in McCormick Park is known as “Silver’s Pond” after the family that also donated land that makes up the Park.

The first Orange Street Bridge, built by the WPA (Works Progress Administration) in 1936-1937, was originally called Harris Bridge as today’s Orange Street was then known as Harris Street. Upon completion, it was christened the “Parkway Bridge” following a naming contest won by Edna Tingley of Missoula.

That first bridge was a truss deck bridge, one of eight similar bridges built in Montana at the time.

The Orange Street Bridge connects Downtown Missoula with the Historic Southside Neighborhood. The blocks on either side of Orange Street were completely developed by World War I. Except for the cars and mature trees, a walk through these pleasant neighborhoods feels much like it did nearly a century ago.

The Clark Fork River has enjoyed several names over the years, and is shown on early maps as “Hell Gate River” and “Missoula River.”

Erected 2003.

McIntosh House

Unlike many neighborhoods in railroad towns, the lots here in Urlin’s Addition were not owned and developed by the Northern Pacific, but sold to private individuals who built rental housing for railroad employees. This gable- front vernacular style home on its prominent corner follows that pattern. Built circa 1902, early tenants were Northern Pacific conductor John Butler and his wife, Lillie. Later, Northern Pacific engineer Frank J. McIntosh owned the property and lived here from 1922 until his death in 1959. His wife, Bertha, kept the home for almost another decade before it once again housed a series of tenants. The residence reflects the trend to utilize extra space on corner lots by building slightly larger homes for higher paid employees. A band of spindles under the front porch eaves, corner brackets, decorative window trim, and a stained glass transom above the back door spark its personality. Quality interior finishing includes a built-in dining room oak hutch with leaded glass doors and beveled mirror. On the opposite kitchen side is a built-in “Hoosier” style cabinet with a zinc counter.

Erected by

Montana National Register Sign Program.

Men's Gymnasium

Helena architect George Carsley and New York architect Cass Gilbert designed the campus master plan implemented between 1918 and 1927. Although Carsley continued as consultant on other buildings erected under the plan, this 1922 gymnasium is the only university building that he designed exclusively. It is also the only one of the group deviating from the Renaissance Revival style Gilbert and Carsley specified. Strong vertical emphasis, blocky massing, and stylized decoration characterize this early expression of the Art Deco style, while materials used in construction visually conform to other Carsley-Gilbert campus buildings. Renamed Schreiber Gym, the facility now houses ROTC.

Erected by Montana National Register Sign Program.

ArchitectureMilitaryparks
Milwaukee Depot

The tracks of the Chicago, Milwaukee, St. Paul and Pacific Railway were laid across Montana between 1907 and 1909. Completion of this final transcontinental line and the fierce competition it generated renewed interest in the railroads. Its far-reaching effects revitalized the lumber industry, boosted a sagging economy, encouraged agricultural expansion and precipitated a homesteading boom. Completion of the line through Missoula solidified the town's role as a major urban and trading center. This splendid brick passenger depot was built in 1910. Its grandeur and stylistic sophistication are indicative of the railroad's importance to the town. Designed by architect J.A.Lindstrand, it is one of the finest examples of railroad station architecture in Montana, rivaling Chicago, Milwaukee, St. Paul and Pacific Railway stations in Butte and Great Falls. One of Missoula's few surviving remnants from the era of railroad supremacy, the design is particularly noteworthy for its castle-like appearance enhanced with contemporary poured concrete and Mission style detailing. Five-story and three-story towers crowned with Romanesque style windows, castle-like parapets and Spanish tile roofs emphasize the monumental proportions of the two depot buildings. Now connected by a modern addition, the two-story building originally accommodated passengers while the one-story building was used for baggage. The depot's grand interior still boasts 15-foot coffered ceilings with milled wood beams, relief-paneled wainscoting and elegant molded wood trim.

ArchitectureIndustry
Missoula County Courthouse

The Neoclassical style sandstone Missoula County Courthouse was designed by prominent local architect A. J. Gibson, and erected 1908-1910. Inside the copper-domed clock tower hangs a two-ton bell, and a notable interior decoration is the series of eight historical murals for the main, south entrance, commissioned from Missoulian Edgar S. Paxson for a fee of $1,000. Missoula County is one of Montana’s oldest political subdivisions, organized in 1860 as the section of Washington Territory extending from about the crest of the Bitterroot Mountains eastward to the crest of the Rocky Mountains. Subsequently, the county was in Idaho Territory (1863) and finally Montana Territory (1864). Missoula’s original county seat was at Hell’s Gate, four miles west of here, until 1865, when Higgins and Worden moved their store to the site of the current city. Their saw mill and grist mill, plus the store of Bonner and Welsh, led county commissioners to move the seat of government here in 1866. The original courthouse stood on this site, but had become too small by 1907.

Erected by Montana National Register Sign Program

.

Architecturegovernment
Missoula County War MemorialDeep Read

Erected by the Auxiliary of the American Legion in Honor of the Men of Missoula County who made the Supreme Sacrifice during the World War.

Hollis R. Honey • Nelson Gautheir • Harry Hendrickson • James Elliott Wright • Guy Lovell • Ole Beck • Gotfried Axel Petersen • Lt. Col. Robt. Maxey • Douglas G. Marsh • Howard Gibson • Peter Flodness • Patrick Henry Buckley • John Michael Shaughnessy • James Claude Spimpkins • Dan G. Courtney • Roy Butzerin • Huge A. Reardon • Gustav Wilson • Joseph Pronovost • Gerald Davidson • William F. Frey • Paul Logan Dorblaser • Athure Erickson • Wallace B. Smith • Gerald W. Cornelissen • Sidney Wilson Dunbar • Carlos Wayne Matheny • Lawrence Allen • Ian Guy Anderson • Gust Gunderson • Keith Blakely • F.G. Reed • Alcide Jette • Dewey Simpson • William Gilbert • Herbert H. Stone • Harley G. Robinson • Luke Rohletter

Honor Roll Missoula County

Dedicated to the memory of those who gave their lives in World War II

Dec. 1941 to Sept. 2, 1945

Alkire, Jack W. • Allen, Harry J. • Andrews, John E. • Andrews, William V. • Armstrong, James

H. • Aronson, John P. • Avery, Harvey, F. • Bailey, Dean L. • Barger, Dean L. • Bebee, Sydney • Bell, Adam • Bellusci, George • Benedict, Charles C. • Bergset, Leonard A. • Blazier, E. Clifford • Boatright, James A. • Boden, William H. • Brod, Alvin C. • Brondum, Charles L. • Brunson, Clifford L. • Butler, David R. • Butler, Gerald C. • Butler, Jackie • Cahoon, Wells L. • Campbell, Douglas E. • Campbell, Mark V. • Chandler, Gilbert E. • Charlo, Louis C. • Churchill, Frank L. • Cluzen, Bernard S. • Crevier, Wesley J. • Carouse, Harold R. • Cuthbert, William B. • Dandro, Harold • Davidson, Fred G. • Davis, Lowell A. • Davison, James E. • Downs, George R. • Farley, John J. • Farmer, Robert, E. • Farrell, Glenn S. • Fehr, Ray • Fiddler, Jess J. • Freeman, John E. • Fulton, Delbert M. • Gamache, Joseph D. • Giffin, Robert, H. • Golden, Walter S. • Gonsior, Walter S. • Hait, William A. • Hampson, Joseph • Hanson, Joseph • Harman, John E. • Hauck, Herbert H. • Hayes, Jesse J. • Heleen, Carl • Hight, Robert • Hightower, John S. • Hillman, Stanley • Hoyt, Harlan • Huck, Donald R. • Hudelson, Milton L. • Ingraham, Gene A. • Jette, Francis • Jette, Leon R. • Jobb, Thomas W. • Johnnie, Charles P. • Johnson, Clark G. • Johnson, Lyle W. • Keilman, Paul H. • Keup. Robert C. • King, Roland C. • Kinkade, George D., Jr. • Kirkwood, Jack M. • Klos, Robert L. • Knoll, Byron R. • Koch, Stanley H. •

Kuhn, Ralph I. • Kuney, Ralph D. • Kyle, Gilbert E.

Lackman, Joseph F. • Larson, Vernon C. • La Vote, Thomas R. • Lechner, Shull • Lundrigan, Carol E. • Luse, Glenn, G. • Marling, Joseph • Martin, Leo R. • Martinson, Jack S. • Mason, Daniel J. • Mc Atee, James T • Mc Vicars, John T. • Mc Creeedy, Orin C. • Mc Dougall, William J. • Mc Laughlin, Robert E. • Mc Laughlin, Joseph P. • Mc Lure, William W. • Mangan, Charles A. • Miller, William W. • Mitchell, Bruce A. • Moholt, Arnold • Morin, Dalton J. • Morse, Bobby G. • Mosher, Roy • Norman, Kenneth E. • Nelson, E. Eugene • Nelson, Henry W. • Nelson, Roland F. • Nugent, Frank P. • O'Connor, James D. • Floyd, T. O'Day • Odegaard, Clifford M. • O Donnell, Thomas B. • Ogg, Randolph H. • Olson, Leonard R. • Owen, Robert B. • Owens, Maurus C. • Pachico, John • Paul, Benjaman A. • Pearson, Robert S. • Peterson, Melvin L. • Phillips, Murry A. • Plummer, William H. • Price, Robert J. • Probst, Donald G. • Pronovost, William E. • Ranta, Ernest • Rasmussen, Marshall • Reeder, Merwin E. • Reich, Henry C. • Roberts, Charles M. • Root, Joseph S., Jr. • Roundy, Roscoe S. • Ruffcorn, Alfred N. • Salisbury, Patrick H. • Sanzone, Joseph • Sayler, Alvin F. • Schara, James E. • Schottelkorb, W. F. • Seitz, Robert J. • Sellon, William, L. • Smiley, Richard C. • Sorenseon, Ray A. • Stage, Donald W. • Stelling, Daved G. • Streit,

Norman C., Jr. • Sullivan, Charles L. • Taylor, Frank • Taylor, Harry T. • Thompson, Harrell F. • Thrailkill, Frank, Jr. • Tilzey, Donald T. • Torkelson, Roy A. • Towey, Thomas J., Jr. • Unacks, James O. • Vance, Earl T. • Verworn, Benny • Ward, Chester O. • Weisser, John • Welty, Lawrence C, • Wheeler, Ray S. • Wilson, Prince H. • Zimpel, Arnold

Erected 1927 by American Legion, Hellgate Post No. 27.

Missoula Laundry Company

In 1915, Nettie and Joseph Hagen expanded their Model Laundry Company by purchasing the Missoula Laundry Company and moving their business into the newly completed west section of this building. That original structure and its later additions represent three different commercial architectural styles. Built during the construction boom that followed the advent of the Chicago, Milwaukee and St. Paul Railroad in Missoula, the first of the laundry’s three parts features the crenelated roof and ornamental brickwork of a vernacular style. In 1928 and 1929, architect H. Elmer Kirkemo, then associated with the distinguished Missoula firm of Gibson and Bakke, designed the two stylistically sophisticated, pre-Depression era additions. The central portion dominates, with its terra cotta parapet, window sills, and detailing providing one of Missoula’s best examples of the mature Art Deco style. The final addition on the east end reflects the Western commercial style and features a concrete cornice and pilasters that echo the styling of the center section. The Hagens sold their business in 1947 to nephews Larry, Herman, and Karl Topel, and it has since remained in the Topel family. The old-fashioned advertising signs painted directly on the brick speak to a bygone era, reminding customers of long-standing service.

Erected by Montana National Register Sign Program.

Missoula Mercantile Warehouse

Established in 1866 under the name Bonner and Welch, the Missoula Mercantile Company quickly grew into an economic and political powerhouse. In 1890, the company handled about 60 percent of the city’s retail trade, worth $1.5 million. At the turn of the twentieth century, it was the largest mercantile business between Seattle and Minneapolis, operating Montana stores from Eureka to Bozeman. To help it handle its growing business, the mercantile built this warehouse a block east of its flagship store. Here it stored everything from farm implements and dry goods to electric pumps and crockery. An irrigation ditch known as the “Mill Race” once ran beneath the building through brick arches still visible on the interior and on the exterior’s west facade. The Mill Race brought water from Rattlesnake Creek to the town’s first grist mill located northeast of today’s Higgins Avenue Bridge. Missoula Mercantile constructed the western and middle sections of this warehouse between 1893 and 1902 and the eastern section between 1902 and 1912. Large stones on the building’s far western wall provide evidence of an even older stone warehouse that once adjoined this building. By the 1940s, Missoula Mercantile faced increasing competition from chain department stores. Company officials responded with an aggressive modernization campaign that included remodeling the warehouse. In 1948, the company hired noted stucco craftsman O.B. Parson to update the warehouse's front façade. Nevertheless, the business continued to lose market share and sold out to Allied Stores Corporation in 1959.

Erected by Montana National Register Sign Program.

Industry
Missoula's First Flight

Eugene Ely (1886-1911) was the first pilot to take off and land on a naval ship. The well-known aviator was also the first to fly an airplane in Missoula. On June 28, 1911, he took off and landed at Fort Missoula's nearby baseball field. He made three successful flights, the third with his mechanic as a passenger, the first dual flight in Montana. His Curtiss Pusher airplane arrived by train from Lewistown, after similar flights in Butte, Great Falls, Kalispell, and Lewistown. Over 3,000 people watched the event, some from the fort and others from the slopes of Mount Sentinel and Waterworks Hill. To transport excited spectators to the fort, both the railroad from the Bitterroot Valley and the Missoula streetcar line added extra cars. After his Missoula flight, Ely crated his airplane and departed for California and Nevada for exhibitions. On October 18, 1911, at the Georgia State Fair in Macon, Georgia, Ely died after jumping from his plane as it crashed. In 1933, Ely was awarded the Distinguished Flying Cross posthumously in recognition of his contributions to naval aviation,

Erected 2011 by

Montana Historical Society.

Mrs. Lydia McCaffery's Furnished Rooms

At the turn of the century, social critics saw apartment living as morally suspect. Instead, single working men and women who could not stay with their families typically lived in rooming or boardinghouses, where housekeepers ostensibly kept an eye on their behavior. Housekeepers were typically women, as the business was one of the few options for married or widowed women to earn a living. The need for rooming houses was great; Missoula’s population had grown over 250% between 1900 and 1910, and people continued to flock to the booming community. Lydia McCaffery and her widowed daughter, Mary Kroll, had this rooming house constructed in 1910 shortly after Lydia’s husband moved to Mexico. A full-length neoclassical porch distinguishes the brick foursquare residence. McCaffery expanded the two-story brick building circa 1915, adding dormers, which created space for three new rooms in the attic; a back addition with a kitchenette; and a separate wood-frame home in the rear, which she also leased to tenants. A diverse population rented Mrs. McCaffery’s furnished rooms. They included a dance teacher, a shoemaker, carpenters, railroad conductors, nurses at the neighboring hospital, and the widowed cook at the Northern Pacific Railroad’s lunchroom. Lydia died in 1921, and her daughter, by then remarried to local rancher George McCauley, took over the business. The McCauleys continued to live here and manage the rooming house into the late 1940s. More recently, the building has housed those in need, including families of patients at nearby St. Patrick Hospital.

Erected by Montana National Register Sign Program.

Name That RiverDeep Read

Long before railroads and highways, rivers were the lifelines of travel and trade. The Lewis and Clark Expedition named and described hundreds of rivers as they mapped their way west.

While the expedition camped about 10 miles south of here, Captain Lewis sent two men to investigate a rumored shortcut to the Missouri River. On September 10th, 1805, he wrote:

"... I sent out all the hunters and directed two of them to proceed down the river as far as it's junction with the Eastern fork... this fork of the river we determined to name the Valley plain river."

This is the first known written reference to the confluence of today's Clark Fork and Bitterroot Rivers in the Missoula Valley.

Lewis and Clark first named today's Bitterroot River the "Flathead River" after their mistaken name for the local Salish Indians, but within a few days they renamed it Clark's River.

After Lewis & Clark

The "Eastern fork" or "Valley plain river" that Captain Lewis named over 200 years ago, flows right through Missoula's downtown. The river was named at least eight more times, including the Arrow Stone River, Hell Gate River, and the Missoula River. Today, it is called the Clark Fork (of the Columbia River), and its waters travel over 1,300 miles - from the Continental Divide in Montana to the Pacific Ocean.

On February 6, 1812, British explorer, map-maker and fur-trader David Thompson named this valley after the Indian word: "Nemissoolatako," If you take away a few letters you will see the word - "missoola."

Erected by National Park Service.

Natural Science Building

The first building added to the campus after 1908 was this facility, which housed the most modern equipment for all branches of life science research, including a stereopticon and motion picture apparatus. Begun in 1917 and completed in 1919, it was the first of eight campus buildings designed according to the new Carsley-Gilbert master plan, which inspired ordered expansion of the University. Architects McIver, Cohagen, and Marshall of Billings chose the Renaissance Revival style thus setting the standard for the remaining Carsley-Gilbert plan buildings added between 1922 and 1927. In 1977, the facility was renamed the Botany Building in honor of its sole remaining occupant.

Erected by Montana National Register Sign Program.

New Hall

The placement of this women’s residence hall prohibited further development of a women’s U-shaped dormitory complex as outlined by the Carsley-Gilbert campus master plan of the previous decade. Architects H. E. Kirkemo of Missoula and J. Van Teylingen of Great Falls designed the building, completed in 1939, in the Renaissance Revival- inspired style outlined by the older plan. Yet the architects were not to be bound by Renaissance Revival. Liberal modern touches such as a towered entryway and asymmetrically placed windows deny emphasis of the older style, and suggest the subtle encroachment of Art Deco ideas. The former women’s residence, renamed Turner Hall, now houses offices.

Erected by Montana National Register Sign Program.

Newton Residence and Shop

Northern Ohio University graduate Edwin S. Newton came to Missoula in 1890 where up-and-coming architect A.J. Gibson had promised him work. Under Gibson's tutelage, Newton proved an able carpenter and builder. He eventually opened his own contracting business, subsequently building such significant Missoula buildings as the Lincoln School and Holy Spirit Episcopal Church. Circa 1910, Newton built his shop and residence here where a Chinese laundry once stood. Newton kept his two structures architecturally individual, creating a perfect transition between commercial and residential neighborhoods. The home features clapboard siding, and intricate cross-gable roof line, and a cutaway porch with a sloping half-gable above the main entry. The Western Commercial style shop at the rear features stepped parapets with ornamental brickwork. By 1920, the residence was a duplex. Newton and his wife Ina lived on one side with tenants on the other. After Newton retired in 1937, the shop became apartments under new owners. The words E S NEWTON CARPENTER & BUILDER remain faintly visible on the apartments' west side. Newtown went on to serve eight years as

Missoula' first building inspector.

Erected by Montana National Register Sign Program.

Nobel Laureate

Harold Urey got his start in research while teaching chemistry at UM during 1919-1921. Urey went on to win a Nobel Prize in 1934 for separating the isotope deuterium from hydrogen. During World War II, he directed the search to separate uranium-235 from uranium-238 fro the Manhattan Project. After World War II, he questioned the ethics of using nuclear weapons.

Erected by University of Montana Alumni Association.

North HallDeep Read

Constructed in 1922 following the 1918 Carsley-Gilbert campus master plan, this women’s residence was intended to be part of two U-shaped clusters of men’s and women’s dormitories. Its identical contemporary counterpart, Elrod Hall, and Corbin Hall were the only three buildings of the two “U”s erected before the plan was abandoned in the 1930s. Renowned Helena architects J. G. Link and C. S. Haire designed the handsome Renaissance Revival style facility with its striking red-brown brick façade and simple cream-colored terra cotta ornamentation. Renamed Brantly Hall, the building functioned as a women’s residence until 1987.

Erected by Montana National Register Sign Program.

Northern Pacific Railroad Depot

When the tracks of the Northern Pacific reached Missoula in 1883, it was possibly the most significant event in the town’s history. Reliable transportation transformed the minor trade and lumber center to a major economic and commercial distribution hub for western Montana. The Northern Pacific constructed Missoula’s first depot in 1883. This temporary wooden structure was replaced with a fine new building in 1896, constructed by the Higgins brothers, who intended to turn it over to Northern Pacific officials in exchange for building costs. Just prior to completion, arson reduced the uninsured building to ruins. Several years later, the Northern Pacific built the present depot, which opened in 1901. The celebrated St. Paul architectural firm of Reed and Stem, which specialized in railroad depot design (and eventually designed over one hundred depots, as well as the engineering specifications for New York City’s Grand Central Station) drew the blueprints for this splendid symbol of Missoula’s importance. The brick depot, designed in simplified Renaissance Revival style, presides over Circle Square at the foot of the commercial district. Terra cotta roof tile, brick pilasters, and gently arched windows lend refined dignity. Terra cotta medallions, which enclose the Northern Pacific emblem, recall the original function of this commanding building, when the railroad reigned supreme.

Erected by Montana National Register Sign Program.

Northside Missoula Railroad Historic District

Generations of Northsiders have grown up in the shadow of the railyards since the Northern Pacific Railroad’s arrival in 1883 transformed Missoula into a modern city. Accepting land as an enticement from A. J. Urlin and other leading businessmen, the Northern Pacific located its depot above where the Orange Street Underpass is now. Two blocks to the north, the railroad built its employees’ Beneficial Hospital in 1884. A constellation of commercial enterprises, boarding houses, hotels, and private homes developed on both sides of the tracks around these original railroad properties. After the construction of the new passenger depot at the north end of Higgins in 1900, the area surrounding the intersection of Woody Street and the tracks became Missoula’s wholesale grocery district. The unity with downtown disappeared later with the closing of grade-level street crossings. In 1891, one of Missoula’s first public schools, the Northside School, was constructed at a location four blocks northwest of the original depot, and residential development soon surrounded it. The Northside became home to Germans, Irish, French, Chinese, African Americans and later, Greek, Italian, and Japanese immigrants employed by the railroad during its expansion between 1900 and 1916. Ethnic ties and common employment lent a cohesiveness to this neighborhood, which boasts some of Missoula’s oldest homes. Pyramid cottages and other simple vernacular style residences, built largely between 1883 and 1915, densely populate blocks that form the backbone of working-class Missoula neighborhoods.

Erected by Montana National Register Sign Program.

Northwest PassageDeep Read

Since the late 1400s and the time of Columbus, explorers from all over the world eagerly sought to discover the legendary water route, or "Northwest Passage," that was rumored to bisect the resource-rich interior of the North American continent.

As late as 1803, President Jefferson's long list of instructions to Captain Meriwether Lewis included:

"The object of your mission its to explore the Missouri River..." and to determine "... the most practicable water communication across this continent for the purpose of commerce."

But on July 4th, 1806, while traveling through the Missoula Valley on his return to St. Louis, a disappointed Captain Lewis finally concluded that the most practical route between the Missouri River (east of the Rocky Mountains) and the Columbia River (west of the Rocky Mountains) was by land, following hundreds of miles of trail over difficult terrain. Lewis and Clark's western explorations helped put the 300-year-old "Northwest Passage" myth to rest.

After Lewis & Clark

Fifty-three years later (1859) Lieutenant John Mullen was put in charge of constructing a primitive military road between the Missouri and Columbia Rivers. The road would also allow important supplies to be transported to the new settlements between the two great rivers.

Mullan first determined that Lewis and Clark's suggestions for a road were unfeasible. Mullan's well researched route was much more practical, but was still a whopping 624 miles long, and often took over two months to travel by wagon. Sections of the Mullan Road are still in use in Washington, Idaho and Montana - including Missoula.

Erected by National Park Service.

Exploration
Parade Grounds

The original Fort Missoula was constructed of log and frame and was neither fortified nor enclosed. The buildings, arranged around the first parade grounds, no longer stand, but their foundations are clearly visible, bordering the area where early troops did their drills. During reconstruction of the fort from 1904 to 1912, new officers’ housing was built facing southwest toward the new parade grounds which then became the center of the fort. In addition to military drills, the parade grounds served as a baseball diamond. As reconstruction neared completion in June of 1911, Fort Missoula held an open house and hosted a technological milestone. Two special Northern Pacific trains brought excited visitors from the Bitterroot Valley to the fort while extra streetcars delivered crowds of well wishers every 15 minutes. Guests were invited to view Eugene Ely’s Curtiss biplane, which was parked on the parade grounds, and inspect the fort’s newly reconstructed buildings. Later in the day, Ely took off from here in his flying machine, marking Missoula’s first aviation event.

Erected by Montana National Register

Sign Program.

Parsons House

Christopher P. Higgins, a Missoula founder, bought 160 acres in 1887 in this area now known as the Montana Addition. He died in 1889 before the southside building boom, but in his will Higgins directed his heirs to complete unfinished housing constructed on speculation. In 1893, this house—completed circa 1892—and the unimproved lot next door sold for $3,000, nearly twice what Higgins had paid for the entire quarter section six years before. Dr. William Buchanan Parsons purchased the property in 1898. The doctor, a leading surgeon and partner in the Parsons and Brown Hospital, cared for patients in far-flung communities and the Flathead Indian reservation. From 1929 to the 1960s, the family of Northern Pacific foreman Claude Marcyes resided in the home. Marcyes served as longtime historian for the Montana Pioneer Society. The regal Queen Anne style residence features gables, patterned chimneys, and a grand tower-like dormer. Spindlework, decorative eave brackets, and fish-scale shingles further embellish this “painted lady.” In 1995, the beautifully maintained neighborhood landmark received a Missoula Historic Preservation Award.

Erected by

Montana Historical Society.

Patterson Building

South Higgins Avenue saw rapid commercial growth as a business hub during the period 1915-1925. This Western Commercial style building illustrates the district’s early evolution. Missoula attorney John E. Patterson was serving as judge of the Fourth Judicial District when he developed the property circa 1915. Prominent Missoulian H. O. Bell was the first tenant, operating his early Ford automobile dealership here. Between 1915 and 1929, Bell sold 4,500 new Fords, 2,700 used cars, and many Fordson tractors from his showroom. Bell was also an aeronautical pioneer, remembered in the naming of the Missoula International Airport/Johnson-Bell Field. The Quality Market was another early tenant; its 1930s “ghost sign” remains on the façade. The Patterson family continued to own the building until 2013. Sensitive rehabilitation of this stunning slice of early Missoula exposed decorative polychromatic brick panels, a stepped parapet, pressed-metal interior ceilings, and restored the prismatic glass transoms. Introduced in the 1890s, prismatic glass transoms were a popular and practical means of directing daylight into building interiors. Their distinctive purple hue is the result of decades of exposure to sunlight.

Erected by Montana Historical Society.

Post Commander's Residence

M.Y. "Bo" Foster was born in 1911, in Richmond, Virginia, but grew up in part on the Blackfeet Indian Reservation in Montana near Glacier National Park. After graduating from Yale University, Foster hitchhiked back to Montana in the midst of the Great Depression where he joined the U.S. Forest Service.

Promoted to Major during WWII, he served as an artillery liaison pilot for the U.S. 36th Division in Europe, and was awarded the Silver Star for action in the air during the invasion of southern France. In 1945, Foster was selected to personally guard and fly captured Luftwaffe Reichmarshall Hermann Goering from Austria to Germany, a mission of great responsibility.

After WWII, Foster helped organize the 443rd Field Artillery Battalion at Fort Missoula, and then commanded the National Guard's 154th Artillery Group, rising to the rank of Brigadier General in 1953. He retired as Assistant Adjutant General of the Montana National Guard in 1971, remaining active in military history projects and local civic affairs.

Erected 2003 by Northern Rockies Heritage Center.

Post Headquarters

Originally the post exchange, this building served as a recreation hall for the stationed men. The exchange evolved from the post trader’s store, an integral element in early forts where the men could buy staples and supplies. As early as 1888, the post exchange or canteen had replaced the post trader’s store. In time, the post headquarters began to carry food, clothing, jewelry, personal effects, gifts, and other items so that personnel could shop for almost any occasion without leaving the post. Built in 1906 for $21,800, the building served as the post exchange until 1962 when it became the post headquarters. Under the army’s sell/lease program, the Naval Reserve training center was located here. The building has since housed Forest Service personnel, the U.S. Army facilities manager, and the Montana Natural History Center.

Erected by Montana National Register Sign Program.

Prescott House

A family residence for 95 years, the Prescott House was built in American Victorian design by miner and cowboy Clarence Prescott Sr. The University acquired the home from Clarence Prescott Jr., who lived here until 1993. Thanks to donors Dennis and Phyllis Washington, the home was restored in 1996 to its original splendor. Today UM uses it for special events.

Erected by University of Montana Alumni Association.

Public Hands for Public Land

The Great Depression of the 1930s left many people unemployed, but President Franklin D. Roosevelt's “New Deal” created a relief program to put people back to work: the U.S. Civilian Conservation Corps, or CCC.

The CCC corpsmen improved bridges and roads, developed public camps, picnic grounds, fought forest fires, planted trees and ultimately created many of the public landscapes we enjoy today.

The design and architecture of Fort Missoula Regional Park is a living legacy of the CCC. The CCC Worker Statue at the park entrance depicts a corpsman returning from fire-fighting duty. The statue was created under the sponsorship of the National Association of CCC Alumni and further promoted by the efforts of the CCC Legacy organization to install a statue in each state. The Fort Missoula statue, dedicated in 2016, is 68th nationally and the second in Montana (the first is at Savenac Nursery Historic District near St. Regis, Montana).

CCC insignia, c. 1940, Stan

Cohen Collection

CCC Corpsmen, Company 954, Swan Lake, Mt., 1935, Joyce Agrella Collection.

Line drawing from “We Can Take It: A Short Story of the CCC.” 1935, Stan Cohen Collection.

Quartermaster's Root Cellar

This earth-covered structure, built in 1908, is often thought to be a bomb shelter or ammunition storage. It is actually a root cellar that provided cool storage for large quantities of fresh vegetables and other perishable needs to feed the men stationed at Fort Missoula. The root cellar's concrete shell has four metal vents to keep the air circulating and the interior cool for storage.

When Fort Missoula became the site for the Historical Museum at Fort Missoula in 1975, the root cellar was used as storage for Museum collections. In the 1990s, the root cellar was deemed unsafe for collections storage, and efforts were made to clean and preserve the root cellar and to properly store and catalog what was salvageable.

Today the root cellar remains empty, and is still cared for by the Historical Museum at Fort Missoula.

Erected by Historical Museum at Fort Missoula.

Rankin Hall

Built in 1908 as the University Library, this neoclassical building was Architect A. J. Gibson's fifth and final contribution to campus. In 1983 it was renamed in honor of 1902 graduate, suffragette and pacifist Jeannette Rankin (1880-1973). Missoula-born Rankin was the first woman elected to the U.S. Congress and the only member to vote against entry into both world wars.

Erected by University of Montana Alumni Association.

ArchitectureMilitarypeople
Rattlesnake CreekDeep Read

Rattlesnake Creek enters the Clark Fork River across from this point, completing the journey from its headwaters high in the Rattlesnake National Wilderness Area. Missoula’s first building was a two-room log cabin constructed by William T. Hamilton in 1858 near the mouth of the creek. Hamilton built the cabin to serve as both his home and as a trading post. The building also housed the town’s post office for several years. Hamilton was elected county sheriff in 1861.

When the Stevens Bridge (located near St. Patrick Hospital) washed out in 1869, William Burmester operated a ferry near the mouth of Rattlesnake Creek as the primary means of crossing the Clark Fork within the present town’s limits. It continued as such until the Higgins Avenue Bridge was constructed in 1873.

In 1897, lumber baron Thomas Greenough contracted Missoula architect A.J. Gibson to design and built a mansion on the banks of the Rattlesnake approximately three blocks north of its mouth. In 1902, Greenough’s widow, Tennie Epperson Greenough, donated 20 acres of land along Rattlesnake Creek to the City for its first public park, which was named Greenough

Park in honor of its benefactor.

Rattlesnake Creek provided water power to run Missoula’s first lumber and flour mill west of the creek. The clear waters of Rattlesnake Creek served as Missoula’s drinking water supply until 1983.

Reed Residence

Hilda Reed purchased this lot for $600 on January 16, 1907, shortly after she moved to Missoula with her husband Theodore, their daughter, Hulda, and her brother-in-law Andrew. A second daughter, Theodora, arrived shortly thereafter. Both carpenter-contractors, Theodore and Andrew almost certainly worked together to build this meticulously crafted one-and-one-half-story home, where Hilda, Theodore, and family lived until 1945. The Craftsman-style residence featured a low=pitched roof with wide flaring eaves and a centered do mere; the front porch is tucked beneath the main roof main roof. The home provided a silent advertisement for the Norwegian-born brothers' carpentry skills. Its subtle detailing includes leaded glass windows, decorative crown moldings, and a wood belt separating the foundation from the tidy, lap wood siding. A life-long bachelor, Andrew lived in a small home behind the main house until his death in 1942. Sometime after 1958, new owners replaced Andrew's house and the Reeds' garage with a small modern home. There were not alone: in the 1950s and 1960s, many homeowners took advantage of their neighborhood's prime location to add a rental house on a portion of their lot.

Erected by Montana Historical Society.

Reid Residence

William and Eliza Reid built this elegant home around 1890. Primarily used as a rental, the house began as a much simpler ell-shaped residence. Widow Jennie Thompson, who rented the home in 1900, lived here with her three grown children, one of whom worked as a photographer. A remodel between 1902 and 1912 added hallmark Queen Anne features, including a full length porch with a spindle work frieze and delicately turned porch supports, and east bay window, and a square tower, which housed the newly plumbed indoor bathroom. It also expanded the rear addition. Even as the Reids converted their vernacular home into a fashionable Queen Anne, mainstream taste had already begun to turn away from the style. The Reids, who lived here between 1910 and 1913, shared their home with their twenty-five-year-old son, fourteen-year-old nephew, and two roomers. A "tinner," William managed the tin and sheet iron department of Missoula Mercantile between 1887 and 1910, when he opened his own shop. In 1920, the Reids sold the property, which changed hands several times before printer Fred Zeh purchased it in 1924. Zeh, who worked for the Missoulian for forty-six years, served fourteen years as president of the Missoula Typographical Union No. 277 and one term in the state legislature. He and his wife, Mable, had five children. Their three daughters worked in Germany as civilian employees of the occupying forces after World War II. After their father's death in 1948, two of the daughters moved back home. They continued to live here until 1984.

Erected by Montana National Register Sign Program.

Roxy Theater

Neighboring business owners welcomed the Roxy Theater by purchasing more than a page of newspaper advertisements recognizing “the latest addition to Missoula’s South Side Business District!” Missoula suffered less than most Montana communities during the Great Depression—it was one of the few towns to see its population increase—but construction of a new building was still reason to rejoice. Oscar and Joan Paisley spent $35,000 (worth approximately $415,000 in 2007) on the reinforced-concrete building, whose Art Deco style celebrated the possibilities of the modern age. Designed with special attention to acoustics, the 1937 theater boasted air conditioning, the latest sound equipment, and seats “trimmed with chromium.” The Paisleys, who also owned theaters in Hamilton, Stevensville, and St. Ignatius, named their new venture for the famous Roxy Theater in New York. The 630-seat Roxy featured second-run movies (two to three months after their original release) for half the price of first-run houses. Adults paid a quarter and children only a dime to lose themselves in the romance and excitement of a Hollywood spectacular and forget the Depression’s sometimes grim realities.

Erected by Montana Historical Society.

Sliderock Lookout TowerDeep Read

The United States Forest Service's first fire lookouts system was a crude setup of tents and crow's nest lookouts. Watching for wild fires in unpopulated areas was a relatively new idea and was regarded with little importance until the Great Fire of 1910. This massive fire too lives and caused major loss of property and forest lands. These damages forced the Forest Service to re-examine their practices, and they began building lookouts.

Manufactured in Columbia Falls, Montana in 1930, pre-packaged lookouts were shipped throughout a four-state region for on-site assembly on stilts or bare ground. This lookout tower was stationed at Sliderock Mountain, just off Rock Creek road, southeast of Missoula.

When this lookout was brought to the Museum in 1983, it was placed on its own "mini-Sliderock" mountain. The first section of stairs was removed, so the tower sits lower that it would have in its original location.

With assistance from the Friends of the Historical Museum and the Missoula Chapter of the Society of American Foresters, Sliderock Lookout stands preserved today as a reminder of the changing technology of fire prevention.

Erected by The US Forest Service Collection.

South Hall

The first men’s residence on campus renamed Elrod Hall, opened in 1923 with seventy student rooms. Like its near-twin Brantly Hall, the facility was originally intended to be part of two U-shaped residential complexes. The Helena architectural firm of Link and Haire drew the blueprints for the Renaissance Revival style hall, which reflects the exuberance of spirit in campus buildings constructed under the Carsley-Gilbert campus master plan. Each floor is organized into horizontal divisions typical of the style. Red-brown brick, cream-colored terra cotta, and green Spanish roof tile label the building part of the Carsley-Gilbert group.

Erected by Montana National Register Sign Program.

Southside Historic District

This footbridge marks one entrance to Missoula's Southside Historic District which was listed in the National Register of Historic Places in 1991. Platted by Judge Hiram Knowles in 1889, this district contains excellent examples of Queen Anne, Colonial Revival, and Bungalow style homes. Many of the homes and commercial buildings were designed or influenced by promising Missoula architect A.J. Gibson who lived at 102 South 2nd West.

Originally occupied by wealthy merchants who constructed the impressive Victorian era residences, this district later attracted white collar professionals who rented elegant Row House apartments or built smaller homes. As Missoula's first "suburb," this district offered a peaceful refuge from the grit and grime of the community's business district across the river. The arrival of the Milwaukee Railroad in 1908 and the construction of new neighborhood businesses brought yet another dimension to the area.

Architecture
St. Francis Xavier Church

Jesuits arrived in the Missoula Valley in 1841 en route to the Bitterroot, where they established the first Catholic mission in the Rocky Mountains. In 1873, they opened a chapel in Missoula, building the first St. Francis Xavier Church in 1881. Father Diomedi, S.J.—who oversaw many major building projects during his career—arrived at St. Francis Xavier in 1888. Described as the sort of man “who sows in whirlwinds and reaps in tornados,” he quickly recognized the need for a larger church. Father Diomedi hired a Portland architect, Mr. Blanchard, to furnish the plans and Missoula contractor Patrick Walsh to oversee construction. Designed to hold 600 people in the sanctuary and another 150 in the choir loft, the 1892 brick edifice was then Montana’s largest church. The cruciform church reflects the Romanesque Revival style, displaying semicircular arches over windows and doors, miniature arches along the eaveline, small buttresses, and a soaring bell tower. The Romanesque Revival style provides large interior expanses, making it particularly suitable for murals. Jesuit lay brother Joseph Carignano (1853-1919), who also painted the frescoes at St. Ignatius Mission, decorated the interior. Painters of the Italian Renaissance greatly influenced the Turin, Italy, native, who employed many of the same devices used by early Renaissance artists: feathery trees, oval female faces, classical costumes, and painted pilasters. Decorative stained glass, a magnificent pipe organ, and a 2,270 pound church bell, dedicated to Jesuit missionary Father Lawrence Palladino, complete the interior.

Architecturereligion
Steiger Apartments

Classical details add character and prestige to this brick apartment building constructed by Joseph Steiger in 1903. First-story windows with gentle arches soften the strict classical symmetry while eaves trimmed in dentils and a grand entry porch supported by Doric columns create a stunning façade. Joseph Steiger died soon after the building was completed but his wife, Theresa, lived here with her young son, managing the building until about 1917. In 1910, the federal census records thirteen additional roomers in the building besides Theresa’s own household and that of her primary tenant family. Five of the occupants were engaged in the booming railroad industry that promised Missoula’s permanence; others were employed in ancillary businesses providing laundry, restaurant, retail, and livery services. This neighborhood landmark, representative of the heady time when Missoula gained status as a center of commerce and trade, continues to serve as apartments.

Erected by Montana National Register Sign Program.

Studebaker Building

As the automobile gained popularity in the 1910s, stables and garages existed side by side until motor travel prevailed over horses in the 1920s. The succession of businesses at this address documents the transition that must have been hard on old-timers like Joseph P. Nagle, who first advertised his livery at this location in 1896. By 1912, at least one nearby business catered exclusively to the automobile, but Nagle continued to serve customers preferring horse-drawn conveyances. When the paving of this block of West Main Street in 1914 forecast the area’s development as an automobile-related business corridor, Nagle still held out. The present building replaced the stable after 1918. By 1921, the Main Street Motor Company advertised repairs and rental space for 70 vehicles. Most automobile owners in the early years stored them in garages for $15 to $20 a month, where they could be maintained and protected from cold weather. The spacious second floor, accessed by an interior ramp, served as such a facility. A Chevrolet dealership operated here in 1930, and in 1936, Louis Nybo sold Studebakers, the choice of the Missoula police force, until the 1950s. A vibrant example of 1920s utilitarian commercial architecture, the crenelated polychrome corner parapet with its repeating cloud-shaped ornamentation is an exceptional example of deco style “arc ziggurat.” The original industrial steel-frame show windows, carefully refurbished, illustrate design elements associated with the early auto industry.

Erected by Montana National Register Sign Program.

Student Union

Missoula architect C. J. Forbis ushered in a new campus building phase in 1935 with the construction of this student union. The building’s placement and modern Art Deco façade broke ranks with the Renaissance Revival style called for in the old Carsley-Gilbert campus master plan. The old plan had contained no such facility, and the new building was sited contrary to the previous symmetrical campus arrangement. Partially funded by Public Works Administration funds so important to the university during the Depression, in concept and form the building provided an architectural statement of renewed vigor and growth. It now serves as the Fine Arts Building.

Erected by Montana National Register Sign Program.

Swift Building

Chicago, Milwaukee and St. Paul Railroad administrators envisioned a bustling warehouse district paralleling its spur line along South Fourth St. East. That district never materialized, but by 1912, the warehouse stood here, kitty-corner to the freight depot. The Swift Co., a national meat processor, occupied the solid brick structure from 1913 into the 1920s. The company shipped freight cars full of meat and meat byproducts (including soap, glue, and fertilizer) from its Chicago processing plants to warehouses like this one across the country. Designed to hold heavy loads, the warehouse relied on massive timbers and rebar-reinforced brick walls to bear the weight of the stored freight. The architectural format is typical masonry construction and exhibits a craftsman's flair in the raised brick accents (quoins) at the corners. Two large front openings (now window bays) once served as loading docks, reflecting the building's original function. After 1927, Blair Transfer and Storage occupied the warehouse into the 1960s.

Erected by Montana Historical Society.

ArchitectureIndustry
T-1 Post Headquarters

The old post chapel once occupied this site where, in 1940, officials located the fort’s administrative center. Built for $15,300, the tall stucco-covered frame building housed the commanding officer and his staff. After the bombing of Pearl Harbor on December 7, 1941, the U.S. government detained thousands of Japanese and German American citizens, as well as Italian nationals. During this dark period, Fort Missoula was one of the nation’s largest internment camps. The camp was not a relocation center. It housed more than one thousand internees of Japanese descent and as many Italian nationals during the course of World War II. Government officials took Japanese American citizens from their communities, often separating them from family. They were interned at camps like Fort Missoula, far from home. Although they were not necessarily mistreated, according to the son of one Fort Missoula internee, the pain and shame of this experience can never be forgotten. Administrative staff processed internees’ records and questioned them, compiled rosters and duty schedules, dispensed military justice, and managed fort business until 1962.

Erected by

Montana Historical Society.

Military
Taxidermist Shop and Warwick Apartments

The two buildings along Wolf Avenue that are joined today as apartments have separate histories. The older building fronting Second Avenue was listed in the 1890 city directory as a taxidermy shop and residence. By 1893, the wood frame structure (now stuccoed) stretched along most of this block of Wolf Avenue. In 1903, state taxidermist Moses L. Gulden lived and conducted business in the building. Gulden eventually moved his shop but continued to live on site until 1911. Attorney Floyd J. Logan bought the property and removed a section of the former taxidermy shop to construct the four-flat apartment building of precast concrete. Architecturally unique to Missoula, the newer building features faceted blocks that mimic granite, ornamental columns, and a front door with oval glass. The gabled roof and porch details of the older dwelling, products of an earlier era, add to the uniqueness of the complex. Railroad conductor F. H. Warwick purchased the two buildings in 1925, residing in the house and managing the apartments for more than five decades.

Erected by Montana National Register Sign Program.

The Atlantic Hotel

The construction of the Milwaukee Road and the reconstruction of the Northern Pacific Railroad through Missoula sparked a second railroad-era building boom in the early twentieth century. The need for accommodations for both railroad workers and passengers occasioned the construction of several hotels at the city’s north end near the depot. The Atlantic Hotel was one such establishment, designed by Missoula’s most celebrated turn-of-the- twentieth-century architect, A. J. Gibson. Completed in 1902, the ground floor included a barber shop, saloon, and restaurant with the “best meals in the city.” Patrons could secure lodging on the two upper floors for seventy-five cents and up. Commercial façades often received more architectural attention than a building’s sides and back, and these differences often reveal stylistic changes. The hotel’s façade reflects twentieth-century tastes with its fine high-fire polychrome brick detailing, flat window heads, and elaborate molded metal cornice. The rest of the building exhibits more traditional construction of low-fire bricks and arched window design carried over from the previous century.

Original signs adorning its side further enhance the historic charm of this well-preserved, turn- of-the-twentieth-century landmark.

Erected by Montana National Register Sign Program.

The Grand Griz

In 1968 University of Montana Alumni commissioned faculty artist Rudy Autio to sculpt UM's mascot, the Grizzly Bear, From its location on the Ryman Memorial Mall, the beloved bronze landmark with the picturesque Main Hall as a backdrop greets visitors at the official entrance to the campus. Surrounding the statue is Centennial Circle, whose bricks bear the names of UM alumni, faculty, staff, students and friends.

Erected by University of Montana Alumni Association.

The Heart of Campus

Just two years after the University's founding in 1893l the Oval was designed as the camps centerpiece. Crossing its lawn was discouraged until walkways were built with bricks that originally cobbled downtown streets. The walking mall's aid bears a seal with the school's motto,"Lux et Veritas"(Light and Truth), anchored by points honoring University scholars, presidents, distinguished alumni, honorary doctorates and the grizzly mascot.

Erected by University of Montana Alumni Association.

The Oval

Professor Frederick Scheuch and first university President Oscar Craig created the original campus master plan in 1895. The plan specified that the entrances of all immediate and future campus buildings were to face the center of a large oval. Ovals were a formal element commonly used in landscape design of the late nineteenth century, especially on academic campuses. Although only Main Hall and Science Hall (razed in 1984) were placed exactly according to the Craig-Scheuch plan, the beautifully landscaped Oval, surrounded by its eclectic collection of early buildings, remains a focal point of the campus.

Erected by Montana National Register Sign Program.

The Palace Hotel

Missoula’s first commercial district developed southwest of the Northern Pacific Railroad depot in the 1880s and 1890s. But as the town blossomed, a new central business district began to take shape. The Palace Hotel, constructed at what was then the corner of West Cedar and Stevens (now Broadway and Ryman), became a cornerstone of this new key district. First opened in 1909 as the Savoy Hotel, it is one of the few remaining symbols of the prosperous period between 1900 and 1910, when the expansion of railroad service through Missoula enhanced the growth of lumber and manufacturing industries. Located on the main east-west highway route through Missoula, the hotel was in an excellent location for the growing popularity of auto travel, particularly in the 1930s and 1940s. The original 1909 structure and a 1941 annex form Missoula’s largest single hotel. The earlier five-story portion reflects the vernacular commercial style with Egyptian influence. Open vertical shafts from the roof top to the first floor provided natural lighting for the windowless interior. The six-story annex displays a late art deco character, but the older Egyptian elements blend with the new to produce an impressive and pleasing composite. As time passed, the hotel’s upper floors became an empty, decaying shell. A 1995 rehabilitation project combining the owner’s private investment with federal tax credits for historic preservation and downtown redevelopment funds created 60 upper-floor housing units. The Palace, 1996 recipient of both local and state historic preservation awards, beautifully illustrates how preservation can rejuvenate a city center.

Erected by Montana National Register Sign Program.

Twilight of an EraDeep Read

The turn of the century decade began one of transition and progress and is considered the first decade of materialism and consumerism.

A Tribute to Milltown Dam

The growth of Montana's lumber industry was dependent on the development to electrical energy. For turn-of-the-century entrepreneur W.A. Clark, wealth derived from mining in Butte made possible his expansion into other business enterprises in Montana.

Clark recognized the emergent energy needs of Missoula and the surrounding area. In 1904 he purchased 20 acres of land at the confluence of the Clark Fork and Blackfoot Rivers as a site for his proposed dam. Clark also acquired sufficient water rights on the two rivers to operate the power plant. Construction of the Milltown Dam began in September 1905 and was completed in 1907. Clark relocated his Western Lumber Company from Lothrop to Milltown in 1911 further establishing the local community as a lumber town, now a focal point for electrical energy production.

The Milltown Dam influenced the culture and landscape of this pocket of Western Montana. The industry made possible by the dam created a solid livelihood and sense of ownership for this once pioneer community, a proud historic journey that encompasses almost one hundred years.

Original features of the dam include a 220 foot timber crib, rock-filled spillway about 40 feet tall. Ten inch square timbers set on the river bed and secured to pilings were filled with rock that provided the foundation for the spillway. Essentially a gravity dam: the structure resists the reservoir's force by the shear gravity of the rock-filled cribs. The 126 foot long by 65 foot wide powerhouse is a brick and reinforced concrete structure housing five General Electric alternating current generators and two G.E. direct current exciters all powered by Leffel twin horizontal turbines. The dam's peak generation of 3,400 Kilowatts provided service to local industry and transportation, the towns of Bonner and Milltown, as well as a Missoula and rural circuit.

Dam History at a glance

1854 -- Captain John Mullan carves out the Mullan Trail through Milltown

1883 -- Northern Pacific Railroad arrives in Milltown

1886 -- Hammond-Bonner Mill opens

1903 -- McCormick sells the townsite land to the Western Lumber Company (W.A. Clark)

1904 -- W.A. Clark purchases the existing power system at Bonner Mill and begins plans to build a dam and generating plant on the Clark Fork River

1905-1907 -- Milltown Dam is constructed

1908 -- The plant first generates electricity and survives flood conditions of major proportions

1916 -- Clark sells the dam to Missoula Light and Water Company

1924 -- The dam is sold to the Missoula Public Service Company

1929 -- The dam and its utility interest are sold to Montana Power Company

2002 -- Northwestern Energy purchases Montana Power Company including the Milltown Dam

The Dam is scheduled for removal.

IndustryNature
University Hall

Fronting the Oval at the heart of the campus, the university’s oldest standing building, also known as Main Hall, proudly represents the birth of this noble institution. Celebrated Missoula architect A. J. Gibson designed the Richardsonian Romanesque style building that, along with its now-demolished companion Science Hall, comprised the campus at the school’s opening in 1899. During the university’s dedication ceremony in 1898, corn, oil, and water symbolizing plenty, joy, and peace were poured over the building’s cornerstone. Today the hourly chiming of the bells in the majestic bell tower serves as constant reminder of the enduring solidity of the university.

Erected by Montana National Register Sign Program.

University Library 1908-1923

This enduring landmark was the fifth and final contribution to the campus by renowned Missoula architect A. J. Gibson. A work of exquisite craftsmanship and the university’s only example of Neo-classical architecture, the dramatic classical portico on the front of the building is typical of this style, which peaked during the early twentieth century. The interior was extensively remodeled in 1923 to accommodate the University Law School, and again in 1961 to house the Psychology Department. In 1983, the building was renamed Rankin Hall after 1902 graduate Jeannette Rankin, the first United States congresswoman.

Erected by Montana National Register Sign Program.

Architecture
University Library 1922-1973
University of Montana World War (I) Memorial

In Honor of the Faculty, Alumni, and Undergraduates of the

State University of Montana Who Served in the World War and in Memory of These Who Gave Their Lives in Service

Ian G. Anderson • Virgil Bostwick • Lester Brennan • Roy S. Butzerin • Marcus Cook • Paul L. Dornblaser • Sidney W. Dunbar • Frederick O. Eitelberg • Frances Garrigus • James H. Haubensak • Samuel Hieber • Harry H. Hicman • Raymond F. Loranger • Carlos W. Matheny • James Muri • William E. Ryan • James G. Simpkins • Bruce McK. Thomson • Henry P. Torry • David M. Whitmore • Ward N. Woodward

Erected by State University of Montana.

Veuve Hall

In Memory of

Sergeant Ernest Veuve, U.S. Army.

Recipient of the Medal of Honor for

Conspicuous Gallantry Beyond the Call of Duty at Staked Plains, Texas, 1874.

Women's Club Art Building

Architects designing campus buildings between 1935 and 1939 were faced with a dilemma. Should they choose the Renaissance Revival style of most previous campus buildings or opt for the modern designs prevailing throughout the nation? In a compromise, three of the five buildings constructed during this phase allude to the previous style, but the Student Union and this building proudly illustrate the modern Art Deco architectural movement. Very simple in design, the building features a flat roof, windows framed in terra cotta, and a stepped parapet. Completed in 1937, the building was financed by the Woman’s Club of Missoula and the PWA. It originally served as a clubhouse and art building housing the first art museum in the inland Northwest. Later occupied by the Alumni Association, the building now accommodates Continuing Education and the Woman’s Club of Missoula.

Erected by Montana National Register Sign Program.

Architecture
Women's Hall

Construction of this women’s residence, dedicated in 1903, attests to Montana’s early commitment to coeducation. Architect A. J. Gibson chose the simple, elegant Second Renaissance Revival style for his third campus building. Deviating from the specifications of the original campus master plan, the building faces the end, rather than the center of the Oval. Room and board could be had for eighteen dollars a month with space for seventy-two students. Renamed Craig Hall in 1911 after first university president Oscar Craig, the building also housed the school’s first two sororities. When a new women’s dormitory opened in 1924, Craig Hall was extensively remodeled for classroom use.

Erected by Montana National Register Sign Program.

Historic markers map

Open the interactive map filtered to Missoula. The view zooms to the markers for this community.

Open map zoomed to Missoula

Quick Facts

  • Population: 77,757
  • County: Missoula County
  • Founded: 1860 (as Hellgate Trading Post)
  • Elevation: 3,209 ft (978 m)
  • Known For: Hub of five valleys, University of Montana, outdoor recreation (fishing, hiking, skiing, rafting), historic lumber industry, U.S. Forest Service regional headquarters, breweries
  • Fun Fact: The Missoula Valley floor was shaped by Glacial Lake Missoula—a prehistoric lake covering ~3,000 sq mi and depths exceeding 2,000 ft—whose outburst floods carved the landscape 15,000–13,000 years ago. The U.S. Forest Service Aerial Fire Depot (1954) centralized smokejumper operations; the 1949 Mann Gulch Fire, 20 miles northeast, killed 13 smokejumpers. Missoula is designated the "Garden City" for its fertile surroundings.

Notable People & Pop Culture

  • David Lynch: Film director, born in Missoula.
  • Dana Carvey: Comedian and actor, born in Missoula.
  • Hank Green: YouTuber and author, attended University of Montana and resides in Missoula.
  • A River Runs Through It: Norman Maclean's story is set in Missoula, but the 1992 film was primarily filmed in Livingston, Bozeman, and Paradise Valley (Gallatin and Yellowstone rivers). It captures Montana's fly-fishing culture central to the region.

Top Things to Do in Missoula

  • Explore Garnet Ghost Town: Visit Montana's most intact ghost town.
  • Visit Caras Park: A hub for events and a starting point for riverfront trails.
  • Hike the "M" Trail: Offers panoramic views of the city and surrounding valleys.
  • Attend events at the University of Montana: Including sports, arts, and cultural performances.
  • Enjoy the Clark Fork River: Activities like fishing, rafting, and kayaking are popular.

Local Industry & Economy

Missoula's economy has diversified from its historical reliance on the lumber industry. Key sectors include:

  • Education: The University of Montana is a major employer and economic driver.
  • Healthcare: Several hospitals and clinics provide significant employment and services.
  • Government: Including the U.S. Forest Service regional headquarters.
  • Tourism: Driven by outdoor recreation, cultural attractions, and events.
  • Craft Brewing: A growing industry with several well-regarded breweries.
  • Retail and Services: Supporting the local population and visitors.

Seasonal Activities & Local Events

  • Spring/Summer: Farmers markets (e.g., Missoula Farmers' Market, Clark Fork River Market), Out to Lunch at Caras Park (summer), Downtown ToNight (summer), river activities (floating, fishing), hiking, biking. Annual events include the River City Roots Festival and the International Wildlife Film Festival.
  • Fall/Winter: University of Montana Griz football games, First Night Missoula (New Year's Eve), skiing and snowboarding at nearby Snowbowl, Missoula Craft Beer Week (often in spring but with winter events too). The Big Sky Documentary Film Festival takes place in February.
  • Annual Events: River City Roots Festival (August), International Wildlife Film Festival (April), Big Sky Documentary Film Festival (February), Missoula Marathon (June/July), Germanfest (September), Festival of the Dead (October/November).

Getting There & Nearby Destinations

  • Getting There: Missoula Montana Airport (MSO) offers flights from several major cities. Interstate 90 runs through Missoula, providing easy road access. Amtrak's Empire Builder line also serves the region, with a stop in nearby Whitefish (though not directly in Missoula).
  • Nearby Destinations:
    • Glacier National Park: Approximately 2.5 to 3 hours drive north, offering stunning mountain scenery, glaciers, hiking, and wildlife.
    • Flathead Lake: The largest freshwater lake west of the Mississippi River, about 1.5 hours north, popular for boating, fishing, and cherry picking in season.
    • National Bison Range: About an hour's drive north, a wildlife refuge with hundreds of bison and other animals.
    • Bitterroot Valley: South of Missoula, known for its scenic beauty, charming small towns, and outdoor recreation.
    • Garnet Ghost Town: A well-preserved mining ghost town, about an hour's drive east.
    • Lolo National Forest: Surrounds Missoula, offering extensive hiking, camping, and fishing opportunities.

Where to Stay in Missoula

Missoula offers a range of accommodation options:

  • Hotels: Numerous hotels are available, from budget-friendly chains to more upscale establishments, particularly concentrated near the downtown area, the university, and along Reserve Street.
  • Motels: Several motels provide more affordable lodging options.
  • Bed & Breakfasts: Charming B&Bs can be found, offering a more personalized experience.
  • Vacation Rentals: Sites like Airbnb and VRBO list various houses, apartments, and cabins for rent.
  • Campgrounds: For those who prefer the outdoors, there are campgrounds in the surrounding national forests and some private RV parks.

This information is based on general knowledge and publicly available information. For specific details like current event schedules, opening hours, or booking accommodation, it's always best to check official local tourism websites or contact the venues directly.

Affiliate links help support this site at no extra cost to you.
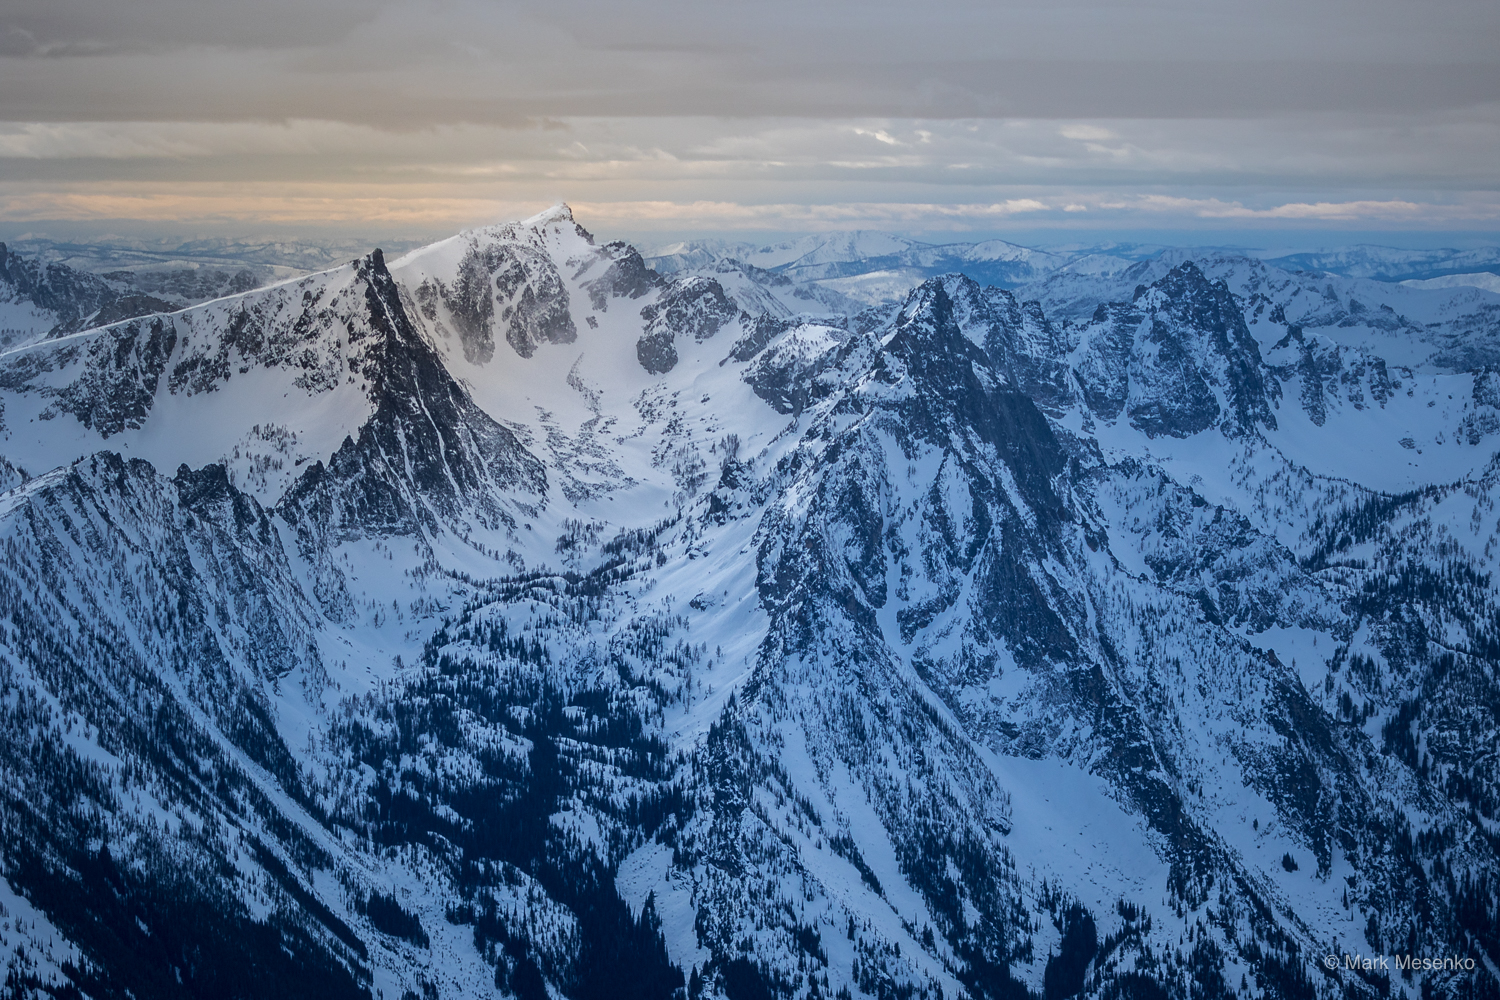
Shop Missoula Gear

Shop Missoula Gear

Missoula Climate

Average Monthly Climate: Missoula

MonthAvg HighAvg LowPrecipSnow
Jan36°F20°F1.6"3.3"
Feb34°F16°F1.9"4.2"
Mar46°F25°F1.2"1.9"
Apr55°F32°F1.9"1.7"
May66°F42°F2.2"0.1"
Jun74°F50°F1.9"0"
Jul87°F58°F0.3"0"
Aug84°F57°F1"0"
Sep74°F48°F1.3"0.2"
Oct58°F36°F1.9"1.6"
Nov43°F26°F1.7"1.7"
Dec38°F23°F1.8"3.6"
Housing & Economy

Housing & Cost of Living

$575,182
Typical Home Value
Census (2019–23): $427,400
$1,568/mo
Typical Rent
Census (2019–23): $1,120/mo
$65,329
Median Household Income
National Rankings
Home Value88th percentile
Rent83rd percentile
Income50th percentile
Affordability Ratio (home price ÷ income)8.8xVery Expensive
Percentile among ~21,000 U.S. cities. Higher = more expensive (home/rent) or higher earning (income).
Housing Availability
Updated Jan 2026
369
Homes for Sale
15% vs last year
$598,333
Median List Price
44
New Listings/Month
36,310
Total Housing Units
6.5%
Vacancy Rate
Employment & Economy
ACS 5-Year 2019–2023
4.7%
Unemployment Rate
MT avg: ~3.5%
72.6%
Labor Force Participation
44,416
Employed Residents
Top Industries
Education & Healthcare
26.2%
Professional Services
14.1%
Tourism & Hospitality
13.8%
Home values from Zillow ZHVI (May 2026). Inventory, list prices & new listings from Zillow Research (Jan 2026). Income, vacancy,, employment, industry, from U.S. Census Bureau ACS 5-Year 2019–2023. Data may not reflect current conditions. Check Zillow for the latest market data.
Schools
🏫
Missoula County Public Schools
~9,000 students · District Website
Grad Rate
85%
Per Pupil
$12,100
Graduation rate: OPI/NCES 2022–23. Per-pupil spending: Montana OPI fiscal data. MT state avg: ~87%.
Scenic Drives Near Missoula
Missoula in Rankings & Guides
Compare Missoula with Another Town

Explore Nearby Destinations

AlbertonStevensvilleSt. Ignatius
FAQs About Missoula

Frequently Asked Questions About Missoula

What is the cost of living in Missoula, Montana?
Missoula's median household income is $65,329 with a median home value of $547,072 (Zillow, January 2026). The affordability ratio of 8.4 means housing costs are high relative to income. Median rent is $1,526 per month. Missoula ranks in the 88th percentile for home values among Montana towns, making it one of the state's more expensive places to live.
What are winters like in Missoula?
Missoula winters are cold but moderate by Montana standards. January averages a high of 36°F and a low of 20°F. The city receives about 40 inches of snow annually, less than many mountain towns. The five-valleys location provides some wind protection but can trap cold air, creating temperature inversions during prolonged cold snaps.
Is Missoula a good place for families?
Missoula offers strong schools through Missoula County Public Schools, serving about 9,000 students with an 85% graduation rate and $12,100 per-pupil spending. The University of Montana provides cultural and educational resources. With 167 recreation sites within 30 miles and a walkable downtown, families find abundant activities year-round.
What outdoor recreation is near Missoula?
Missoula has 167 recreation sites within 30 miles, including 49 trailheads, 28 fishing access sites, 2 wilderness areas, and 3 state parks. The Rattlesnake Wilderness begins just 5 miles from downtown. Snowbowl ski area is 12 miles away. The Clark Fork, Blackfoot, and Bitterroot rivers offer world-class fly fishing.
When is the best time to visit Missoula?
Summer (June–August) offers the best weather with average highs of 74–87°F and minimal rain. Fall brings crisp air, fall colors, and smaller crowds. Winter visitors come for Snowbowl skiing and cross-country trails. Spring is cool and wet but wildflowers emerge by late May.
How far is Missoula from Glacier National Park?
Missoula is approximately 150 miles south of Glacier National Park's west entrance, about a 2.5-hour drive via US-93 North. The drive passes through the Flathead Valley and offers views of Flathead Lake, the largest natural freshwater lake west of the Mississippi.
What are the main industries in Missoula?
Education and healthcare is Missoula's largest employment sector at 26.2%, anchored by the University of Montana and several major hospitals. Professional services (14.1%) and tourism and hospitality (13.8%) round out the top three. The unemployment rate is 4.7% with labor force participation at 72.6%.
Is Missoula a good place to retire?
Missoula offers retirees access to quality healthcare, cultural amenities, and exceptional outdoor recreation. The moderate climate by Montana standards and walkable downtown are draws. However, housing costs rank in the 88th percentile for Montana, which may challenge fixed-income budgets. Montana has no state sales tax.
What is the housing market like in Missoula?
As of January 2026, Missoula's median home value is $547,072 (Zillow) with 369 homes for sale. Inventory has increased 15% year-over-year, giving buyers more options. The median list price is $598,333. The vacancy rate across 36,310 total housing units is 6.5%.
Can you fly into Missoula?
Yes, Missoula Montana Airport (MSO) offers daily flights to major hubs including Denver, Seattle, Salt Lake City, Minneapolis, and Portland. The airport is about 5 miles northwest of downtown. Missoula is also accessible via I-90 and US-93.

Related Reading

Montana forest and mountain landscapeMontana Facts
Building From the Ashes: The 1910 Fires at East Portal
Narrative of the Big Blowup of August 1910—East Portal, rescue trains toward Missoula, and how communities and the Forest Service rebuilt.
Mar 31, 2026
Montana landscapeMontana Facts
A Battle That Could Not Be Won
How a five-year-old Forest Service threw rangers, loggers, immigrants, and jail inmates at the 1910 fires—and still lost.
Jul 10, 2026
Lolo Creek and the Bitterroot Mountains landscapeMontana Facts
Lewis and Clark in Salish Territory
The Corps of Discovery's crucial encounters with the Salish people at Tmsmli, the Place of No Salmon, before their brutal crossing of the Bitterroot Mountains.
Apr 2, 2026