Butte - Scenic View

Butte

The Richest Hill on Earth

Butte is a city of 34,494 residents built on copper, silver, and grit, perched at 5,741 feet on the Continental Divide in Silver Bow County. Once called "The Richest Hill on Earth" for the billions of dollars in ore pulled from its underground mines — a central chapter in Montana's mining history — Butte today blends a vast National Historic Landmark District with a college-town energy centered on Montana Tech. Whether you're considering a move or planning a visit, this guide covers everything you need to know — from housing costs and job opportunities to hiking trails and a weekend itinerary for first-time visitors.

Butte's skyline is defined by historic mine headframes, the 90-foot Our Lady of the Rockies statue on the Continental Divide, and the Berkeley Pit — a mile-wide former open-pit copper mine now a Superfund site and unlikely tourist attraction. With 79 recreation sites within 30 miles, one ski area (Discovery), 4 hot springs (including Fairmont at just 15 miles), and world-class fishing on the Big Hole and Jefferson rivers, the outdoor access rivals any city in western Montana.

At an affordability ratio of 4.7, Butte offers the lowest housing costs of any city profiled in this guide — a reflection of both its working-class heritage and the population decline that followed the mine closures of the 1980s. Below you'll find a complete profile including cost of living data, school information, climate details, and housing market trends.

See lodging options in Butte

Quick Facts
Population
34,494
County
Silver Bow County
Region
Western Montana
Elevation
5,741 ft
Top Industry
Education & Healthcare
Nearest Hospital
St. James Healthcare (in town)
Zip Code
59701
Area Code
406
Time Zone
Mountain Time (MT)
Industry: Census ACS 5-Year 2019–2023 · Hospital: MT DPHHS 2024
Current Weather
Loading current weather...
Airport Distances

Nearest Major Airports

✈️ Butte (BTM)
5 miles
~20m drive
✈️ Helena (HLN)
59 miles
~1h 13m drive
✈️ Bozeman (BZN)
82 miles
~1h 37m drive

Map & Nearby

Explore Butte on the interactive map with 3 nearby towns and 50 highlighted recreation sites. Use the zoom controls or select a recreation item to focus it on the map.

Open Area in Google Maps
Loading map...
Outdoor Recreation Near Butte

Outdoor Recreation Near Butte

Jump to map →
9.3/10
World-Class
92 sites within 30 mi
16 categories

Distances are straight-line estimates. Driving distances may be longer. Data: OpenStreetMap contributors & editorial research.

History & Heritage

History & Heritage

Butte, Montana, "The Richest Hill on Earth," has a storied past. Marcus Daly arrived in 1876 and discovered rich copper sulfides underlying silver veins; by 1896 Butte produced 51% of U.S. copper. The district yielded over $22 billion in production from the 1880s to 1980s. Irish laborers comprised up to one-quarter of the population by 1900; ethnic enclaves included Dublin Gulch and Cork Town. The Butte Miners' Union formed in 1878. The 1917 Granite Mountain/Speculator Mine fire killed 168 miners. The Berkeley Pit opened in 1955; mining ceased in 1982. Butte-Silver Bow consolidated in 1977—Montana's first city-county merger. The Uptown Historic District encompasses nearly 6,000 contributing properties. Montana Resources' Continental Pit resumed operations in 1986. The World Museum of Mining, Dumas Brothel Museum, and Mai Wah Museum preserve this heritage.


Official historic markers tied to Butte in our statewide dataset. Expand the list to read inscriptions and follow links to full pages or deep reads where available. Browse Silver Bow County on the map · History trails

Historic markers in Butte (167)tap to expand
100 South Excelsior

The Classical Revival style is grandly expressed in this exemplary residence of high-fired tan brick, built between 1916 and 1920. A symmetrical façade with central porch, double entry doors, square brick columns, and a central gable over an extended bay achieve the rich harmony characteristic of this elegant, dignified style. The original owner was James Heslet, a longtime employee of copper king W. A. Clark. Heslet began his career as a teller with the Clark and Larabie Bank in 1889. By 1900, he had worked his way up to the prestigious position of assistant cashier with W. A. Clark & Bro. Bankers. Heslet remained thus employed until the mid-1930s when both he and his wife, Cora, were trustees for the Paul Clark Home. A butler’s pantry and servants’ quarters equipped with a call box to the dining room are evidence of the Heslets’ social status. The yard, of unusual size by Butte standards, is enclosed by a handsome wall of porphyry crowned with an iron railing.

Erected by Montana Historical Society.

ArchitectureIndustry
123 North Main Street

Cast-iron pilasters, a metal cornice, interior hardwood paneling and a pressed metal ceiling are reminders of the varied remodelings of this early commercial building, constructed before 1884. In 1895, architect H. M. Patterson remodeled the building for $5,000, adding a cast-iron storefront. By 1910, Clerke’s Clothing Store occupied both this building and the one next door. Store president Samuel Clerke installed the metal cornice joining the two buildings. During the 1930s at this address Butte’s immensely popular Spokane Cafe served a sizeable clientele. The building’s most significant use, however, occurred in 1905. During that year the Woman’s Protective Union (W.P.U.), predecessor of today’s Hotel and Restaurant Employees International Union and the nation’s first union for women, met upstairs. This pivotal organization was founded in Butte in 1893 so that women would not “…be behind their brothers in demanding their rights.”

Erected by Montana Historical Society.

125 North Main

Like its immediate neighbors, this is one of Butte’s earliest substantial buildings. Dating before 1884, it documents various periods of use through a distinct sequence of visible alterations. The ground floor commercial space was originally occupied by a jeweler and a tailor. Furnished rooms were available at the back and upstairs, accessed by an interior stairway. The upper windows with their graceful brick arches are typical of this earliest period. A dry goods/notions and millinery shop next shared the commercial storefront. Butte architect H. M. Patterson designed a new façade in 1895, connecting this address with the two buildings to the south. The cast-iron pilasters of that remodeling remain visible next door. In 1900, an inner doorway opened into J. V. Harmon’s saloon at 123 North Main. Clothing store owner Samuel Clerke installed the metal cornice in 1910, further linking numbers 123 and 125. By 1930, Hoenck’s Fur Shop occupied this building, once again separating the two addresses. Art Deco style metal sheathing, added circa 1940, further chronicles the building’s alterations as its function changed over time.

Erected by

Montana Historical Society.

agricultureArchitecture
125 West Copper

A row of small one-story dwellings occupied the west half of this block in 1884. By 1900, the James McBride family was in residence. Like most of his immediate neighbors, James was a miner born in Ireland. He and his wife Margaret—a native of Kerry, Ireland—had four children. By 1910, mining had taken its toll leaving Margaret a widow. The family took in boarders and, like many miners’ widows, Margaret worked as a laundress and ironer to support her family. By 1920, she owned the property. After Margaret’s death in 1948, extended family continued housekeeping here into the 1950s. Despite its small size, the frame cottage housed numerous family members on the first floor, in the daylight basement, and in a tiny cabin that once stood at the rear. The unfinished attic also likely served as sleeping space. Although the neighborhood is now much more sparsely populated, the steel headframe towering behind West Copper Street is a sober reminder of the industry that bound its first residents together.

Erected by Montana Historical Society.

125-134 South Main

When this five-storefront corner business was built between 1918 and 1923 for Montana Leather Company owner MacPherson, it stood on the very fringe of respectability. The “female boarding house” that was then immediately next door on Mercury Street was the first in a series of like establishments literally lining the block. Legitimate businesses occupied these commercial spaces, but turnover was frequent and they were also vacant much of the time. During the 1920s and early 1930s at the height of the neighborhood’s red light activity, tenant businesses included Peter Ike’s fruit store, Theo Foley’s Midway Cigar Store, and the Rainbow Cafe run by Irene Cartulis. The building’s fine design, attributed to architect Herman Kemna, features a stepped parapet on the Main Street façade and gray stone trim against tan brick. It must have appeared strikingly modern compared to its older and infamous Mercury Street neighbors. The building remained in the MacPherson family until the early 1990s.

Erected by Montana Historical Society.

13 West Broadway

The stone foundation and masonry fabric of this early 1880s commercial building reflect the change to fireproof building materials after 1879, when a catastrophic fire destroyed most of Main Street. In 1884, the two-story building, like many of its neighbors, had multiple uses. A millinery shop occupied the first floor, the second floor housed a carpet warehouse, and the basement functioned as a dwelling. A second-story, wood-frame bridge connected the warehouse with a dry goods establishment across the alley. By 1890, Thibault and Inghran ran a saloon on the premises, thereby establishing the building’s major commercial use that continues today. Blue and yellow tile highlight the 1930s ground-floor façade, which adds to the architectural history of this well-seasoned building. The upper-floor façade with its two front windows and decorative parapet preserves the building’s 1880s appearance.

Erected by Montana Historical Society.

134 West Broadway

A private ground-floor residence with rooms for rent upstairs was the original function of this 1880s two-story building. Its history provides a fascinating glimpse of life in early-day Butte. Maps of 1888 and 1890 show that a frame open-air porch spanned the building’s length at the rear. An unusual walkway connected the porch to a small two-story building, undoubtedly the common privy. The dwelling was home to English miner Joseph Brook, whose wife Clara ran the rooming house at the turn of the twentieth century. By 1910, seven lodgers rented furnished rooms from Mrs. Josie Meyer, who lived here with her husband, two small children, and her mother. Two decades later, the first-floor residence had been divided into two storefronts housing a millinery shop and a corner grocery. Furnished rooms were still available upstairs at least through the 1930s. Although the original brick veneer was replaced circa 1915-1920, the upstairs central entry remains from the 1880s rooming house.

Erected by Montana Historical Society.

301 North Crystal

Interesting window placement is a hallmark of prominent Butte architect Charles M. Prentice and his own modified Italianate style residence, built circa 1898, provides an eye-catching example. Prentice alternated panels of full and half windows, richly ornamenting many of them with beveled, stained, and etched glass to form an unusual pattern on the façade. A low pitched roofline with paired decorative brackets beneath the eaves complements the home’s unusual polygonal footprint. One of Butte’s prominent early architects, Prentice worked on his own and for the M. J. Connell and Western Lumber companies. He left his distinctive mark on a number of apartment buildings and homes in Butte. The Prentice family briefly left Montana for California in 1899, but they returned by 1900, and Charles, his wife Celia, daughter Lula, and son George were at home here until at least 1906. The Frank Panisko family later owned the home from 1950 to 2003. Locals refer to it as the Clown House, recalling Panisko’s career as a professional circus clown with the Ringling Brothers’ Barnum and Bailey Circus.

Erected by Montana

Historical Society.

303 West Park

Historic maps reveal that this magnificent Renaissance Revival style building had rather humble beginnings. From 1888 to 1900, a one-story frame dwelling with a simple open-air porch spanning the front occupied this site. By 1916 the residence had received a second story and a covering of brick veneer. A handsome semicircular central bay flanked by square entrance porticos with hipped tiled roofs, elaborately detailed windows, scrolled brackets, and a decorative cornice are exemplary of the style. Butte businessman Thomas Lavell, whose home was next door at 803 (sic, 303) West Park, was the building’s longtime owner/landlord and likely responsible for its splendid makeover. Tenant Jeremiah Flanigan, cigar dealer and vice president of the Rocky Mountain Bottling Works, lived here from 1906 to circa 1915, when the house was still a single-story residence. His household included daughter Margaret and a live-in servant. Today this neighborhood landmark appears much as it did in the 1910s. Recent efforts to restore the original interior grandeur include reproduction of the original oak wainscoting and crown moldings.

Erected by

Montana Historical Society.

315 West Broadway

Judge John McHatton, his wife, Rose, and their children made their home in this two-and-one-half-story Queen Anne style residence from 1895 until 1918. Built in 1892, the elegant brick and clapboard home designed by Butte architect John Patterson features the abundant angles and decoration that distinguish the Queen Anne style. The second story was added in 1905. The growing popularity of the Colonial Revival style likely influenced the decision to incorporate an upper-story Palladian window, broken pediments above the second-floor windows, and other classical details. McHatton arrived in Butte in 1885. He served as district judge from 1889 to 1897 before resigning to work as chief council for copper king F. Augustus Heinze. At the turn of the century, Heinze employed thirty-seven lawyers in his fight against the Anaconda Company, a legal battle that at one time included 133 active lawsuits. When McHatton retired from active practice, he moved to California, but his Montana connections remained strong. Before leaving the state, he donated his entire law library—reportedly some two thousand volumes—to the University of Montana law school.

Erected by

Montana Historical Society.

321 West Galena

Butte School District #1 constructed this attractive four-story building between 1918 and 1920 to house the high school’s Manual Training Department. The United States Army Recruiting Center was located here during World War II and, later, from 1954 to 1963, it was the site of Butte Business College classes. Since its rear façade faces the back of the Masonic Temple, the building long provided a convenient meeting hall for Masonic youth groups. Architectural highlights include a fine circular arch framing the front entry, decorative stone trim separating the first and second floors, an ornamental cornice and windows with steel angle lintels, and stone sills. This well-maintained building, constructed of concrete with brick veneer, remains today virtually unaltered. Its excellent workmanship and design are ready evidence of the prosperity of the mining community in the early twentieth century.

Erected by Montana Historical Society.

Architectureeducation
409 Alaska

Among the oldest survivors in the neighborhood, this four-room shotgun house was built between 1888 and 1890. That year, Butte boasted almost 11,000 people and over eighty operating mines. Mining refuse dumps separated the home from the Gagnon Hoisting Works, Clark’s Original Hoisting Works, and an extensive tram and rail network that hauled the ore to nearby smelters. By 1900, the Gagnon and Original works ran day and night; the roar of the steam engines and rattle of ore cars made it impossible for this home’s residents to forget Butte’s reason for being. A short walk down the hill led to busy Granite Street and the Miles City’s commercial and governmental center. The house’s proximity to mines and businesses reflected the intricate interconnection of Butte’s industrial, residential, and commercial zones. Widow Ellen Burns, who lived here from 1923 until her death at age sixty in 1931, surely appreciated the home’s proximity to Granite Street, where she worked as a “janitress” at the Butte Water Works. She shared the small residence, valued at $1,200 in 1930, with her miner brother, Dennis Leary.

Erected by

Montana Historical Society.

410 W. Granite

“Next to mining and smelting, litigation is the chief industry of Butte, and highly profitable to the lawyers,” reported a writer in 1901. One of Butte’s many lawyers, Frank T. McBride arrived in Montana in 1879. He and his wife, Rose, and son, Francis, lived in this two-story Queen Anne from 1896 to 1910. The home’s next owner also engaged in a traditional Butte occupation: saloon owner Frank Walker lived here in 1910 with his wife, Bertha, daughter, Georgia, and two boarders, a salesman and a miner. The height of fashion when it was constructed circa 1890, the house boasts many classic Queen Anne features including multiple bays, a round tower, a single-story front porch, roof cutaways, and an eyebrow dormer. These create the random changes in horizontal and vertical planes for which the style is famous. Decorative trim, elegant stained glass, and contrasting wall textures through the use of fish-scale shingles, brick, and stone complete the residence. The front porch was added before 1900, the attached garage before 1916.

Erected by Montana Historical Society.

412 W. Broadway

In 1890, a wooden shotgun house stood at 412 West Broadway, while a substantial brick residence stood to the east. When wholesale produce merchant H. E. Morier and his wife, Teresa, decided to build this two-story home in 1907, they discovered that the neighboring brick residence encroached on their lot by five feet. The Moriers successfully sued the home’s owner, O. B. Barber, who responded by slicing his house in two at the property line, perhaps hoping that the dramatic gesture would convince the Moriers to buy him out. With the missing west wall covered by canvas, renters continued to reside in the remaining part of the Barber house while the Moriers began construction of their transitional Colonial Revival home. A one-story projecting bay, a second-story Palladian window accented with pilasters, and terra-cotta egg-and-dart trim along the parapet of the flat roof distinguish the resulting residence. The Moriers did ultimately purchase Barber’s property, which they transformed into a garden.

Erected by Montana Historical Society.

414 West Granite

Butte’s architectural diversity is legendary, and this Mission style home adds to that reputation. The Mission style traces its roots to Hispanic California and in Montana, it most frequently appears in civic, rather than residential, buildings. Butte’s copper king W. A. Clark, for example, employed the style for his celebrated Columbia Gardens amusement park. This is Butte’s only residential example of the style. A stucco exterior; heavy, square columns; and a shaped parapet are the style’s hallmarks. Its rich interior features ceilings with exposed beams, inlaid floors, and oak, teak, and walnut woodwork. The original cloth tapestry wallpaper and an exquisite stained glass window grace the dining room. Arthur L. Schimpf acquired title of the property from the Joseph Schlitz Brewing Company and built the home in 1908. Schimpf was the proprietor of the famous Atlantic Saloon, a Butte fixture that reputedly had the longest bar in the world. Longtime property owners Michael L. and Christy McGrath, also bar owners, brought an additional unique connection: Christy’s grandfather was once a bartender at the Atlantic Saloon.

Erected by

Montana Historical Society.

423-425 West Mercury

Contractor Fergus Kelley spent $4,000 building this handsome two-apartment residence in September 1900. He and wife Katherine, a well-known Butte vocalist and music teacher, lived at number 423 and rented the other half to tenants. In the early 1890s, this stretch of Mercury Street was a rough dirt road at the western edge of Butte, a checkerboard of empty lots, old log cabins, and new Queen Anne style cottages and boardinghouses. Butte’s population grew exponentially by 1900, and modern brick apartment houses quickly filled available lots with much-needed multi-family housing. Fergus and Katherine’s building, with its matching front porches, attractive decorative parapet, and distinctive window sashes, housed skilled mine workers and young professionals. Sadly, Fergus and Katherine enjoyed the property only briefly. Fergus died of lung disease in 1901, and Katherine eventually sold the building. Boilermaker Thomas Grimes and wife Agnes rented at number 423 from 1904 to 1925. Like many other working-class renters in Butte, the Grimes’s sublet their extra bedrooms to an ever-changing array of unmarried workers.

Erected by

Montana Historical Society.

431 West Mercury

A round turreted entry with an elaborate porch is the focal point of this Queen Anne style home. Built circa 1890, its prefabricated decorative features were designed to add individuality and elegance to the homes of Butte’s working class. Turned posts, scroll brackets, stained glass transoms, and a cutwork frieze under the porch eaves are elements that enrich the personality of this Victorian-era home. Originally an investment property, its first owner was Helena attorney Massena Bullard. By 1910, Michael Doody was the resident owner and landlord. He and his wife, son, and grandson shared half the house with several lodgers while a second family rented the other half. Doody came to the Mining City employed by the Northern Pacific, working on a construction crew when the tracks reached Butte in 1882. Doody developed mining properties in Philipsburg and eventually settled in Butte working as a blacksmith for the mines. When he died in 1928, his daughter and son-in-law, Elizabeth and Paul Ott, inherited the property. The Otts and later, their son, occupied the home until 1945.

Erected by Montana Historical

Society.

510 West Galena

William Mosby, proprietor of the King and Mosby Saloon, acquired this property in 1889. By 1890, a one-story residence with a square corner bay occupied the lot. Mosby and his wife, Eliza, sold the house for $2,000 to Jeremiah and Kate Mullins in 1893. Mullins, also a prosperous saloon proprietor and secretary/treasurer of the Tivoli Brewing Company, was likely responsible for extensive remodeling. Mullins built the one-story extension before 1900 and later added a second story. He left his name carved in the granite doorstep and his initials etched in the beveled glass of the front door. The striking curved glass parlor bay, reconfigured from the square bay, highlights the façade. Original Victorian-era interior finishings include a double staircase, wainscoting, a large ornately crafted support pillar, maple floors, and light fixtures untouched by twentieth-century remodeling. By 1920, widow Elizabeth Dolan Kane lived here with five of her children. The home remained in the Kane family until 1976.

Erected by Montana Historical Society.

611 North Main Street

Copper king William A. Clark and other prominent businessmen platted the Warren and Kingsbury Addition in 1878 just above Clark’s Original Mine. In 1888, a small wooden dwelling occupied this lot. This one-story duplex, with a rubble stone foundation, brick veneer, and corbelled cornice, replaced that home before 1900. That year, two families of mining engineers lived here: Charles and Nora McKenzie in the south half and Norwegian immigrants John and Magna Rude in the north half. Open space now surrounds the duplex, but by 1916 it shared the block with four boarding houses, several other duplexes, and small single family homes. The next year, longtime resident Margaret Wysong moved here with her husband James, a cable repairman at the Original Mine. James was working across the street at the Stewart Mine in 1923 when a jolt from a 2,400 volt wire electrocuted him, leaving Margaret a widow at age forty-eight. After James’s death, Margaret found a job as a “janitress” at the Hennessy Department store. A frequent hostess for card parties held by the St. Mary’s Parish, she remained in residence into the 1940s.

Erected by

Montana Historical Society.

Architecturedisasters
633 West Quartz

Carpenter Lewis Morris built this Queen Anne style cottage in 1898 for approximately $300 during Butte’s second building boom. Lap siding, turned porch supports, and decorative glass ornament the home’s basic form, while a hundred-year-old cottonwood shades the yard. Originally, the home’s pyramidal roof likely had a flat top, a style that tended to leak. Capping the roof with a second pyramid was a common solution. Over the years, a variety of white-collar workers and their families rented the home. Residents included Robert and Honora Haydn, who resided here in 1900. Robert was the advertising agent for the Butte Daily Miner. From 1908 to 1911, mining engineer James Egan lived here with his family. Leonard Huber, a timekeeper at the Anselmo mine, and his wife, Gertrude, made their home here from 1945 to 1951. In the 1960s a lattice arch connected this home to 631 W. Quartz. Members of the Sultzer family occupied both houses. The Sultzers had lived at 631 W. Quartz since 1904 and various family members lived here from 1923 until 1931 and again from 1956 until 1975.

Erected by Montana Historical Society

.

803 West Granite

Prominently situated on a corner lot, this Queen Anne style residence is a neighborhood showpiece. Band leader Sam Treloar had the brick-veneered house constructed in 1901, possibly as an investment property. The Cornish bandmaster is best known as the leader of the Butte Mines Band, which he founded under a different name in 1887 and led for over fifty years. It was one of the United States’ most celebrated industrial bands, and its members, all miners, won first place in competitions across the West. The two-story residence features an octagonal turret with wide overhanging eaves and a fixed stained glass window, an inviting front porch with double Tuscan column porch supports, and a projecting bay on the east façade. Banker Rupert Nuckolls lived here from 1908 through 1912 with his wife Georgia, their three children, and after their eldest daughter married, their son-in-law and granddaughter. Georgia Nuckolls was an active clubwoman. Starting in the 1890s, the woman’s club movement provided its members social and intellectual opportunities Nuckolls, for example was active in the Westside Shakespeare Club as well as advocating for political reform.

Erected by Montana Historical Society.

803 West Park

The Queen Anne style is beautifully expressed in this fashionable “gay nineties” residence of Arthur H. Mueller, longtime president of the Centennial Brewing Company. Built in 1895, it was also home to Mueller’s in-laws, police court judge James C. Sullivan and his wife, Margaret. Two turrets, a wraparound porch, oriel and polygonal bay windows, and a gabled roof accentuate the asymmetry that is characteristic of the style. Scrolled brackets, Tuscan columns, and arched windows with stone sills enhance the brick-veneered façade, while an ashlar retaining wall topped by a vintage iron fence encloses the prominent corner lot. Original interior appointments such as elegant mahogany stairwork, woodwork, and columns rival those found in the mansions of the famed copper kings. Pocket doors and the original iridescent amber glass and brass lighting fixtures grace the formal first-floor rooms. A beautiful hand-painted mural in the dining room depicts a river scene so skillfully executed that the water appears to flow through the room and out one wall.

Erected by Montana Historical Society.

805 West Granite

Architect J. Roy McGlauflin designed this Queen Anne style home in 1898 during Butte’s second building boom. Ornamental brackets beneath wide gable trim draw attention to the gable end, decorated with fish-scale shingles. McGlauflin placed the kitchen of this two-story home under a separate one-story roof, a common plan in the 1800s because it minimized fire risk. Bucket brigades could more easily reach a one-story roof, perhaps saving the rest of the house in case of a kitchen fire, such as the small one that occurred here in 1910. The stable that stood at the back of the lot in 1900 was converted into a garage by 1916. Stationary engineer Edward Neeley and his wife Petra moved from a modest hipped roof cottage in South Butte into this elegant clapboard residence in 1908. Edward did not have long to enjoy their new home; by 1910, Petra was widowed and supporting herself and two children by renting rooms and providing meals to a teacher and the owner of a retail grocery. Petra continued to operate her small boardinghouse until 1930.

Erected by Montana Historical Society.

815 West Granite

Butte boomed as copper production doubled in the 1890s. The city issued 1,684 building permits between 1897 and 1898 as carpenters worked furiously to keep up with the demand for housing. The availability of mass-produced decoration allowed builders to embellish residences, and houses like this one showcased the Queen Anne style’s complicated textures and angles. Here the steeply pitched roof, cutaway front bay, square turret, fish-scale shingles, stained glass, and elaborate gable ornament all reflect the popular style. Added between 1900 and 1916, the enclosed porch mirrors a later, simpler aesthetic. The hairpin fence, however, is likely original. Symbolically separating the 1897 residence from the street, the fence signals the Victorian notion that a dwelling should be a sanctuary from the larger world. In 1900, the residence became home—and perhaps sanctuary—to Cyrenus and Martha Smith. Cyrenus was a principal in the Owsley Realty Company and the Phoenix Electric Company. Victorian ideals aside, the house clearly suited them; the couple lived here until their deaths, his in 1938 and hers in 1955.

Erected by

Montana Historical Society.

ArchitectureIndustry
815-817 West Mercury

Beautiful brickwork crowns this grand bay-fronted flat, built in 1904. Architectural highlights include a two-story polygonal bay, transomed entries, and arched windows trimmed in rough-faced granite. Originally built as a duplex, Queen Anne style mutli-family housing like this is characteristic of Butte’s older historic neighborhoods where urban crowding compromised domesticity. In an attempt to mirror more traditional housing, apartments were designed to resemble in appearance and floorplan the popular Queen Anne cottage. This premier example first belonged to real estate proprietor Thomas Stephens who lived here with his wife Emma and two sons from 1904 to at least 1910. The Stephenses rented out the other flat. In 1910, Anaconda Copper Mining Company salesman Norton Scott and his wife Mary were tenants. Through the 1990s, new owners reversed alterations made during the 1960s and 1970s, converting the duplex to a single family home. Interior and exterior restorations have returned much of the home’s period grandeur. The addition of a columned front entry porch and a side porch, along with other original features, now make this an impressive neighborhood landmark.

Erected by Montana Historical Society.

821 West Granite

In 1890, the sound of hammers echoed throughout Butte’s West Side, a result of the community’s phenomenal growth as it converted from a silver town to a copper metropolis. Butte grew over two hundred percent during the 1880s, and this home was one of many built to accommodate the newcomers, who numbered middle-class professionals as well as miners. Early residents included William and Christina Paxson, parents of well-known western painter Edgar S. Paxson, whose work includes six murals in the Montana state capitol building. William died at age eighty-three in 1908, and by 1910, the one-story, brick-veneered residence had become home to drugstore owner Charles Hoskins and his wife Mary Ann. The couple lived here with their children and a live-in servant until Charles’s death in 1934. Sometime between 1900 and 1916, owners added a large rear addition and a spacious front porch supported by Tuscan columns, a reflection of changing architectural taste. Fashion dictated classical simplicity rather than Queen Anne style excess after the turn of the century.

Erected by Montana Historical Society.

822-824 West Park

Tucked snugly between its neighbors, this modified Queen Anne style home began as a one-story cottage designed by architect William White and built in July of 1897. Albert Elliot, an electrician for the Montana Electric Company, was an early resident who lived here with several boarders in 1898. Mining surveyor Azelle E. Hobart had purchased the property by 1906. Second-story additions were a rather common occurrence in Butte, reflecting the growing financial security of property owners. The second story of this residence, added by the Hobarts in 1908, is an excellent example of that trend. In 1920, household residents included Azelle and Elizabeth Hobart and their two sons. Clothing store proprietor Alfred Wertheimer and his wife, Bella, rented a portion of the home. The projecting front bay, mixed exterior cladding, transomed windows, and decorative porch elements mirror Victorian era sensibilities, while an ornamental iron fence complements the view from the street.

Erected by Montana Historical Society.

Architecture
823 West Park

James H. Lynch was a man of many hats. Lumber, livery, mine development, hotel management, and wholesale liquor are but a few of his successful business ventures. A founder of the Silver Bow National Bank, Lynch also owned substantial Butte real estate and served terms as alderman and city council president. In 1894, President Grover Cleveland appointed Lynch postmaster of Butte, and he served a four-year term. Although James and Mary Lynch had no children, they opened their home to a niece and nephew, who lived with them in 1900. A turn-of-the-century biographer noted, “In their beautiful home in Butte, Mr. and Mrs. Lynch evince a truly western hospitality.” The 1890s residence, built as the twin of its next door neighbor, is little altered. Elegant period details include a pedimented porch trimmed in dentils, Tuscan columns, and miniaturized classical motifs on the entry door. An ornamental iron fence, crafted by the Butte Carriage Works, fronts the property.

Erected by Montana Historical Society.

ArchitectureIndustry
825 West Park

The gables, porches, and elegant detailing of the Victorian-era homes along this picturesque block compose a neighborhood streetscape reminiscent of San Francisco. This distinguished example, built circa 1893, was once the exact twin of its next door neighbor. Attorney Joseph McCaffery, who owned the property in the 1920s, remodeled the front façade in 1922. Decorative window hoods set it apart from its neighbors while an elaborately corbeled chimney and richly patterned stained glass transom reflect vintage fashion. The Tuscan columns which support the porch are a feature particularly common to the homes along this block. Interior appointments include original cut glass chandeliers in the dining room and entry hall, parquet floors, and simple but refined fireplace and stairway finishings. Butte businessman James Canty, president of the Brownfield-Canty Carpet Company, lived in the home from 1897 to circa 1915. Canty’s business was one of the state’s largest dealers in furniture, carpets, stoves, and household furnishings.

Erected by Montana Historical Society.

827 West Park

Emerson B. Weirick purchased the land to build this home in 1897 for a total of thirty dollars. Construction of the residence began that same year. Preeminent Butte architect W. A. O’Brien designed the home and Fergus Kelley served as contractor. O’Brien and Kelley teamed up on the construction of a number of Butte’s commercial landmarks and most prestigious homes including the C. F. Kelley mansion next door to the west. Weirick’s elegant, finely detailed home fit his social status as vice president of the First National Bank. The residence is an excellent example of turn-of-the-century transitional architecture. Tuscan columns, dentils framing the porch, and wide overhanging eaves reflect the newer classical trend. The irregular floorplan, bay window, floral-patterned stained glass, and varied surface treatments are characteristic of the Victorian-era Queen Anne style. Stunning views of the city with the mountains beyond and a desirable southern exposure made this stretch of West Park Street highly preferred.

Erected by Montana Historical Society.

831 West Granite

The Queen Anne style is beautifully interpreted in this Victorian-era showpiece built circa 1891. The T-shaped residence features unusual elements including mock brick quoins at the corners and a large front window with an arched upper light of stained glass cutwork. The decorative bargeboard in the gable, common in early Carpenter Gothic styles on the frontier, is unusual for the 1890s in Butte. After several other occupants, Judge John Lindsay settled into the home in 1908. Lindsay came to Butte in 1889 as private secretary and legal counsel to Marcus Daly. Lindsay’s main task was examination of right-of-way titles for Daly’s railroad ventures. Lindsay went into private practice three years later, served a term as district judge and returned to private practice until his retirement in the late 1930s. Lindsay and his first wife, Cora, raised their three children here. She was bedridden after a stroke in 1916 and died in 1921. Lindsay later married Mrs. Kathryn Ryan. Widowed in 1943, Kathryn Lindsay remained at home until her death in 1950.

Erected by Montana Historical Society.

832 West Park

“Jennie Tallant, a founding member of the Montana Society Daughters of the American Revolution, and her husband Walter were early residents of this home. Named first regent of the Silver Bow DAR chapter in 1897, Jennie became the third state regent in 1901. This home was the site of many DAR meetings, including the State Society’s first meeting on December 17, 1904. For that occasion, Mrs. Tallant decorated the home ‘in flags and the national colors with a profusion of flowers.’ Nationally, the DAR was founded in 1890 out of a concern that immigration was diluting American values. The society worked to promote patriotism, education, and an appreciation of American history. Among other projects, the State Society spearheaded recognition of historic sites. Important for its DAR connection, this home, built between 1890 and 1898, is also architecturally significant. Its irregular shape, leaded glass, ornate transoms, and ornamental iron fence associate it with the popular Queen Anne style. The classical style front porch was added after 1916. In 1928, painter John Redman and his wife Mary purchased the home, which remains in the Redman family.”

Erected 2006 by Montana Historical Society, Daughters of the American Revolution.

Architecture
833 West Quartz

Butte architect H. M. Patterson designed this brick home for attorney John Colter in the 1890s. Semicircular windows in the gables, stone lintels, a prominent portico supported by Tuscan columns, and an inviting front porch ornament the residence. Henry Muntzer, founder of the Butte Brewery, purchased the property in 1901 for his wife Mary and their eight children. Family members lived here into the 1940s, adding the east addition before 1916. Butte’s Soroptimist Club purchased the residence in 1947 for $5,500. The charitable women’s organization campaigned tirelessly for funds to transform the house into a temporary “receiving home for dependent, neglected, abused, or abandoned children.” With volunteer help from Butte union members, the Soroptimists added four new rooms to the rear of the building, repaired the porches, updated the wiring, installed fire escapes, added a third bathroom, carpeted the floors, and built a playground. In its first ten years of operation, the home cared for over 1,700 children. After the Soroptimists moved in 1970, the residence fell into disrepair. It was rescued by Steve and Janet Hadnagy,

Erected by

Montana Historical Society.

ArchitectureIndustry
834 West Quartz

As its population tripled in the 1890s, Butte began its transformation from a mining camp to a small city. The percentage of married men grew by 10 percent, and local builders worked busily to fulfill the increasing demand for single-family homes. Carpenter John Shackleton constructed several, almost identical cross-gable residences, including two on the 800 block of Broadway and one on this lot. Built in 1897, the two-story, wood-frame residence was home to Edward and Alice Holden in 1900. Edward worked as telegraph editor for the Butte Miner, a daily newspaper. Ella Heuser and her husband Edward, a drugstore owner, purchased the residence circa 1908, and were likely responsible for building the one-story rear addition. By 1920, the home belonged to Jacob and Cora Pincus. Jacob had a varied career as a jeweler, watchmaker, and tobacco merchant. While he was "industrious," "trustworthy," and one of the city's "most conservative and substantial" businessmen by his own account, others remembered him as a "black sheep… [who] never did anything right." The Pincuses lived here until Jacob's death in 1942.

Erected by

Montana Historical Society.

923 West Mercury

In 1896, W. Mead Hanson departed Utah for Butte with his wife, Nellie, and their children. Leaving his job as mail clerk for a short-gauge railroad, the thirty-two-year-old Mead opened a cigar store in the Lewishon Building in the heart of Uptown. By 1900, the family had purchased this home, then a duplex. The Hansons lived on one side and rented the other to machinist Timothy Martin and his family including his wife, sister-in-law, two children, and a nursemaid. Only one other residence stood on the block, even though developers had started selling lots ten years earlier; construction had only just begun on the massive Paul Clark Home across the street. By 1916, the Hansons had converted the duplex into a single-family home and neighbors on both sides crowded their one-story, hipped-roof, four-square cottage. The couple remained in residence until Mead—by then working as an insurance agent—died in 1932. An unusual two-story outhouse—on site throughout the Hansons’ residency—still stood behind the home in 1957, a surprising remnant of an earlier time.

Erected by Montana Historical Society.

Anaconda RoadDeep Read

Copper Is King

Future Copper King Marcus Daly acquired his first property in the area in 1880, a silver mine near the top of Butte Hill called Anaconda. Although the Anaconda was purchased as a silver mine, Daly soon discovered rich veins of copper. During the 1880s and 1890s, copper became a tremendous commodity as the country and world began to electrify. Daly bought out smaller mining interests on the Butte Hill that surrounded the Anaconda. Under Daly's leadership, and back-breaking labor of his miners, Butte would become a leading copper producer in the world.

Faith and Education As the population and the number of families grew, homes and boarding houses were built along the Anaconda Road and in Dublin Gulch. The need for schools and churches became essential. With deep religious faith, people of the Anaconda Road soon grew to love St. Mary's Parish. From these early beginnings, a great neighborhood with a rich history developed. The people from the neighborhood still display the traits inherited from those who came before. Such is the legacy of St. Mary's neighborhoods.

An Opportunity

The world demand for copper required a demand for miners in Butte. As the Anaconda Mine and Butte Hill developed and flourished, the Cornish, Welsh, Italian, Norwegian, Croatian, Serbian, Slovenian and especially Irish came seeking opportunity. Possessing traits necessary for the development of family and community - integrity, honesty, perseverance, strong morality, and an impeccable work ethic, many of these immigrants found their American dream. The miners, with lunch buckets under their arms, walked up the road to the Anaconda, Neversweat, High Ore, Diamond, Badger, and later the Kelley mines. They worked 8- or 10-hour shifts in the bowels of the earth in often dangerous conditions so they and their families could have a better life.

Erected by St. Mary's Neighborhoods. (Marker Number 1.)

Andrew Jackson Davis Home

The builder of this residence was the second of three Butte men of the same name. The elder A. J. Davis (1819-1890) was said to have been Butte’s first millionaire and founded the predecessor to the First National Bank of Butte in 1877. His nephew Andy, the second A. J. Davis (1863-1941), started with the bank in 1882, became president in 1890, and inherited his uncle’s fortune. Andy and his brother, John E. Davis, built these twin homes in 1891. Andy’s son, the third and youngest A. J. Davis, later lived at 805 W. Broadway. The twin residences share a sidewalk entry and a roof connecting the side porches. These common features were added some time after the original construction. Hardwood floors with inlaid border designs grace four rooms of this home and one room of its twin. A portion of this residence’s third floor was finished to serve as maids’ quarters. The elaborate two-story brick carriage house to the east features an elevator used to move carriages and sleighs to and from second-floor storage, and a groomsman’s apartment spans the front of its upper floor.

Erected by Montana Historical

Society.

B'nai Israel Temple

Butte’s ethnic diversity is well represented in this beautiful synagogue, dedicated in 1904. After the Jewish community split into one reform and two orthodox groups, this temple was built for use by the reform congregation. The three-story masonry building features a corner bell tower with an onion dome roof, an ornately corbelled front gable with rosette window beneath, and semicircular brick arches. In 1969, the three groups reunited and a congregation of thirty families now worship together in the synagogue.

Erected by Montana Historical Society.

Architecture
Boucher-Walker Home

Butte as melting pot is well-chronicled in this Queen Anne style mix of high gables and multi-paned windows. Its appearance is typically English, as is the interior décor, yet it was built by a French native and occupied for much of its life by Irish-Americans. One of the first homes in this addition, it was begun in 1890 and enlarged in 1901 by clothier Frank Boucher. Daughter Hallie married attorney Frank C. Walker in 1914, and this was later home to both families before Walker’s rising career took them to New York. A key aide to Franklin D. Roosevelt in all three terms, Walker was 51st postmaster-general of the United States from 1940 to 1945. He was the first Montanan to serve at cabinet level and during his tenure re-banned James Joyce’s controversial novel Ulysses as obscene. The family retained the home for occasional visits until 1958, under longtime caretaker Daniel Murphy, a former Boucher stock boy, who rose to department manager with the Hennessy Company. The James A. Driscoll family purchased the home in 1968.

Erected by Montana Historical Society.

ButteDeep Read

Long known as the "Richest Hill on Earth" Butte produced more mineral wealth than any other mine district in the world up to the middle of the 20th century. To date over $43 billion of wealth has been unearthed from this hill. This extraordinary phenomenon emerged at the height of the Industrial Revolution when the mining hill became the most concentrated area of industrial machines on earth. The colossal machines spawned the most influential labor market anywhere, the most ethnically diverse population in the country, the largest red-light district in the American West, nine railroads, the largest network of underground workings per square mile in the world (over 10,000 miles of tunneling), more wealth per citizen than any comparable place on earth up to that time, and a titanic struggle for the hill's riches by both entrepreneurs and laborers. But over a century of mining left a legacy of exposed toxic mine waste and polluted water. Thus here at the headwaters of the Columbia River and in the most biologically diverse area of North America, Butte became the site of the nation's largest environmental cleanup. Explore more of the largest historic district in the American West both around town and on this site.

The Old Lexington Stamp Mill

The Old Lexington Stamp Mill was Butte's first stamp mill. It began as a five stamp mill and was erected on this site by Charles Hendrie in 1867. The stamp mill is an ore crushing machine that pounds rock into fine sand. Soon after the mill's construction, Hendrie left Butte and never returned. A.J. Davis held a lien on the property and took over the mill. It laid idle for 9 years until a process to extract the minerals out off Butte's complex compounds was discovered. Because of the newly discovered metal extraction process, the mill was enlarged to ten stamps, and first blew it's work whistle on January 23, 1877. Eventually enlarged to a 20 stamp mill, it operated around the clock until Davis' death in 1890. In 1881 Davis sold the mill along with the Lexington Mine to a French syndicate for $1 million (about $15 million in today's money). This was the largest transaction in Butte up to that time. Eventually, the mill processed about $45 million of wealth in today's money.

Andrew Jackson Davis 1820 to 1890

At the age of 13, Davis left home to be an errand boy for a Boston merchant. At 15 he borrowed a stock of goods and resold the merchandise for a large profit in Indiana. At 29 along the Mississippi River, he established the first set of chain stores in America. In 1863 while passing through Montana Territory, he saw and profited from a great demand for mining supplies...and whiskey. He ran the first flour mills in Montana and successfully operated an iron foundry in Helena. In 1864 he came to Butte City. Much of the next 13 years proved to be very bleak and desolate for the city, but still Davis maintained his Butte interests. He felt that the surface exposed ore veins would someday be able to be profitably mined. His persistence paid off. This property, the Baltic Claim was one of the first in Butte recorded for a patent application in 1878. HIs mining profits moved him into banking, and the financing and management of Montana's first major cattle herd. Though he died with between$105 and $165 million in today's money, his wealth would pale in comparison to the wealth of others who would follow and profit from the Butte Hill's riches. Davis was the first to realize spectacular wealth from Butte's minerals.

Butte's First High School

Butte's first high school was erected in 1886 on the parking lot behind you. At the time, it was one of the nation's most advanced school buildings. However, because of underground mining below the building, the structure subsided and cracked to such a degree that it was condemned at the end of 1913 school year. While the new building was being constructed, the classes of 1914 met in the newly built city jails behind the Butte-Silver Bow Courthouse. The new school, completed in 1915, had the largest and strongest reinforced foundation built in Montana at the time. The new building never did settle. In fact, when constructing the present parking lot, the foundation could not be completely raised. In the 1890's, the building became Butte's first junior high school (the Washington School), and a grade school in 1957. It closed in 1976. The relationship between the high school and the Old Lexington Stamp Mill was a common one in Butte...a building of controlled quiet next to a structure of deafening noise.

educationIndustrySettlements
Butte Buick Company/Schumacher Building

In 1910, Butte had only three automobile-related businesses, one of which also repaired bicycles, typewriters, slot machines, and revolvers. By 1918, auto dealers, repair shops, garages, and tire stores numbered over fifty. “No other town in Montana is so well supplied in the automobile trade as is Butte,” crowed the Butte Miner in March 1920. Among those supplying Butte customers was Butte Buick Co, which moved into the first floor of this newly constructed building in 1920. Here the company maintained a service station, garage, and salesroom, where those bitten by the auto bug could buy a five-passenger touring car for $1,750 approximately $18,700 in 2009 dollars. The second floor of the brick commercial building was intended for a dance hall and incorporated a spectator’s gallery with a seating capacity of 500. The Schumacher Meat Co. owned the building, which replaced three dwellings that stood on this lot in 1916. The Schumacher name remains commemorated on the parapet. In 1940, the Butte Pioneer Club purchased the building. Open to any longtime Butte resident, the social club held bimonthly dances in the second-floor ballroom.

Erected by

Montana Historical Society.

ArchitecturecultureIndustry
Butte Daily Post Building

Architect Herman Kemna, who began his Butte practice in 1898, designed this attractive corner landmark at the end of his productive career. The two-story building of brick and concrete, constructed in 1922 at a cost of $45,000, features large arched ground-floor windows and a series of brick pilasters, which form divisions in the upper floor. One of Butte’s long-time newspapers, the Butte Daily Post, moved its printing operation into the new building in early 1923 without missing a single issue. The Post continued publication on these premises until 1950. Upon assuming ownership from Amalgamated Copper in 1913, John H. Durstan vowed that the politically Republican Post, formerly the Daily Intermountain, would be “an enthusiastic herald of Butte’s industrial greatness,” advocating progress, thrift, and good citizenship.

Erected by Montana Historical Society.

Architecture
Butte Miner Building - Butte Floral Company

Both men and women were admitted to this temperance organization, whose Montana Grand Lodge was organized in 1868. Butte Lodge #14 commissioned architect H. M. Patterson to design this appealing three-story building, completed in 1891, which served as the group’s meeting hall. While Patterson demonstrated exceptional talent in local residential design, his commercial and public commissions were the key to his considerable reputation. This was his first major commercial project. The upper floors reveal Patterson’s creative flair: graceful semi-circular arches, recessed windows with rough-faced stone sills, and fine decorative brickwork. The building’s present use as a bar defies the Templar ethic to “…never cease until the last vestige of that fearful vice … is driven from our land.”

Erected by Montana Historical Society.

Butte Miner's #1 Union Hall

During the annual Miners' Union Day parade on June 13, 1914, spontaneous rioting broke out and the Butte Miners' Union Hall was ransacked. The Butte miners quickly voted to secede from Butte Miners' Union No. 1 of the Western Federation of Miners (BMU/WFM) by a vote of 6,348 to 245. A new independent union under local control was organized. The defeated Western Federation of Miners, charged with being a tool of the "copper trust" and not representing the rank and file workers, refused to relinquish control. WFM sent its president, Charles H. Moyer to Butte in a last ditch effort to maintain jurisdiction over the Butte miners. Moyer called a meeting of loyal BMU/WFM members to be held in the Butte Miners' Hall on June 23. Approximately 100 members entered the Hall, while a curious and emotionally charged crowd of thousands packed the street in all directions. At 7:30 p.m., pistol shots came from inside the Hall, igniting a gunfight that killed one onlooker and wounded others. The WFM members escaped through a back door and the crowd panicked but did not disperse. Men took dynamite from the nearby West Stewart Mine and throughout the evening, blasts reverberated from the Hall. Just before midnight, the fifteenth blast shook the massive building from its foundation. To the dynamiters and onlookers the total destruction of the Butte Miners' Union Hall symbolized the eviction of the once mighty BMU/WFM from Butte.

disasters
Butte Mining Through the YearsDeep Read

Placer Mining 1864- 1875

Early pioneers used placer mining, or gold panning, which relied on water to separate waste rock from the gold (placer ore). Gold is heavier and sinks to the bottom. Placer mining tools generally include the rocker box, the sluice, and the dredge, the shaker table, and of course the pan. Besides placer mining, another early form of mining was hydraulic mining which used high-pressure water to wash away waste and expose the valuable gold. In the Butte area, the easy to get ore using placer mining methods ran out quickly, and Butte almost became a ghost town in 1875.

Vein Mining 1875- 1979

Vein mining in Butte was used to extract silver, copper, lead, zinc and manganese. Common tools used for vein mining include picks, shovels, drills, and dynamite. Horizontal stations were cut every 100, 135, or 200 feet below the surface. Drifts were driven from each station and crosscuts were excavated to intersect the ore vein. Ore was hoisted to the surface using vertical shafts attached to massive iron head frames and 13 frames remain today as monuments to underground mining. Montana Bureau of Mines and Geology research shows there are approximately 10,000 miles of underground workings in the Butte area.-- 4,200 miles of vertical shafts and 5,600 miles of main horizontal openings. They are now filling up with returning groundwater.

Block Cave Mining 1948- 1967

Block cave mining in Butte was a low-cost way of extracting pockets of ore that were too small to recover with vein mining. Miners divided the ore body into 80' X 120' zones called blocks that were undercut from below until caving began, crushing the ore into removable fragments. The ore flowed by gravity through chutes into ore cars or concrete-lined slasher drifts. Compressed air-operated motors pulled buckets of ore to a central point where it could be loaded into ore cars, transported to the shaft and hoisted to the surface. Daily production levels reached 15,000 tons of ore at the Kelley Mine, northwest of the Berkeley Pit.

Open Pit Mining 1955 - 2000

Open pit mining in Butte was done by stripping off the waste to expose the ore. Dynamite blasting broke up and loosened the material, which was then loaded by electric or diesel shovels into haul trucks. In 1963, the Weed Concentrator (southeast of the Berkeley Pit) was built to process the ore. The main types of ore recovered from open pit mining in Butte were copper and molybdenum, with by products of gold, silver, lead, and zinc. After the Berkeley Pit closed in 1982, mining was resurrected in 1986 at the Continental Pit, east of the Berkeley. Operations there were suspended in 2000, and resumed in fall 2003

Industrylandmarks
Butte National Historic Landmark District

Butte was driven to life by the rich mineral resources which lay underground. Gold and silver mining brought the city's population of forty men and five women in 1866 to 14,000 by 1885. However, it was Butte's copper, critical to the electrification of America which gave Butte a 41 percent share of the worlds copper market and a population of 40,000 by 1910. The city's mineral wealth drew innovative mining technology, capital from the likes of Hearst and Rockefeller, and at least five railroad lines to exploit the resource. Paramount to the development of Butte's wealth, however, was the need for workers who came to Butte from more than 60 nations and ethnic groups. They worked hard, and often gave their lives to mining, making a significant contribution to the labor history of this country in the process. Severe winters and high temperatures underground required that miners build their homes near the mines, in the shadow of the tall gallows or head frames, contributing to a unique landscape of industrial, residential and commercial buildings. Butte built on a hillside amidst its own industrial lifeblood, played a critical role in the development of our growing nation.

Erected by Montana Historical Society.

Butte Telephone Company

The end of a long court battle between Amalgamated Copper and renegade mine entrepreneur F. Augustus Heinze in 1906 brought about an unprecedented building boom. The Beaux Arts style, with its grandiose composition and exuberant detail, was the perfect façade to symbolize Butte’s new-found optimism. Prolific Montana architect George Shanley designed this three-story office building in 1907 for the Montana Independent Telephone Company. Home of the Butte Water Company since 1918, the structure, with its slender Ionic columns, arcade, and balconies, comprises one of a group of civic buildings in this expressive style.

Erected by Montana Historical Society.

Butte Tin Shop

A visiting journalist wrote in the 1890s that this neighborhood was “like a street leading into hell,” and, in 1910, even the passionate bar-smasher Carry Nation failed to make an impression. Here in the sleepless heart of Butte’s red light district, prostitutes and gamblers conducted their illegal business. Fourteen prostitutes worked on this side of the block in 1900, many out of one-room rentals or “cribs” that lined the street. That year Annie Jones age 21 and divorcee Edna Hall age 36 entertained customers in the two frame-and-brick cribs that stood at this address. Remodeling later incorporated these cribs into the present building, and after 1917 progressive reforms and prohibition brought dramatic changes to Butte’s demimonde. Parlor house, brothels, and cribs were either torn down or, like the Butte Tin Shop, converted to respectable businesses.

Erected by Montana Historical Society.

Architectureculture
Butte-Anaconda Historic DistrictDeep Read

It took millions of miles of copper to build the telegraph, telephone, and electrical lines that transformed the United States from a collection of small, isolated communities to a cohesive, industrialized nation. Looming gallows frames and the towering Anaconda Company smokestack recall the industrial roots of these sister cities, the source of much of that copper. Extracting the metal was hazardous work, and the danger bred solidarity among miners and smelterworkers. Two of the nation's most radical unions had their roots in Butte and Walkerville, “The Gibraltar of Unionism.” They were the Western Federation of Miners and the Industrial Workers of the World, whose rhetoric opposing “wage slavery” challenged the foundations of American capitalism. Clashes between capital and labor marked the district, especially after the 1917 Butte Granite Mountain/Speculator Mine fire, the worst hard-rock mining disaster in the nation's history. Labor unrest and years under martial law followed in Butte, while in Anaconda, the Company fired suspected Socialists and agitators, devastating the unions. Butte and Anaconda workers reorganized during the

New Deal after the federal government guaranteed the right of workers to unionize. Their four-month industry-wide strike in 1934 precipitated the birth of the CIO, an organization that helped rejuvenate the labor movement nationwide. In 2006, the National Park Service recognized Butte, Anaconda, and Walkerville's significance to the intertwined histories of mining and labor by declaring the district a National Historic Landmark. It is the largest NHL in the West, covering the period 1876-1934 and encompassing nearly 10,000 acres with over 6,000 contributing resources.

Erected by Montana Historical Society.

Industry
Butte-Anaconda-Walkerville

Butte-Anaconda Walkerville

Has been designated a

National Historic Landmark

Atop the “Richest Hill on Earth,” Walkerville was the birthplace of Butte-Anaconda Mining. It was the site of the district’s first mines, and the focus of its first labor strike.

This site possesses national significance in commemorating the history of the

United States of America 1961

National Park Service United States Department of the Interior

Erected 1961.

Butte's Underground MinesDeep Read

(Five plaques are mounted on a carousel-like turntable:)

♦︎ This mining hill produced over $51 billion of mineral wealth

♦︎ This mining hill is the most extensive vein mined area in the world

♦︎ There were at least 512 mines which have over 10,000 miles of tunneling and shafts (enough to cross the United States twice)

♦︎ There are over 49 miles of vertical shafts some of which go a mile deep

♦︎ The shaft of the Mountain Con Mine (the black headframe up the hill to you left) is more than a mile deep. Thus, Butte is often called a city "a mile high and a mile deep"

♦︎ The copper alone from these mines could make a 4 lane highway from Butte to 25 miles south of Salt Lake City paved with copper 4 inches thick

♦︎ Over 2,300 men died instantly or within days from mining accidents on the hill. This doesn't include the thousands who died from chronic illness or injury resulting from mining or fatalities from related industries such as milling, smelting, or rail transportation.

♦︎ Often called "the richest hill on earth" this hill is an area of only 7 square miles.

The Baltic and Silversmith Mines

Money, Money, Money

This property was part of the Baltic Mine claim, one of the first patented mine claims in Butte (08-07-1881). The claim was a four-block area that had Butte's first smelter where you are now standing, first iron foundry, first stamp mill, and first high school. This claim also had one of Butte's first mines, the Baltic, whose headframe was very similar to the crude wooden head frame to your left which is the Silversmith headframe built in the mid-1940's. Both the Baltic and Silversmith mines stood over profitable ore bodies and were small operations of two men. Yet both mines filed for lack of sufficient money. The silversmith shaft hit water at 180 foot depth and lacked the capital for a large water pump and more electricity. Mining only succeeded in Butte in the late 19th century because of enormous infusions of capital primarily from Boston bankers and the Hearst fortune in San Francisco. The result was that though Butte produced more wealth per person than any other city in the world before 1900, most of that wealth left the city to repay the investors whose fortunes allowed the capital intensive mining to initially thrive in Butte.

Butte's

Stamp Mills

Butte had more stamps crushing ore than any other city before or since ... 375 stamps! But when copper became Butte's major mined metal, the use of stamp mills quickly declined because these mills worked best why only gold and silver ores. The stamp mills in Butte were powered by steam engines. The engines could turn the cam shaft of the mill as fast as 60 rpm's. Thus, each 900 pound stamp could be lifted and dropped as many as 120 times per minute. Each stamp would crush ore to a fine sand. About one ton of ore would be pulverized by each stamp every 24 hour day. The crushed ore would sift through a screen in front of the iron crushing box. The metal in the ore would be separated by lining the crushing box and inclined tray in front of the box with a thin layer of mercury that would catch the metallic particles and leave the remaining fine sand to slide on as mill waste. Stamp mills were an engineer designer's dream project in the 19th century; all manner of clever innovations was devoted to stamp mills to increase their efficiency. You will notice that the metal "shoes" on the bottom of the stamps and pads under the stamp could vey quickly be replaced as they wore out by pulling out metal and wood wedges. All other pars of the mill ere designed for quick adjustment. The frame, and often the foundation of a stamp mill, would be heavy timber because

The Old Lexington Stamp Mill In its brief 12 year active operation, the Old Lexington Stamp Mill, which was one of Butte's smaller mills, produced over $45 million (in today's money). The wealth produced from each stamp would support the lives of over 250 people. Thus this ten stamp mill represented the lives of over 2,500 people. The mill, erected by Charles Hendrie, was first known as the Lexington or Davis (after its owner) Mill, and later as the Old Lexington Mill after a new and more efficient 40 stamp mill for the Lexington Mine (the New Lexington Stamp Mill) was completed further up the hill in 1882. The mill was originally located about 100 feet to your right. In the 1880's Montana State prisoners used sledge hammers in a small receiving area at the southwest street corner to your left to crush the boulders from the Lexington Mine, on the summit of the mining hill, into manageable egg sized rocks for this mill. This mill was made in Chicago, shipped to St. Louis by rail, the barged up the Missouri River to Fort Benton, Montana, and from there hauled by ox cart over trains to various mine camps and eventually to Butte. This mill last ran in 1955 in Pony, Montana crushing tungsten ore. Check out some of this mill's byproduct in the black metal box to your left.

Butte's First Smelter

A Failure that Produced Inadvertent Wealth Where you are standing was Butte's first smelter, the Ramsdell, built in 1866. Originally, it was located about 3 1/2 blocks northwest of here where the Butte Archives now stands. But it could not produce sufficient heat. Ramsdell then moved the smelter 4 blocks to the northwest corner of Wyoming and Park Streets, this time producing more heat. In 1868 it produced about 7,500 pounds of copper for which Charles Ramsdell and his two partners received about $36,000 in today's money. However, the smelter cost about $100,000 in today's money to build. Because the second location did not have a sufficient incline, Charles Hendrie bought the smelter and moved it here. When it was restarted, its furnace choked and it was shut down. While the smelter lay idle a prospector broke into the smelter and secretly pounded out an oyster can of silver nuggets from the smelter's slag. This served as a suggestion to someone else who rented this stamp mill and further pounded out another six or seven beer kegs of silver concentrate with a good deal of money. Finally Charles S. Warren was hired to tear down the smelter. In the process he found about 1,000 pounds of copper in the smelter.

The Washington School Education in Early Butte

By 1887, Butte could say

Campana Building

Swiss-born Rocco Campana came to Butte in 1886 when it was still a mining camp with a precarious future. Rocco first opened a saloon then, confident of the town’s potential, invested his savings in property on this corner. By 1890, three brothers had joined him. Clemens, Celeste, and Constante Campana operated a grocery, hay, and grain business while Rocco handled wholesale liquors and cigars. The entire family lived on the premises. In 1894, the Campanas hired Butte architect H. M. Patterson to combine the corner storefront with a new two-story building next door. The family residence then sprawled over both second floors above the grocery and bar. A feed store and stable were on the alley. In 1898, Rocco died leaving his wife Pellegrina and nine children, the youngest twelve days old. Pellegrina raised her children here, running the bar and grocery until her death in 1925. The centered name and date may not be the only reminder of this family prominent in Butte’s commercial history. Some recently claim to have seen the ghost of Pellegrina presiding behind the bar.

Erected by Montana Historical Society

.

Carpenters' Union Hall

Butte’s reputation as the “Gibraltar of Unionism” in the Rocky Mountains was further strengthened with the construction of this finely appointed Renaissance Revival style labor temple, one of the first built in the United States. The Butte Carpenters’ Union, Local #112 chartered in 1890, financed the construction, which was completed in 1906. The temple housed most of Butte’s unions including the Women’s Protective Union, the Teachers’ Union, the Laborers’ Union, the Machinists’ Union, and the Butte Building and Construction Trades. The hall, which is still used as a union labor temple, provides a fine example of the talent and skills of local craftsmen of the time.

Erected by Montana Historical Society.

Architecture
Charles Walker Clark Mansion

The eldest son of copper king William Clark built this twenty-six-room mansion for his bride, Katherine Quinn Roberts, in 1898. Massachusetts architect Will Aldrich reputedly modeled the residence after a French chateau the couple visited while honeymooning in Europe in 1896. The exterior features patterned brick enhanced by gray limestone, steep slate-covered roofs, and circular turrets. Yale-educated Charles spared no expense on details: exquisite stained glass, hand-painted wallpaper, a stately curved stairway, and the use of many kinds of rare woods reveal the work of talented craftsmen. The structure now serves Butte and Silver Bow County as a heritage museum and arts center.

Erected by Montana Historical Society.

Chope Residence

Paired Ionic columns support a classical one-story porch while the parapet atop the curved two-story bay window evokes the image of a medieval castle. Kitty Paxson and her husband, pharmacist Robert Paxson, lived in the elegant brick residence in 1900. By 1920, Thomas and Anna Chope lived here with their five children. An Irish immigrant, Thomas began his career in Butte as an underground miner and served as a union officer before becoming foreman at the High Ore Mine. There he compiled one of the Company’s best safety records. The Chopes lived across the street in 1917, when the Granite Mountain-Speculator fire killed 167 men in the nation’s deadliest hard-rock mining disaster. To appease the miners after the fire, the Company named Chope to the newly created position of labor commissioner. According to family legend, Chope offered his children a new car or this home after he received word of the promotion. They chose the house, which remained in the Chope family until 1995. Thomas barely had time to enjoy his new home; he died in 1921, at age fifty, after an emergency appendectomy.

Erected by Montana

Historical Society.

City Hall

Butte had over eighty working mines and a teeming population by 1890. The resulting flurry of industrial and commercial activity initiated a building boom, prompting Mayor Henry Mueller to oversee the construction of this handsome three-story Richardsonian Romanesque-inspired municipal building in 1891. The tall, narrow edifice of brick and stone features a clock tower, arched entrance, and arched windows with stained glass transoms. Butte’s last standing example of nineteenth-century civic architecture, this noble hall served as the seat of city government from 1891 until consolidation of city-county governments in 1977.

Erected by Montana Historical Society.

Architecture
Clark Mansion

Self-made multimillionaire William Clark spent an estimated $260,000 on the construction of this splendid thirty-two-room residence between 1884 and 1888. Though an astounding sum, that figure represented only a half-day’s earnings out of Clark’s seventeen-million-dollar a month income. The irregular architectural plan, a classic of Queen Anne styling, features porticos, arched windows, and elaborate decorative elements. The interior boasts finishing in a different wood for each room, frescoed ceilings, and Tiffany stained glass windows and chandeliers. The intricately carved staircase took four years to complete and was dismantled and displayed at the 1904 Worlds’ Fair in St. Louis.

Erected by Montana Historical Society.

Architecture
Corby Residence

A one-story wooden residence built between 1888 and 1890 marked the earliest development of this lot. A brick-veneered Queen Anne style cottage stood in its place by 1916. Smaller than its high style counterparts, the one-story residence still managed to reflect turn-of-the-century fashions with its jumble of rooflines, asymmetrical façade, octagonal front bay, decorative shingles, and spindle-work porch supports. Frugal builders often preferred to incorporate existing structures into new buildings; the narrow window on the north side wall suggests that the original 1880s-era home may have provided the core of the new residence. From 1900 through 1913, Joseph and Sena Corby lived here with their daughter Edith. A hoisting engineer, Corby came to Butte in 1887 from Pennsylvania. In 1891, Corby served as president of the Butte chapter of the Patriotic Order Sons of America, an organization known for its anti-immigrant and, especially, anti-Catholic sentiments. Despite this early association, he managed to gain enough respect among Butte’s heavily immigrant population to be elected mayor in 1907.

Erected by

Montana Historical Society.

Architecture
Curtis Music Hall

Irish-born lawyer and businessman John H. Curtis constructed this lavish four-story Queen Anne style commercial building in 1892. A skillful yet unknown designer combined gables, turrets, arched and keyhole-shaped windows, carved stone, and decorative metal to produce one of Butte’s most treasured landmarks. This outstanding showpiece of Victorian-era commercial architecture has served various functions including music hall, theatre, saloon, and rooming house. While the untouched façade of the upper floors recalls the exuberant 1890s, the ground floor has accommodated Gamer’s Confectionary since its remodeling in 1933.

Erected by Montana Historical Society.

Dr. Donald Campbell Residence

Elaborate and diverse architecture characterizes the homes along this stretch of Broadway today, but during the 1880s rather modest dwellings lined the street. This was one of Butte’s first settled neighborhoods and historic maps indicate that the core of this home predates 1884. By the mid-1890s, Dr. Donald Campbell, personal physician to copper king F. A. Heinze, was in residence. Until about 1905 Dr. Campbell had his medical offices at the home; he later became president of Murray Hospital. Campbell enlarged the original T-shaped, one-story house to two stories in 1896, expanding it at the back and to the east. By 1916 the home had again been dramatically remodeled to its present appearance. A graceful arched entrance, unusual decorative cast ironwork, and mission style parapet reflect the Spanish Revival style. Arched, circular, and oval windows and friezes with garlands, dentils, and bull’s eyes further enhance the façade. Its neighbors complement the home’s distinctive architecture. Together the three residences were known as the Mediterranean Block.

Erected by Montana Historical Society.

Duggan Residence

Butte miners called the deadly rocks that fell in mine tunnels “Duggans.” The reference was to undertaker Lawrence Duggan, who lived in this house from 1910 until his death in 1939. One of the first professionally trained embalmers in Butte, Duggan opened a mortuary at 322 N. Main in 1895. Perhaps he chose the location for its proximity to the Miners Union Hall and the mines. In 1910, he and his wife, Mary, built this home, designed by Butte architect Herman Kemna. Only a block from the mortuary, the stylish bungalow, which cost approximately $6,000 to build, stood amidst the working-class cottages of the families Duggan served. Behind the house was Duggan’s heated sixteen-car garage, where he kept his hearses. Active in Irish fraternal organizations, the Workingman’s Union, and local politics, Duggan served three terms as sheriff during the 1920s. Vigilant against the Ku Klux Klan—whose members he threatened to shoot “like wolves”—Duggan was likely more tolerant of bootleggers and moonshiners. Butte retained its reputation as a wide-open town throughout Prohibition.

Erected by Montana Historical

Society.

Architecturecemeteries
Dumas Hotel

French Canadian brothers Arthur and Joseph Nadeau built this house of prostitution in 1890. Reflecting the architecture of the trade, each room features a door and window so customers could “shop.” In 1900, when Grace McGinnis was madam, the Dumas was in the heart of the red-light district, an area roughly two blocks square and crowded with saloons and gambling halls. Prostitutes worked everywhere from squalid alley “cribs” to high class “parlor houses” such as the Dumas. Prostitution, although never legal in Butte, was tolerated as a necessity for miners and “gentlemen” alike. The district faded as years passed, but women at the Dumas serviced customers until 1982.

Erected by Montana Historical Society.

E.B. Craney

Montana Broadcasting Pioneer

E.B. Craney

Established in this Building Shiner's Furniture Company KGIR

Butte's First Radio Station

On the Air January 31, 1929

Erected by Greater Montana Foundation.

Ellis and Martha Passmore Residence

Prominent real estate developer Charles Passmore built three homes on this block in 1901, all for family members. Nephew Ellis Passmore, a coal merchant, and his wife Martha lived in this transitional Queen Anne/Colonial Revival style home. Patterned wood shingles decorating the gable end and diamond-shaped insets in the windowpanes echoed the late nineteenth century’s love of ornamentation; the otherwise relatively unadorned residence reflected the new century’s trend toward simplicity. Walter and Armandie Mueller bought this home in 1909. Walter was treasurer for the family-owned Centennial Brewery, which advertised its beer with the slogan “A Million Glasses a Day. Somebody Must Like It.” In 1918, the residence became home to pawnbroker Nathan Netzner and his wife Eva. Part of Butte’s thriving Jewish community, the couple spoke both Yiddish and English. According to local sources, the Netzners constructed a “Prohibition closet” in the basement—a semi-secret room that extended underground beyond the residence’s original foundation. After Nathan died in 1926, Eva took over management of his Owl Loan Service. She continued to live here into the 1940s.

Erected by Montana Historical Society.

Emanuel Lutheran Church

Immigrants to Butte during the mining boom often lived, socialized, and worshipped with fellow nationals. Swedish Lutherans first congregated in 1896, and in 1901 they built a small wooden chapel on the back of this lot. They quickly outgrew the building, which was a mattress factory when it burned in 1937. In 1912, the congregation, which kept its early records in Swedish, began construction of this brick church at a cost of $15,000. Modest compared to neighboring St. Mark’s a German Lutheran church, Emanuel Lutheran’s most prominent feature is its octagonal spire, which rests on a wooden tower ornamented with pinnacles and projecting gables. The steep pitch of the gables, lancet-arched tracery windows, and diagonal buttresses capped with contrasting sandstone trim all mark the church’s design as Gothic Revival. Butte Unity Truth Center, a nondenominational Christian church, purchased the building in 1958 when Emanuel Lutheran followed its congregants to the flats. By then Emanuel Lutheran no longer exclusively served Swedes; its days as an immigrant church—bringing comfort to worshippers far from home—were over.

Architecturereligion
Eugene Carroll House

A corner location affords two views of this captivating home, built in the mid-1880s and first owned by Butte attorney Thomas Napton. By 1897, Eugene Carroll, who later became the long-time vice president and manager of the Butte Water Company, owned the property. He and his wife, Mary, resided here until the end of the 1940s. Although its builder is unknown, the home is a fine expression of the Italianate style and suggests the influence of a professional architect. Bracketed eaves, curved wraparound porch with square posts, and decorative cutwork trim above the windows richly ornament the design. A circular window, decorative frieze beneath the eaves, and ornamental porch brackets further embellish the elegant façade.

Erected by Montana Historical Society.

Evans Residence

Architect William A. O’Brien designed this grandly scaled Craftsman style bungalow for prominent attorney Lewis O. Evans circa 1906. The stunning home incorporates Craftsman style characteristics, but its magnificent gabled dormers and prominent corner location make it a Butte landmark. After the foundation was laid, Mrs. Evans reputedly insisted on adding a library east of the living room; thus, the home has a second foundation. Unusual interior appointments include imported Italian marble, Mexican tile, and a fireplace sheathed in copper floor to ceiling. Evans earned his fine reputation as an expert in mining law in partnership with attorney John F. Forbis. He subsequently served as general counsel for the Amalgamated Copper Mining Company from 1914 until his death in 1931. Involved in a number of precedent-setting cases during the long span of his career, Evans was also much admired for his “colossal intellect and rare understanding.” The Montana Standard paid Evans this tribute: “Men loved Mr. Evans because he never forgot, never passed them by.”

Erected by Montana Historical Society.

Finlen Hotel

The decade following World War I brought an excess of copper to the world market and Butte suffered a severe economic slowdown. The Finlen Hotel and the Fox Theater were the only two substantial structures built in Butte’s business district during the 1920s. New Year’s Day, 1924, marked the opening of this grand hotel modeled in miniature after New York City’s Hotel Astor. The nine-story hotel with a French Second Empire mansard roof was designed by Butte builder Albert Broadland. James Finlen, son of wealthy mining pioneer Miles Finlen, financed the building.

Erected by Montana Historical Society.

First Baptist Church

In 1882, the Baptists established their first church in Butte. By 1890, membership numbered 65 and steadily grew until, at 450 members in 1905, new quarters were imperative. The following year marked the beginning of an unprecedented commercial building boom, and the Butte Miner reported on June 17, 1906, that the week would “…witness the beginning of several splendid structures not exactly in the business heart of the city.” One of these buildings was the impressive First Baptist Church, designed and built by Charles Passmore & Company at a cost of $25,000. Triple-arched windows with beautiful stained glass highlight the main tower, whose pyramidal roof dignifies the neighborhood. Comparison of this church and the nearby Mountain View Methodist Church reveals distinct similarities, but window placement and architectural detailing make each unique.

Erected by Montana Historical Society.

First Church of Christ, Scientist

Christian Science was a young religion when believers first gathered in a private Butte home in 1893; according to church teachings, Mary Baker Eddy discovered this system of prayer-based healing in 1866. The congregation grew rapidly, and Butte’s First Church of Christ, Scientist, formally incorporated in 1911. Church members purchased a brick house on this site in 1914 and launched plans to build a new church two years later. In 1920 the congregation broke ground for its new edifice; increasing membership led it to expand the building in 1929. Prominent Butte architect Walter Arnold designed the Neoclassical building, which cost almost $100,000, all raised locally. The 1893 Columbian Exposition in Chicago had popularized Neoclassicism just at the moment that Christian Scientists began building permanent houses of worship. Thus, Neoclassicism became the denomination’s style of choice. Modern auditoriums designed for utmost comfort, large foyers to encourage sociability, symmetrical façades, and prominent porticos supported by classical columns were church hallmarks. Neoclassicism’s association with “beauty, harmony, and unity” suited the church’s ideology. The style also asserted permanence, a factor particularly important for the young religion.

Erected by Montana Historical Society.

First National Bank, Butte

The early 1890s brought an urgent need for more living and street-level commercial space. John F. Kelly commissioned the Butte architectural firm of Freys, Bartlett and McMillan to design this commercial-residential Queen Anne style structure in 1892. The upper façade, reminiscent of row house construction in eastern cities of the period, may well reflect the Chicago affiliations of C. T. Freys. Ground-floor commercial space first housed Kelly’s wholesale fruit and produce firm, before Shiner’s Furniture located here from 1898 to 1980. Apartments and lodgings were available on the upper floors.

Erected by Montana Historical Society.

First Presbyterian Church

While Butte’s personality was taking shape in the form of impressive commercial buildings, the construction of five major churches in little more than two decades added grace and eloquence to the city’s demeanor. The Presbyterians, organized in Butte in 1878, commissioned the town’s most prominent architect, H. M. Patterson, to design their new church. Patterson, whose style left an indelible print on Butte’s streetscape, completed the building in 1896. The wood-frame construction with brick veneer is enhanced by a square tower, double arched doors, and an elaborate stained glass window set in Gothic arches.

Erected by Montana Historical Society.

Forbis Block

Originally a hotel with ground-floor offices, this three-story masonry building typifies the combination lodging/commercial space demanded by Butte’s growing population. Lawyer James W. Forbis financed construction of the building circa 1889. He and John F. Forbis opened ground-floor law offices here in 1890, and James remained until after 1903. Though the masonry walls have been stuccoed, windows replaced, and the original storefront modified, stone windowsills and an outer staircase with wood beaded wainscoting remain intact. The Forbis Block is significant today for its associations with Butte’s copper boom years, 1888-1916, and retains its original residential/commercial function.

Erected by Montana Historical Society.

Forestell Flats

The impressive appearance of this 1906 bay-fronted multi-family dwelling, a common building type in early day Butte, reflects a compromise between the desire for a single-family home and the need for living space in this city bursting with inhabitants. Built at a cost of $7,000 by prolific westside builder/contractor William Robertson, the marvelous Romanesque Revival-inspired flats of frame and brick veneer feature stone lintels, Doric columns, rounded arches, and a second-story deck with balustrade. Prosperous attorney Lewis B. Forestell was an early resident and likely the building’s first owner.

Erected by Montana Historical Society.

From The Ashes

Church Rebuilt

The building across the street its the second St. Mary's Church. The first burned on Aug. 31, 1931. Bishop George Finnegan came from Helena the same day, conferred with pastor Father James Nolan and other church authorities and authorized construction of a new church, immediately commissioning an architect. Volunteers accomplished a majority of work on the new church. After putting in their shifts in the mines, the men of the parish donated many hours every day to the church's construction. The basement and outer contours of the church are completed for the laying of the cornerstone in less than four months. Masses and other church functions were held in the basement of the church for the next year and a half. The first Mass in the completed church occurred May 21, 1933.

Life's Transitions

St. Mary's Church served parishioners through a lifetime of transitions - Baptisms, Confessions, Communion, Confirmation, Holy Orders, Matrimony, and funeral Mass. The church remains in the hearts of those who worshipped there. St. Mary's Parish was combined with

St. Lawrence O'Toole Parish in 1978. The Diocese of Helena closed both churches in 1986. The final Mass at St. Mary's was said on June 29, 1986.

Erected by St. Mary's Neighborhoods. (Marker Number 7.)

Architecturedisastersreligion
Galbraith Residence

A decorative iron fence symbolically separates this one-and-one-half-story brick residence from the street—reflecting the Victorian-era ideal of the home as a sanctuary removed from worldly bustle. Constructed between 1900 and 1908, the residence incorporated other Victorian-era influences as well, including a polygonal bay ornamented with decorative beveled-glass transoms above the bay windows. Among the home’s early residents were Dr. Archibald and Gertrude Galbraith, who lived here between 1908 and 1913, when Archibald died at age 36 of Bright’s disease. Archibald graduated from the Ontario Dental College in 1901, at the cusp of a new age in dentistry. An emphasis on preventing cavities by promoting oral hygiene, the introduction of Novocain, and new technologies such as high-speed electric drills are just a few of the changes Dr. Galbraith witnessed during his short practice. Unlike most married women of her generation, Gertrude continued to work as a milliner even after having children. In 1911, she ran her own hat shop on West Broadway, demonstrating a business acumen that would have served her well as a young widow.

Erected by

Montana Historical Society.

H. Fred and Sophia Gamer Residence

Ornamental wooden brackets tucked under wide overhanging eaves, spacious dormers, exposed rafter tails, and a full-length front porch reflect the Craftsman style’s influence on this two-story residence. The style was initially touted as “the ideal home for the lover of the out-of-doors.” Its originators intended the large front porch to connect homeowners to their natural surroundings. Butte’s urban streetscape had almost nothing in common with the lush California suburbs where the Craftsman style got its start. But by the 1910s the style’s popularity was so widespread that it seemed a logical choice for J. Fred and Sophia “Babe” Gamer. The couple hired contractor George Wortman to build the two-story residence circa 1917. In the 1930s, the Gamers converted the residence into a duplex to accommodate Fred’s brother, Charles, and mother, Emma. Charles and Fred worked together in the family shoe business, originally founded by their father in Helena in 1868. Fred and Sophie also founded Gamer’s Confectionery, a restaurant famous for its pasties. The couple lived here until their deaths, Sophie’s in 1949 and Fred’s in 1950.

Erected by

Montana Historical Society.

Harry D'Acheul Residence

A gentle arch, a simple balustrade, and a pair of sloping columns frame the entrance of this quietly elegant residence dating to the mid-1880s. An exceptional example of the hip-roofed cottage with a central gable, the well-preserved Victorian-era home appears much as it did when first owned by druggist Harry D’Acheul. Unlike other homes in the neighborhood that share its architectural style, the fine interior furnishings here indicate that the residence was custom-built and not originally intended as a rental. An arched entryway, a square bay framed in decorative wood, and an ornamental ceiling medallion grace the formal dining room while original six-inch woodwork remains intact throughout. Also unusual for its size are the four chimneys, which serve a living room fireplace, a woodstove, the furnace, and the kitchen. D’Acheul, who lived here until the mid-1890s, no doubt found this location convenient to his wholesale and retail business on North Main.

Erected by Montana Historical Society.

Harry W. Turner House

Local legend has it that in 1915, Harry W. Turner jacked up the one-story 1890s house on this lot and constructed a new first floor beneath it. Telltale evidence is found in the twelve-foot first-floor ceilings—a height not typically found in one-story Butte homes—and gas pipes only on the second floor. Turner, a pioneer in the field of electricity, came to Butte in 1892 as general manager of the Silver Bow Electric Light Company. That company and several others consolidated to form the Montana Power Company in 1912 and Turner served on the board of directors. Syrian-born David Khoury, manager of a New York City-based carpet import business, later owned the home. Khoury founded the Syrian Peace Society, predecessor of the still-active Lebanese Peace Lodge. Lucille Bunker, who lived here from the 1940s to 1979, was an acclaimed caterer and “inventor” of the Butte cocktail pasty—a miniature version of the Cornish miner’s lunch. The home features deeply corniced beamed ceilings, a library with leaded glass doors, and a third-floor ballroom.

Erected by Montana Historical Society.

Hawke Residence

John and Elizabeth Hawke moved into their newly constructed home circa 1903. The brick-veneered residence features an elegant two-story bay, which, along with the low hipped roofline and the brackets under the wide, projecting eaves, reflects the Italianate style. The roof was originally rolled tin. The low-cost, light-weight, water, and fire proof material was popular in the late nineteenth and early twentieth centuries. The original wrought iron fence, manufactured by Chas. W. Lane of Butte, defines the yard. John Hawke owned a livery stable and invested widely in other Butte enterprises. The respected, conservative businessman represented the well-to-do Fourth Ward on the Butte City Council from 1911 to 1913, a period when working-class Socialists dominated city government. His unexpected death at age 46 cut short his tenure as alderman. Elizabeth died five years later, in 1917, also at age 46, leaving the home to her oldest daughter Nora. In 1920, Nora lived here with her five siblings, ages 28 to 20, her brother-in-law, and a young niece and two young nephews. She sold the residence in the early 1940s.

Erected by

Montana Historical Society.

Hennessy Building

In little more than a decade, entrepreneur Daniel Hennessy’s mercantile business became Montana’s first and most elegant department store. Minneapolis architect Frederick Kees designed the magnificent 1898 Renaissance Revival style showcase of steel, terra cotta, decorative glass, and wrought iron grille work to house Hennessy’s thriving business. The Anaconda Copper Mining Company added to the building’s prestige, moving its executive offices to the sixth floor in 1901. There the company reigned over its empire atop the city’s most modern building. Façade restoration in 1989 by ENTECH, Incorporated, rejuvenated the building, which now serves as a major business center accommodating modern offices.

Erected by Montana Historical Society.

Henry Jacobs House

Henry Jacobs, Butte’s first mayor 1879-80, was a native of Baden, Germany. He immigrated to America’s South at the age of nine and to Montana in 1866, where he established the H. Jacobs and Company clothing store. He and his wife, Adele, completed this charming home circa 1879. It was one of Butte’s early all brick residences. Mr. Jacobs served as a school trustee, an officer of the I.O.O.F., and president of the Hebrew Benevolent Association.

Erected by Montana Historical Society.

Architecture
Hirbour Block

Occupying a place of prominence in the business district, this eight-story Main Street landmark of steel and brick was one of Butte’s first skyscrapers. Owner S. Emanuel Hirbour constructed this showcase of architectural detailing in 1901 to house a first-floor shop with rooms to let above. “H” medallions at the corners between the first two floors, egg-and-dart moldings with dentilation between the lower three floors, and display windows set in fancy metal frames characterize this fine, well-preserved example of Butte’s elaborate, commercial architecture during the city’s prosperous boom years.

Erected by Montana Historical Society.

Architecture
Hodgens/Ryan Home

Bank, was the first owner of this magnificent T-shaped Classical Revival style residence built in 1899. Second owner John D. Ryan purchased the home in 1905. Ryan rose from a lowly oil drummer to president of the Daly Bank and was the only man to ever serve as president of both the Anaconda Company and the Montana Power Company, which he helped form in 1912. As director of the Chicago, Milwaukee and St. Paul Railroad, Ryan initiated the railroad’s electrification in 1916. A myriad of ornate high-style details ornament the façade of this splendid brick home, including Ionic columns, Palladian windows, second-story balustrade with decorative paneled posts, and dormers with swan’s neck pediments. The elaborate embellishment and expert workmanship well reflect the wealth and power of these two influential men.

Erected by Montana Historical Society.

Architecture
Imperial Block

The changing character of East Park Street is well documented in the history of this rooming house, built as an investment in 1900 by Abraham Wehl. By this time, Butte’s first red light district, located on the block in the 1870s and early 1880s, had been firmly re-established to the south on nearby Galena and Mercury Streets. Handsome business blocks like this one, which replaced dilapidated mining camp buildings, brought some measure of respectability. Records show that residents at the Imperial were primarily miners and others who worked nearby but in 1910 under proprietress Mamie Smith, the fifty residents included nine prostitutes. Prohibition and reforms brought further change to the neighborhood evident by 1920 when Hugh Quinn, a family man with six children, was tenant landlord. His thirty-three roomers were all men predominantly miners or couples with children. Like most rooming houses of the time, second- and third-floor lodgings were arranged around a central skylight with ground-floor commercial space. The cast iron storefront, graceful upper-story arches, and decorative brickwork well represent turn-of-the-century Butte.

Erected by

Montana Historical Society.

Architecture
Ivanhoe Block

Lawyers Robert McBride and Patrick Talent originally owned this three-story commercial/residential building designed by architect George De Snell. Built in 1905, it was one of several brick buildings that replaced frame stores, liveries, and brothels formerly occupying the street. Charles Cutler’s barbershop and Joseph Boulet’s bakery were early tenants. In 1910, the two opened the Iona Pool & Billiard Hall where Butler continued to give haircuts and sell cigars. When fire severely damaged the building in 1913, architect De Snell made the repairs and remodeled all three floors. The three tall arched bays, beautiful brickwork, and ornately carved stone on the upper two floors remain intact.

Erected by Montana Historical Society.

J.L. Morris Building

H. M. Patterson designed this residential building for J. L. Morris in 1898, replacing an earlier dwelling. A year later, Morris commissioned J. A. Riddell to add a storefront to the east at a cost of $9,000. Danish immigrant L. M. Brobeck rented the building in 1900, opened a grocery business on the ground floor, and lived upstairs with his family. The first floor, with its cast-iron storefront, reflects the 1899 commercial addition, while the upper floor displays Patterson’s lively creativity. Arches of quarry-faced stone, oriel windows, and decorative brickwork distinguish this pleasing building, which today continues its residential-commercial function.

Erected by Montana Historical Society.

James H. Rowe Residence

Butte real estate developer William V. Lawlor built this elegant home on speculation circa 1891. Hardware store owner Ras Rochester, who lived on this block, purchased the home from Lawlor in 1895. Neither of these early owners lived in the residence, however. James H. Rowe, who was in partnership with William Lawlor, moved into the home with his family in 1911. The longtime firm of Lawlor and Rowe dealt in real estate, fire insurance, and surety bonds. After her husband’s death, Mrs. Rowe remained here into the 1950s. The beautiful two-and-one-half-story Queen Anne style home features an unusual two-story octagonal front bay. Its pristine condition makes the Victorian-era home a particularly noteworthy component of this prestigious block of Broadway.

Erected by Montana Historical Society.

James Naughten Residence

This two-story home was built circa 1900 by James Naughten, one of the state’s most skilled master mechanics. Naughten worked for various mining companies, including the North Butte Mining Company, where he installed the first electric hoist. By 1918, he had become president and manager of the Royal Development Mining Company. Naughten and his wife, Mary, raised nine children in the home, and when he died in 1938, he left thirty grandchildren. Attractive details such as decorative brickwork, arched windows, and stone sills grace the exterior of this longtime residence. Only more recently of commercial/residential function, the building is exceptionally well maintained, including one carefully preserved interior wall that is literally papered with cards and invoices of early Butte businesses.

Erected by Montana Historical Society.

John Benton Leggat Residence

Elaborate and elegant on its eye-catching corner, this well-tended gabled and turreted Victorian-era home was built circa 1897 for mining engineer J. Benton Leggat. Bowed glass, a diamond-paned window, and dentils under all the eaves spark its distinctive personality. An 1890 graduate of Washington University, Leggat subsequently located in Butte where he operated numerous mining properties. It was said of him: “While men less resourceful and more cautious are thinking of a plan, he is accomplishing a result.” After Leggat left Butte in 1913, the next longtime owner was Dr. Thomas J. Murray, who came to Butte in 1885 after proving his medical skills in the dangerous back-water swamps of Mississippi. Murray, who died in 1930, long operated a private hospital in Butte and was influential in securing legislation that created the state board of medical examiners. Although its many rambling rooms have long been divided into rentals, the nineteenth-century essence of this beautiful home is untouched.

Erected by Montana Historical Society.

John E. Davis Home

A myriad of Victorian-era details makes this splendid residence and its next-door neighbor, built by brothers John E. and A. J. Davis, true period showcases. Known as the “Twin Sisters,” these mirror-image homes were constructed in 1891 for the handsome sum of $7,000 each. Steeply pitched roofs with front-facing gables, bay windows, and asymmetrical façades are hallmarks of the Queen Anne style. Among the many decorative elements are fish-scale shingles, elaborate bargeboards on the gable ends, and windows framed in small square lights. Turned posts and balustrades, delicate lattice-like bases, and scrolled brackets that grace the porches are fine examples of Eastlake detailing. Matching stained glass windows on the opposing sides of each home were crafted in a Tiffany glass shop once located in Butte. The original owner, grocer and hardware merchant John Davis, was an amateur painter and taxidermist who filled the home with the fruit of his talents. Following John’s untimely death in 1913, his widow lived in the home until the 1940s.

Erected by Montana Historical Society.

Architecture
John Gillie Home

Armed with a degree in mining engineering, Canadian John Gillie arrived in Butte via stagecoach on April 6, 1880. The mining camp was so crowded that even hotel floor space rented at a premium. Gillie bedded down in the hayloft of a barn, a rude beginning to a long and distinguished career. Gillie became known as “dean of Montana mining engineers.” He was so highly regarded that, even though copper kings W. A. Clark and Marcus Daly were at daggers’ points, both employed Gillie as examining engineer; he later served as superintendent of the Anaconda Copper Mining Company. In 1895, the Montana legislature appointed Gillie secretary of the commission to establish the Montana School of Mines (now Montana Tech). By 1890, he and his wife, Margaret, settled into this home, which they owned until Gillie’s death in 1941. One of the first residences west of the original townsite, its simple elegance and more rural appearance set this home apart from its later high-styled neighbors.

Erected by Montana Historical Society.

Kelly Block

The early 1890s brought an urgent need for more living and street-level commercial space. John F. Kelly commissioned the Butte architectural firm of Freys, Bartlett and McMillan to design this commercial-residential Queen Anne style structure in 1892. The upper façade, reminiscent of row house construction in eastern cities of the period, may well reflect the Chicago affiliations of C. T. Freys. Ground-floor commercial space first housed Kelly’s wholesale fruit and produce firm, before Shiner’s Furniture located here from 1898 to 1980. Apartments and lodgings were available on the upper floors.

Erected by Montana Historical Society.

Knights of Columbus

The Butte chapter of this fraternal organization was founded in 1902 and its present quarters constructed in 1917-18. Architect Wellington Smith designed the three-story Renaissance Revival style building, which features “tapestry” brick from Helena and cast or artificial stone that was hand-carved and engraved. The building included a pool, track, ladies’ parlor, and a grand octagonal room with a twenty-five-foot domed ceiling. Situated between the business district and west side residential area, this spacious hall was one of the last buildings constructed during Butte’s final building boom of 1916-1918.

Erected by Montana Historical Society.

Largey Flats

Patrick A. Largey, Butte’s “fourth copper king,” got his start freighting goods into early-day Virginia City. After he settled in Butte, Largey’s many business interests included founding both the Inter-Mountain newspaper and the State Savings Bank. The Largey family, whose opulent mansion once stood next door on the corner, suffered a tragedy in 1898 when miner Thomas Riley murdered Largey at his bank. Riley had lost a leg in the cataclysmic 1895 explosion in Butte’s railroad yards that claimed 58 lives. Because Largey’s hardware company owned one of the buildings involved in the blast, Riley held Largey responsible for his injuries. The Largey family built these flats in the 1890s where many of Butte’s wealthier families stayed while looking for permanent housing. Built by contractor Moses Bassett, the stunning multi-family residence is styled after an Italian villa with tile roofs, portico, and arched entrances. Egg-and-dart moldings, corner window tiles, garland reliefs, and stained and beveled glass embellish the façade. Each of the three, two-story “townhouses” is exquisitely finished with rich wood wainscoting and an oak staircase.

Erected by

Montana Historical Society.

Lawlor & Rowe Insurance Company

Graceful arches and a lovely stone balustrade atop a stone cornice make this attractive Georgian Revival style building a perfect companion to the adjacent Water Company Building. Multi-paned windows trimmed in stone and brick, a dentil frieze below the cornice, and a pleasing symmetry achieved through door and window placement further define this popular revival style. Contractors Hans Pederson and George Nelson constructed the first floor circa 1909, and the second story was added in 1916 at a cost of $3,358. William V. Lawlor initially ran a real estate business here in 1909, but by 1910, James H. Rowe had joined him. The firm then became the Lawlor & Rowe Insurance Company, which handled real estate, fire insurance, and surety bonds.

Erected by Montana Historical Society.

Len Waters Music

The distinctive façade of this longtime Butte business conceals a building whose varied history extends back to the early 1880s. Originally a grocery warehouse and stationery/variety store, other businesses that operated here include the Montana Music Company 1898 and the Anaconda Standard 1917-1918. It is, however, Len Waters Music that has made this vintage relic a Butte landmark. In 1913, young Len Waters went to work for Orton Brothers Music. He also organized “Len’s Plectrum Five,” a popular musical group that played at events throughout southwestern Montana and at theaters between silent movies. Thirty years later in 1943, Waters scraped together a $500 down payment and purchased Orton’s small instruments department. He soon moved the business here. For decades Waters practiced his own special business philosophy based on the idea that service should be given and not sold. In 1977, he said of the music business, “I’ve loved it, lived it, dreamed it.” Waters died in 1991 at the age of 98, and new owners continue his business under the same unique “piano” canopy.

Erected by Montana Historical

Society.

Architectureculture
Leonard Apartments

Turn-of-the-twentieth-century social critics viewed apartment living as “the most dangerous enemy American domesticity has had to encounter.” Butte investors ignored this admonition, constructing the fashionable Leonard Apartments in 1906 to help solve an unprecedented demand for housing. Designed by Butte architect William A. O’Brien, this massive brick building with its graceful twin curved bays, overhanging cornice, and decorative lion medallions lent the city an urban flair. In 1910, the Leonard Cafe advertised that it was “the best place in Butte to dine.” Patrons could enjoy a complete dinner for fifty cents. Even today the upward sweep of the building’s façade is impressive, proclaiming the caliber of its architect.

Erected by Montana Historical Society.

Lynch Residence

In 1900, Sixth Ward alderman and assayer Albert G. Sienbenaler lived here, in what was then a one-story residence. The characteristic Queen Anne style home boasted a polygonal bay and open front porch. Some time before 1916, owners added a second story along with new ornamentation, including decorative wood paneling between the first- and second-story bay windows and a basket-arched window in the gable end. Paul Alberton owned the residence between 1906 and 1918. Alberton was co-proprietor of the famed M & M, a twenty-four-hour saloon and eatery that catered to off-shift miners. Margaret Lynch and her husband, federal district court judge Jeremiah Lynch, purchased the residence in 1918. In a classic rags-to-riches story, Judge Lynch emigrated from Ireland in 1890 and worked as a carman in the Anaconda Mine to earn money for law school. In 1906, he was elected to the district court. He served as a judge for thirty-seven years before retiring at age seventy-seven. Renowned for her hospitality, Margaret raised seven children here. Judge Lynch passed away in 1961, nine months after his ninetieth birthday.

Erected by

Montana Historical Society.

M.J. Connell House

Exceptionally fine craftsmanship and an intriguing combination of styles characterize this early and very elegant brick-veneered home, built in 1880. In 1892, dry goods merchant Michael J. Connell commissioned local architect Charles Prentice, known for his creative façades, to add the east wing, bay, and porch to Connell’s Second Empire style residence. Exquisite stained glass and the Queen Anne style porch, embellished in the Eastlake tradition with elaborately cut wood and carved details, reveal the high quality of Prentice’s work. Restoration, ongoing since 1955, has included the addition of copper shingles on the mansard roof.

Erected by Montana Historical Society.

Mantle / Henderson & Bielenberg Building

A graceful semicircular arched entry of rough quarried stone is a striking feature of this three-story commercial/residential building that once housed the publisher of the Butte Miner. Built circa 1890 by pioneer stockman/financier N. J. Bielenberg, the first floor was remodeled in 1891 to accommodate the publishing company. By 1900, Western Union Telegraph occupied the first floor, offices were on the second floor, and the third floor contained a lodging house and a recreation hall. A sign on the building’s east side advertises the Creamery Cafe, a longtime favorite eatery and later tenant. Exceptional interior finishings include a beautiful tin ceiling, an open stairwell with a skylight above, maple floors, and varnished pine woodwork. The grand cast iron, brick, and stone façade with its repetitive arch motif is today a substantial reminder of Butte’s Victorian-era prosperity.

Erected by Montana Historical Society.

Mantle Block

Prominent politician Lee Mantle had this impressive four-story masonry building constructed during 1892, the year he was elected mayor of Butte. Architect H. M. Patterson designed the commercial-residential structure, which incorporates a wealth of decorative architectural forms popular at the time. The curved corner turret and the mixing of stone and brick on the façade reflect Patterson’s distinctive eclectic style. Griffins and scrolls on the capitals between the third and fourth floors enhance the lively treatment of the façade. Remodeling in 1916 to accommodate the building’s long-time occupant, the Liberty Theater, somewhat altered the original storefronts, but fragments of decorative plaster within recall this former use.

Erected by Montana Historical Society.

Masonic Temple

The first Masonic Lodge in Butte was chartered October 3, 1876. With a membership of 550 after the turn of the twentieth century, the organization had outgrown its old quarters on West Park. The new temple, completed in 1902, provides an early example of the grandly scaled Beaux-Arts style that came to dominate Butte’s later civic structures. Link and Carter, the forerunner of the prestigious architectural firm of Link and Haire, created the new temple, enhancing its façade with Ionic columns, a cornice of lions’ heads, and decorative borders of acanthus leaves and geometric designs.

Erected by Montana Historical Society.

Masonic Temple Annex-Fox Theatre

An overabundance of copper on the world market all but halted building activity in Uptown Butte during the 1920s. This splendid, long-established theater is one exception, completed in 1923. Following the example of Butte’s most significant twentieth-century buildings, the Masons commissioned the architectural firm of Link and Haire to create the impressive Beaux-Arts style structure. Four colossal engaged columns with Ionic capitals, lions’ heads, decorative iron work, and multi-colored terra cotta highlight its monumental façade. Today the Fox Theatre continues to provide entertainment to the public.

Erected by Montana Historical Society.

Mayer Building

Rapid population growth during the boom years between the 1880s and 1910s necessitated the combination of housing and business space. This three-story masonry building constructed in 1900 on a choice corner lot provided owner Dora Mayer with upper rooms to let and ground-level space for the family business. Dora and her husband Max, an assayer, operated the Mayer Electric Company, which advertised: “Bring your motors to us … we will make them satisfactory.” Sensitive restoration of the building by the law firm of Corette, Pohlman, Allen, Black and Carlson has revitalized its fine façade and reaffirmed its prominence in the central business district.

Erected by Montana Historical Society.

Meaderville

Butte's reputation of being boisterous, boastful and rough was built on the stories and lives of the earliest mining prospectors who found gold on the Silver Bow Creek. Butte grew to be known as "The Richest Hill on Earth." "The Mile High City," "A Wide Open Town." Booze, women and gambling were common activities in the area and Meaderville was the host. Located in the county rather than the city, saloons kept the bar open and the tables set twenty-four hours a day. Men worked hard underground and played hard above ground and the best fun was in Meaderville, named for Charles T. Meader a miner who arrived in the late 1870's. He was an innovative mining man who settled in the small suburb of Butte. The area soon became home to the Italian immigrants who brought their skill in the kitchen to the small camp. Mining technology changes saw the town disappear when open pit mining began in the 1950s'. To this day Meaderville lives in the hearts of the Italian community.

Erected by Montana Department of Transportation.

Metals Bank Building

The strength of Butte’s early financial community is well represented in this monumental steel, brick, and stone skyscraper completed in 1906. Copper king F. Augustus Heinze financed the $325,000 bank building, incorporating the newest steel-frame and curtain-wall construction techniques. Nationally renowned architect Cass Gilbert 1859-1934 drew the blueprints and Montana architects Link and Haire supervised the local work. Gilbert’s best known work is New York City’s sixty-story Woolworth Building 1913 and the U.S. Supreme Court Building in Washington, D.C. 1932-1935. One of Montana’s first skyscrapers, the Metals’ eight floors add significantly to Butte’s urban skyline. A copper-trimmed entry complements the gray stone. Above, brick walls and stone arches culminate at the sixth floor. Ornate wrought iron balconies punctuate the second and seventh floors. An open wrought-iron staircase carries this element inside, where copper-trimmed windows with African mahogany frames and a marble-walled elevator lobby reflect 1906 Butte’s wealth. A huge polished steel bank vault recalls the building’s first use.

Erected by

Montana Historical Society.

Architecture
Milwaukee Depot

From the 1880s to the 1950s, trains assured Butte's survival by transporting everything from passengers and mail to ore. This marvelous depot with its 95-foot clock tower was constructed in 1916 to serve passenger trains of the Chicago, Milwaukee & St. Paul Railway or “Milwaukee Road.” The station consisted of a head house for passenger services and a baggage/express building connected by a glass vestibule. St. Louis pressed brick, marble floors and oak-and-burlap paneling added interior elegance to the 160 tons of structural steel used in the construction of the complex. Electrically powered engines brought no dirt, dust, or smoke into the station, earning it a reputation as a “model of cleanliness.” The depot ceased its original function when train travel diminished in the 1950s. Home of KXLF television since 1957, the depot was one of Butte's first major restoration projects in the 1970s. It is today an excellent example of preservation and adaptive reuse.

Erected by Montana Historical Society.

ArchitectureIndustry
Mining The Berkeley Pit 1955-1982

The Anaconda Co. broke ground for the Berkeley Pit in 1955.

More than a dozen Butte mine yards were dismantled and relocated. Also, the residential communities of East Butte, Meaderville, McQueen, Dublin Gulch, and Finn Town were uprooted. Many of the relocated residents didn't mind because it meant good-paying jobs would stay in the community.

To reach the rich copper veins, miners had to remove approximately 4.4 million tons of waste rock. Huge ore trucks nicknamed "ukes," which could hold between 25 and 200 tons, carried ore ant of the Pit to the Week Concentrator (East of the Pit viewing stand). By 1962, production reached 320,000 tons per day of e ore (ore and waste) on a 'round-the, clock, seven-days-per-week schedule.

By the early 1980s, mining the Berkeley Pit had become significantly less profitable. Therefore, the Atlantic Richfield Co., which brought the Anaconda Co. in 1977, decided to halt Berkeley Pit operations in 1983.

When the Pit closed, it was the largest truck-operated open pit copper mine in the United States. The pit measures 7,000 feet long, 5,600 feet wide, and more than 1,800 feet deep. The total amount of ore mined fro the pit from 1955 to 1982 was approximately 1.4 billion tons

Mountain View Church Parsonage

When the Mountain View Methodist Episcopal Church located on the corner of Quartz and Montana in 1880, a small, narrow frame dwelling on this site served the early pastors. The congregation quickly outgrew its quarters and members broke ground for the present church in 1898. The parsonage underwent remodeling at about the same time, doubling its size and incorporating the older north half into the current design. Completed before 1900, the home is a superb example of the Queen Anne style. Its clapboard façade displays wonderful mixed ornamentation including dentils below the porch eaves; textured shingles; and a whimsical, inset, canted bay. Double geometric banding offsets the second story. Very fine vintage hand graining—the Victorian practice of applying a faux finish to imitate wood—covers the interior woodwork and that of the staircase. A succession of ministers and their families occupied the parsonage, usually serving a year before the church moved them on. Joseph Albritton, for example, served from 1900 to 1901. A few, including C. L. Bovard 1904-1906 and George Wolfe 1915-1920, served longer terms.

Erected by

Montana Historical Society.

Mountain View Methodist Episcopal Church

Rev. Hugh Duncan, a circuit-riding minister, led Butte’s first Methodist Episcopal services in 1873. A dance hall, and later a school, served the early congregation. The first church built on this prominent corner in 1883 soon became overcrowded. Rev. W. W. Van Orsdel (“Brother Van”), along with church trustee copper king W. A. Clark, helped lay the cornerstone for this grand church in 1899. William L. Donovan and John G. Link were the architects. Link rose to prominence and later helped design the wings of Montana’s state capitol. The church, completed in 1900, features a regal central tower with two arched entries. Magnificent stained glass richly embellishes the triple-arched windows on the south, north, and east. The sanctuary’s semicircular arrangement and slanted floor, reminiscent of period opera houses, hosted some memorable community events. Famous speakers included social reformer Jacob Riis in 1906 and saloon-smasher Carrie Nation in 1910. Among Butte’s eight Methodist churches, Mountain View was the “mine owners’ church.” Mountain View has hosted multiple choirs over the years, utilizing one of the most spectacular organs in the

Pacific Northwest.

Erected by Montana Historical Society.

Mueller Apartments

Turn-of-the-century critics called apartment living “a shortcut . . . to the divorce court.” These moralists believed that the proximity of bedrooms to living areas—and the easy access to both by neighbors—encouraged promiscuity, while apartment dwellers’ limited housekeeping duties encouraged a dangerous lack of domesticity among wives. Nevertheless, apartments increasingly attracted middle-class residents, particularly young, childless couples, older couples whose children had grown, and bachelors and working women, who didn’t need as much space as larger families. White-collar workers occupied the five-story, fifty-five-unit Mueller Apartments, built in 1917 as an investment by A. H. Mueller, president of Centennial Brewing Company. The building incorporates Italian Renaissance style design elements: a symmetrical façade, a rusticated first story, keystone arches over the first-floor windows, and paired brackets and dentils under the cornice. Stained glass windows decorate the front entrance while a belt course and a distinct window pattern distinguish the fifth-floor penthouse apartments. These elegant, yet restrained architectural details announce the building’s respectability and, by extension, the respectability of its tenants, who included teachers, a doctor, salesclerks, accountants, and business owners.

Erected by Montana Historical Society.

Architecture
Newton/McCrimmon House

Lively and diverse architectural styles distinguish this part of Butte, where grand residences built for prominent citizens intermingle with simpler homes, churches, and a few businesses. H. M. Patterson, author of some of Butte’s most captivating architecture, designed this noteworthy home circa 1896 for Montana Iron Works proprietor Thomas P. Newton. Newton moved to California after 1902 but maintained his business here for at least another decade. The next owner was physician and surgeon Dr. Frederick McCrimmon, who lived here until about 1918 with his wife Alice, their young son, and a servant. Joseph B. Parker, president of the Morelli Motor Company, was longtime owner and resident from at least 1929 until the 1950s. Original features include a beautiful turned balustrade, modified Corinthian columns, decorative pendants along the roof line, and mansard roof. Lovely curved glass highlights the bay window while the original front door, sidelights, and transom complement the entry. Although perhaps not as flamboyant as some of its neighbors, this home has its own distinctive elegance that emphasizes Patterson’s unique designs.

Erected by

Montana Historical Society.

Original City Hall

By the early 1880s the railroad linked Butte to the outside world and the town had established itself as a mining camp with a great future. One of the few standing structures from the formative era is this masonry, two-story landmark. Under construction in 1884, it housed the first official city administrative offices. Included among these were the jail and a courtroom. Although the height of the second-story windows has been reduced, the upper portion of the building appears as it did in the 1880s. Ornate details along the parapet of angled and corbelled brick reveal the excellence of Butte’s early brickmasons. After 1890, city offices moved, and the façade was modified to accommodate commercial space. The original stairway at the east end, however, remains intact.

Erected by Montana Historical Society.

Owsley Block

A pair of two-story projecting bays, rounded balconies, and slender columns with ornate bracketing give this former hotel a delightful nineteenth-century charm. Built in 1889 by early settler and former Butte mayor William Owsley, the Owsley Block housed the Hoffman Hotel which offered rooms to let on the upper two floors and ground-floor commercial space. A variety of early tenants included a drugstore, liquor store, restaurant, the Scotch Woolen Mills tailor shop, and Albert Keene shoes. In 1929, Hoffman’s still offered upstairs lodging. The bays have been faithfully restored to their turn-of-the-twentieth-century appearance and “mock” windows painted on the building’s sides indicate original window placement.

Erected by Montana Historical Society.

Architecture
Paul Clark Home

The Associated Charities of Butte was organized during the late 1880s “to help the worthy poor to help themselves.” While the early group focused on distributing food and clothing to the needy, the children’s home at 542 Nevada soon became the pivot of its energies. The present facility was a gift from William A. Clark in memory of his fourteen-year-old son, Paul. Clark’s $20,000 gift was augmented by an additional $10,000, and the home, begun in 1899, opened in March of 1900. Facilities included an office, reception room, library, dining room, kitchen, baths, dormitories, industrial classrooms, a two ward-hospital, and a nursery. Another gift of W. A. Clark in 1907 allowed interior remodeling and added a third story, more than tripling the capacity to 100 children. The expansive, beautifully preserved Classical Revival style complex is now the Paul Clark Home/McDonald’s Family Place, which offers home-like accommodations for out-of-town families of hospitalized patients and out-patients.

Erected by Montana Historical Society.

Paumie Block

Maria and Camille Paumie came to Montana from France in 1887. They constructed the west half of this building circa 1890, known as the Parisian House; its furnished rooms were rented out under various proprietors. The bottom floor was the Parisian Dye Works, a dye house and dry-cleaning business run by the Paumies who also lived in the building. Paumie’s was one of the town’s first steam dry-cleaners. Located on the fringe of Butte’s notorious red light district, much of Paumie’s cleaning business was with the prostitutes who worked and lived just to the east. The business expanded in 1898 with the addition of the east half of the building. Camille Paumie died in 1899 and Maria continued the business until the 1920s. Paumie’s Parisian Dye Works later had different owners who retained the Paumie name. The original three-story masonry building, with its fine cast-iron storefront and metal “eyebrow” lintels, appears much as it did in the late 1890s. A complex of interconnected extensions link this address with 110 S. Dakota.

Erected by Montana Historical Society.

Pay Gold

Pay gold was discovered in Silver Bow County near this site in July 1864 by Barker and party

To commemorate the event, this tablet was placed by Silver Bow Chapter Daughters of the American Revolution Butte, Montana

Original marker dedicated August 24, 1931. Restored and Rededicated 2006

(Low plaque text:) Daughters of the American Revolution Silver Bow Chapter would like to acknowledge contributions from the following donors:

Dennis R. Washington-Montana Resources

PPL Montana LLC

Dennis R. and Phyllis Washington

Northwestern Energy

Erected 1931 by Daughters of the American Revolution Silver Bow Chapter.

Industry
Pekin Noodle Parlor

Butte’s Chinese community settled on this block in the 1880s. Dwellings, club rooms, laundries, restaurants, and stores selling Chinese goods crowded its thoroughfares and alleyways. This business block is a lone survivor displaying Asian roots. G. E. DeSnell designed the building on speculation for Butte attorney F. T. McBride. Upon completion in 1909, Hum Yow moved his Mercury Street noodle parlor to the second floor and soon owned the property. Upstairs noodle parlors were common in urban Chinese communities and the Pekin’s central stair and sign long beckoned customers. Close proximity to Butte’s once teeming red light district has fueled local legends about the Pekin’s curtained booths. However, these booths were a fixture in Asian restaurants and simply offered diners privacy. The two ground-floor storefronts housed Hum Yow’s Chinese Goods and Silks and G. P. Meinhart’s sign painting business. Hum Yow and his wife Bessie Wong—both California-born first-generation Chinese—raised three children in the rear living quarters. The Hums retired to California in 1952 and several more generations of the family have maintained this landmark business.

Erected by Montana Historical Society.

Pleasant Alley

Brick pavement is the only enduring feature of this once-promiscuous alley of national ill repute. By the 1890s, Pleasant Alley and other smaller alleys were the dingy backyards where the less favored women of Butte’s sprawling red light district eked out a living. In halfhearted response to reform-conscious citizens, officials decreed in 1903 that prostitutes and their one-room “cribs” fronting Galena and Mercury streets were too visible. The city ordered these “public” women to don high-necked blouses, lengthen their skirts and lower their blinds in an attempt to curtail open solicitation. Instead they took to alleys like this one, pushing their less fortunate sisters into the district’s even darker recesses. In many cases, windows and doors were simply cut into the backs of the existing cribs. Prohibition and World War I closed the alleys in 1917. In the 1930s, illicit business activity resumed on a smaller scale along this street, renamed “Venus Alley,” until all cribs were closed by federal law in 1943.

Erected by Montana Historical Society.

Pleasant Alley and the Copper BlockDeep Read

"First came the miners to work the mine, then came the ladies who lived on the line." sang early-day prospectors in the bawdy house of wide-open mining camps like Butte. By the 1890's, prostitution was big business. Glamorous Mercury Street parlor houses, moderately priced brothels and hundreds of one-room "cribs" lined both sides of this block. Charlie Chaplin observed that Butte had "the prettiest women of any red-light district in the West." but another month that there "were some tough lookin' blisters too." Danger lurked in the alleys and dark doorways which harbored pickpockets and thieves. The city partially gave in to reformers in 1903, forcing denizens of the twilight zone to leave their Galena and Mercury Street cribs for less obvious places like Pleasure Alley. Old Fashioned Terrace and Model Terrace. Landlords collected two dollars nightly for the tiny alley cribs which reeked of disinfectant mingled with cheap perfume. Activities of "twilight legality": were less visible than before, but the women still solicited with lewd gestures and honeyed words, tapping on their windows with thimbles, rings and chopsticks. At its peak, as many as a thousand women of all ages, races and backgrounds vied to make a living in Butte's terrace alleys. On Saturday nights and pay days, thousands of men strolled along its wooden sidewalks. On this corner, the Copper Block served as a kind of headquarters and home for many of the women; its back opened conveniently onto the multi-storied cribs of Copper Terrace and Pleasant Alley. At the district's peak in 1910, onlookers cheered when reformer Carrie Nation elbowed her way through Pleasant Alley. She emerged with a wrenched elbow, bonnet askew and no converts. But Prohibition and WWI did send red light activities underground in 1917. The area reopened in the 1930s, dubbed "Venus Alley," with a green board fence encircling its perimeter. A sign on the stile-like entrance warned men under 21 to keep out, a grim reminder that boys who worked in the mines became men before they came of age. Children on their way to school wondered about the activities inside. The cribs closed in 1943, but several bordellos operated until the last one, there Dumas, closed in 1982. The Copper Block was demolished in the early 1990s. Its long-operating bar where men lined up for the back room, however, remains etched in recent memories, its title clock has been cast and memorialized in concrete. This unique park commemorates a century of business transacted here. Residents still recall some of the women who were characters and community benefactors. The park is dedicated to these and the thousands of other women who lived and sometimes died within the shadows of the district, contributing so significantly to Butte's legendary history.

Erected by Montana Historical Society.

Powers Residence

For almost one hundred years, members of a single family lived in this Queen Anne style cottage. Carpenter R. R. Williams, who lived in the duplex next door, built the residence in 1898. By 1900, Irish immigrants John and Catherine Powers had purchased the home, where they lived with their infant daughter Margaret. John worked as a miner before going into real estate. By 1916, the Powers had improved the residence, replacing the outhouse with indoor plumbing, adding a rear screen porch, and installing a gambrel dormer to expand the attic’s storage capacity. After John and Catherine’s deaths, Margaret inherited the home. She lived here into the 1990s, joined for many years by her friend Virginia Orton. The seven-hundred-square-foot home features a projecting bay and many other Queen Anne style embellishments. These include stained glass, fish-scale shingles, turned wooden porch supports, a turned balustrade, and a spindle frieze—all mass produced and thus affordable to Butte’s working class. Such architectural ornamentation helped transform small houses like this one into much loved homes, as the Powers’ long residence testifies.

Erected by

Montana Historical Society.

Push Saloon / Silver Dollar Saloon

Butte saloons bragged of their diversity, specialization, and peculiarities. Frenchmen drank white whiskey at the Canadian, and the Scotch were entertained by bagpipes at McGregor’s. Swedes patronized the Scandia Hall and blacks the Silver Tip. Engineers frequented Jerry Clifford’s saloon, “high class miners” the Southern, and theater-goers the Orpheum. In addition, the nearby red light district (commonly called the “twilight zone”) boasted “very, very naughty saloons.” When the Push Saloon opened in this building in 1894 it was one of Butte’s 165 saloons. A four block walk up Main Street offered a choice of 35 similar establishments. During Prohibition owners sold “soft drinks and cigars” here, and later the Midget Creamery at this location accepted shipments from distant Virgelle, Montana—a place too accessible to the border and “bootleg” not to raise eyebrows. The Silver Dollar, established after Prohibition in 1934, is today a working link to this colorful and distinctive heritage.

Erected by Montana Historical Society.

culture
Quartz Street Fire Station

A catastrophic fire in 1879 destroyed all evidence of Butte’s first commercial district. Wooden buildings were subsequently outlawed on Main Street, but even so, fire has altered the commercial landscape in every decade from 1879 to the present. This indispensable community fire hall, completed in 1900, served as the Butte headquarters until the 1970s. The station, with its three garage bays, housed the fire chief and twenty-two men. A corrugated metal tower above the roof at the rear was used for hanging hoses. The building, rehabilitated in 1992, now houses the Butte-Silver Bow Public Archives.

Erected by Montana Historical Society.

Renick House

This Victorian-era residence exhibits many Queen Anne details, including an ornate floral pattern in the transom above the windows and a large sunray motif in the gable. The interior boasts three hand-milled fireplaces, oak doors, a stunning white oak staircase, and Tiffany stained-glass windows in the front entry. Built around 1891, a second story was added to the home during a $6,000 remodeling in 1900. Early ownership of the home is unclear, but by 1900 Katherine Q. Clark, wife of copper king W. A. Clark’s son Charles, owned the home. Katherine sold the home to her sister Ada Renick in 1903. Ada and her husband W. L. became the first owners to actually live in the residence. W. L. Renick was a respected physician in Butte until the family relocated to California in 1920. Local attorney and miner John Templeman and his wife Irene Isabella purchased the home from the Renicks and lived here until 1943. The home has been well preserved and maintained over the years, retaining its historic integrity.

Erected by Montana Historical Society.

Rookwood Hotel

James Pratt, proprietor of the Red Boot and Shoe Company, spent $30,000 on the construction of this hotel/rooming house in 1912. The shoe company occupied the ground floor space through the 1930s. Large display windows and a Tudor-arched entry, designed to entice customers and guests, enhance the ground floor. Green tile embellishes the façade and caps the unique copper-clad cornice. Inside, a wrought iron staircase with marble treads leads down to the hotel lobby. Marble wainscoting and a marble floor recall its once-elegant hospitality. The lodging house above, renamed the La Salle Hotel in 1938, had more than forty-five rooms. During Prohibition in the late 1910s and 1920s, the hotel’s thirty working-class lodgers perhaps enjoyed the hidden bar tucked beneath the sidewalk. Discovered during cleanup of the building, the clandestine establishment had all the trappings of a period speakeasy including a secret entry and two-way mirror. The room continues the architectural motif with decorative Tudor arches spanning the ceiling. Elaborate support columns sporting carved griffins, terrazzo flooring, dark hardwood wainscoting, and marble trim expose a piece of Butte’s once-spirited underground.

Erected by Montana Historical Society.

Salvation Army Building

Expansion of the mining industry during the 1880s bred a darker side to Butte’s “get rich quick” appeal. Foreign-born miners poured into Butte, often arriving hungry and homeless. The large immigrant population, combined with families left indigent through mining-related accidents, generated an acute need for charitable services. The Salvation Army thus came to Butte in 1888. Assistance included day care for children, housing for the needy, occasional midwifery, and even domestic help. In addition, old-timers recall the rousing free concerts performed every Saturday night by the organization’s band. Circa 1923, the Salvation Army relocated to this fine, newly completed building, where its charitable mission continues today.

Erected by Montana Historical Society.

Architecture
School District #1 Administration Building

William A. O’Brien, architect of the Leonard Apartments and the Kelly and Hennessy mansions, designed this handsome building of brown brick veneer in 1919. In 1920, the offices of District #1 moved from their longtime quarters at Butte High School to the new facility. At that time, Superintendent W. E. Maddock administered twenty-four schools including the high school, a junior high school, an industrial school, seventeen elementary schools, and four ungraded rural schools. The 311 district employees, 286 of them women, served a total of 19,296 students. This familiar Butte landmark, significant for its attractive architecture as well as its long service, well represents the solid foundations of Butte’s public school system. Doric columns and an eighteen-light transom frame the entrance, while glazed terra cotta finishes the multi-paned windows, cornice, and parapet. The building’s historic appearance extends to its well-maintained interior, which features the original plaster walls and oak trim.

Erected by Montana Historical Society.

Scott Block

Single copper miners found ample accommodations at this fine boarding house, built in 1897 by the Scott family. The handsome brick building with its full-height opposing bays, transomed windows, bracketed wood cornice, and central name plate illustrates an urban solution to a mining camp problem: adequate and ample housing for single men. In 1910, boardinghouse keeper Mrs. Mary Long had thirteen lodgers, and all but one a postal clerk worked in the copper mining industry. Rented rooms were on the second and third floors. Mrs. Long had her own rooms on the ground floor, where she prepared meals and served her boarders. Extensive rehabilitation between 1991 and 1994 included a new metal roof like the original and restoration of interior transoms and rosette-trimmed woodwork. During these efforts, owners found a Prohibition Era treasure: concealed under the furnace room floor were two intact whiskey barrels.

Erected by Montana Historical Society.

Scovil Residence

John Scovil worked as a watchman for the Anaconda Company after he first arrived in Montana in 1884. He opened a laundry in 1894; six years later he purchased the Union Laundry in Butte. By 1911, Scovil and a partner owned almost all of the laundries in Butte and employed approximately 175 people. Scovil also invested widely in real estate. He built this two-and-one-half-story monument to his success, along with the duplex next door, in 1917 for the considerable sum of $19,800. Behind the residences was a two-story garage with an apartment on the second floor. The elegant garage may have reflected John’s wife Lalia’s interest in motoring; Lalia was thought to be the first woman in Montana to own and drive her own automobile. A dark brown brick veneer and repeating architectural details visually connect the three buildings. Lalia assumed presidency of the Scovil-owned Taylor Laundry Company after John died in 1925, remarrying in 1927. She continued to live here with her second husband, attorney Laurence Myers, until her death in 1942.

Erected by Montana Historical Society.

Silver Bow Club

The elegance of Renaissance Revival-inspired details conveys the extravagance of Butte’s first men’s social club, established in 1882. The prestigious Helena architectural firm of Link and Haire designed the club’s new quarters, completed in 1907, which provided an opulent meeting place for Butte’s mining and commercial barons. With the onset of the Great Depression in the 1930s, however, lifestyles changed and the club ceased to exist. Since the 1950s, the building has served as the Butte Miners Union facility. This magnificent structure thus came to serve, in turn, both owners and workers of Butte’s mines.

Erected by Montana Historical Society.

Architectureculture
Silver Bow County Courthouse

Prestigious architects Link and Haire designed this magnificent four-story courthouse in the Beaux Arts style. This grandiloquent form introduced at Chicago’s 1893 Columbian Exposition was often utilized in American civic buildings. Offices within are laid out around a rotunda with an elaborate stained glass dome, and a molded stone figure of blind-folded Justice presides over the façade. Dedicated in 1912, the courthouse has served as podium for such famous statesmen as William Jennings Bryan and Franklin D. Roosevelt. In 1914, the courthouse became barracks for state militia when Butte was under martial law following violent labor disputes.

Erected by Montana Historical Society.

Architecturegovernment
Silver Bow County Jail

The Beaux Arts style building complex comprising the county courthouse and jail serves to firmly anchor Butte’s business district. Montana’s most distinguished architects of the period, Link and Haire, designed both the courthouse and this substantial three-story jail. The steel frame, brick, and stone structure, erected in 1909, for a time served as the courthouse until the new building opened in 1912. An underground tunnel connects the two structures. A Smithsonian exhibition of Teddy Roosevelt’s African trophies provided the model for ten terra cotta lions’ heads beneath the building’s wide cornice.

Erected by Montana Historical Society.

Architecture
Socialist Hall

Hands and forearms clasped in solidarity symbolize a movement of local and national significance during the first decades of the twentieth century. One of few socialist meeting halls remaining in the United States, the building is a monument to a turbulent era of labor unrest and political action. Socialists in Montana played an active role in forcing mainstream politicians to consider labor reforms. At the turn of the twentieth century, the Anaconda Copper Mining Company dominated Montana politics, much of the economy, and nearly everything in Butte, personifying all the negative aspects of the capitalist system. Butte, known as the “Gibralter of Unionism” with its huge working class, was thus central to the socialist movement. Members constructed this hall in 1916. It was the heart of socialist activity in Montana, housing the Socialist Party of Montana, the Butte Local and the Butte Socialist Publishing Company. World War I hysteria prompted Montana to enact the nation's most stringent measures to suppress radicalism and dissent. The Socialist Party suffered severely. In 1920, it deeded the building to the Bulletin Publishing Company whose Butte Bulletin, edited by electrician and radical unionist W.F. Dunne, carried on the party's principles by supporting the Non-Partisan League. Dunne lost the building to taxes in 1924 and the Bulletin ceased publication. Socialist Hall, with its rallying inscription “Workers of the World Unite,” is a poignant reminder of the efforts to create a “cooperative commonwealth” and the solidarity engendered by the Socialist Party of Montana.

Erected by Montana Historical Society.

ArchitecturegovernmentIndustry
Spanish-American War Veterans Memorial

This plot is enclosed by Silver Bow Chapter Daughters of the American Revolution as a memorial to the Montana soldiers who lost their lives in the Spanish American War.

Dedicated 8 May 1999

Erected 1908 by Daughters of the American Revolution Silver Bow Chapter.

St. James Hospital Nurses Dormitory

Five Sisters of Charity came to Butte from their motherhouse at Leavenworth, Kansas, in 1881 to found St. James Hospital. The sisters opened a school of nursing in 1906. Under Sister Superior Mary Marcella Reilly, this residential dormitory for students and nurses was built in 1917 to meet the latest standards required for school accreditation. Adjacent to the original hospital, the L-shaped brick-and-tile building cost $46,000. The residence offered students a library and laboratories as well as comfortable living accommodations. For more than six decades, the St. James School of Nursing was renowned for its topnotch graduates. Sensitive renovation in the 1990s converted this dormitory into a medical clinic, with dorm rooms becoming examination rooms. Original exterior details, including the handsome leaded glass and copper awning with its cross above the entry, are reminders of the contributions made by the benevolent Catholic sisters to medicine and education in Butte. The building is an integral part of the Catholic Diocese complex surrounding the historic St. Patrick’s Church.

Erected by Montana

Historical Society.

St. John's Episcopal Church

A small stone building erected on this site in 1881 was one of Butte’s first churches. After 1900, the church was remodeled several times, incorporating the original building into a much larger structure. When fire swept through the chancel in 1919, one of Butte’s first preservation projects followed. Though not identical to the original, the restoration completed in 1921 is sympathetic to the original design. Today the crenelated towers and magnificent stained-glass window of St. John’s provide an excellent example of the Norman style as adapted to the Episcopal church in the United States.

Erected by Montana Historical Society.

St. Joseph's Catholic Church

Bishop John Brondel founded St. Joseph’s Parish in 1902 to serve the varied ethnic groups settling on Butte’s south side. Father P. A. Quesnel celebrated the parish’s first Mass in a makeshift public hall. In 1907, a combination parish church and school was built on Delaware Street, which served until it was destroyed by fire in 1911. Once again, services were held in a public hall while the present church was under construction. On Christmas Day of 1911, the first Mass was offered in the grand new church, which was dedicated by Bishop John Carroll, the following April. Albert O. Von Verbulis, the Austrian-born architect who designed Helena’s famed St. Helena Cathedral, drew the plans for this impressive Greek Revival style building. Ionic columns supporting a full-height entry porch, denticulated cornice, and beautiful stained glass enhance the tall windows and light-colored brick. Today, St. Joseph’s Parish maintains its vibrant ethnic diversity, counting many of the original families among its membership.

Erected by Montana Historical Society.

Architecture
St. Mary's Church

Catholic church, which long represented the heart and soul of Butte’s Irish community. St. Mary’s Parish, founded in 1902 by Bishop John Brondel, encompassed a neighborhood of miners and tradesmen. Fire destroyed the original St. Mary’s Church on Wyoming Street in August of 1931. Pastor J. M. Nolan and his congregation laid the cornerstone for this church the following December on land donated by the Anaconda Copper Mining Company. The new St. Mary’s remained an integral part of community life until the parishes of St. Lawrence O’Toole and St. Mary combined in 1978. Today St. Mary’s houses the headquarters of Our Lady of the Rockies Foundation.

Erected by Montana Historical Society.

St. Patrick's Catholic Church

Butte’s early Catholic community built its first parish church, a temporary wooden structure, west of this site in 1879. Father John Dols, the first pastor, arrived in the spring of 1881. The following year the cornerstone for a new church was laid, and formal dedication of St. Patrick’s took place in 1884. Two one-story wings were added to the original central portion in 1896, shaping the structure to its present appearance. Although exterior remodeling has somewhat altered St. Patrick’s original façade, the graceful spire and elegant Gothic arches reflect its original design.

Erected by Montana Historical Society.

St. Patrick's Convent

Irish, Cornish, German, Finnish, Italian, and Slavic immigrants poured into the rough mining town of Butte during the 1880s. As the majority of these newcomers were Catholic and many brought their families, St. Patrick’s Parish soon had need of a school. The Sisters of Charity of Leavenworth, who had come here in 1881 to establish St. James’ Hospital, assumed the task of educating Butte’s Catholic youth. By 1889, a new school building accommodated both elementary and high school classes. The sisters lived on the school’s third floor until 1906, when this beautiful home was completed for them. Architect J. G. Link’s design reflects the post-Victorian era trend toward revival styles and features intricate brickwork, classical detailing, and exquisite stained glass. An iron fence crowns the ashlar retaining wall fronting the property. This stately residence is today an integral part of the historic streetscape, representing the strong foundation of parochial education in Butte laid by its dedicated residents.

Erected by Montana Historical Society.

St. Paul's Methodist Episcopal (South) Church

Noted architect William White designed this majestic, multi-gabled church of stone and brick, built at a cost of $10,000 in 1899. Gothic lancet windows, stained glass, Romanesque arches, and wood tracery in the gable windows showcase White’s meticulous attention to fine detail. A steeple above the entry and pyramidal roof once crowned the two corner towers. By 1918, the church housed the Butte Daily Bulletin, a radical newspaper voicing policies of the anti-corporate Nonpartisan League, published by William F. Dunne. The office was also a known stronghold of the incendiary Industrial Workers of the World (IWW). On September 14, 1918, local police and federal troops under Major O. N. Bradley raided the Bulletin, arresting twenty-four men and thwarting a miners’ strike. A fine example of turn-of-the-twentieth-century ecclesiastic architecture, quiet commercial use of the building today more closely follows its original function.

Erected by Montana Historical Society.

The Auditor

The Auditor was an extraordinary dog who live alone on the Berkley Pit Mine site. From 1986 until his death on November 19, 2003. He was afraid of human contact, so the miners built a dog house, left food and water and treasured him from a distance for almost two decades. The Auditor has become a metaphor for the independent spirit of Butte and for the people who survive the harsh conditions of this old mining town.

Nature
The Berkeley Pit Threatens the Water

What is in the Water

METALS

The water has very high concentrations of copper, cadmium, cobalt, iron, magnesium, and zinc. All of these metals occur naturally in minerals found in the underground mines and Berkeley Pit. The water also contains concentrations of arsenic. The water in the pit has a pH of about 2.5, which is about as acidic as cola or vinegar. A pH of 7.0 is considered neutral.

LIFE

Even with the metals and acid, the Pit water supports life. The water boatman, a common water insect, has made the Pit home. In addition, in 2000 a team of students and professors from Montana Tech discovered a new algae that appears to digest iron for survival. Studies are ongoing to determine more about it. The image below shows it blown up through the lens of a microscope.

Water Treatment

To fulfill EPA requirements, a plant has been built on the East side of the Pit to treat up to seven million gallons per day (MGD), which is about 5,000 gallons of water per minute. At first, the plant will treat approximately three MGD of mostly surface water now flowing into the Pit and groundwater entering the Continental Pit to the east. Eventually the plant will treat the water from the Berkeley Pit when the water level approaches 5,410 feet above sea level in 2018. The fully automated facility will generate 90% less sludge than a conventional lime treatment plant. It will discharge clean water into Silver Bow Creek and is designed to operate forever. As long as the Pit water is kept below the 5,410-foot level, scientist say it will cause no further harm to groundwater sources.

Learn More

On the Internet visit http://www.pitwatch.org for more articles and information on the pit. Visit the Butte-Silver Bow Archives, the World Museum of Mining, the Chamber of Commerce, or the Mineral Museum for more information on Butte's mining heritage.

The Berkeley Pit: The Water Returns

How Did the Water Get in the Pit?

During the years of underground mining, pumps were used to keep groundwater from filling the underground workings. The main pump station was located on the 3,900 foot level of the Kelley Mine. The pumps were turned off in 1982 and water started flowing back into the underground workings and the Berkeley Pit. By 2012, the water volume in the pit had risen to 41.2 billion gallons of water.

The Boulder Batholith and the Richest Hill on EarthDeep Read

The Boulder Batholith originated as part of the Elkhorn Mountains Volcanics. Molten magma rose up through the earth's crust for 81 to about 74 million years ago. When it reached the surface, the magma created violent explosions that hurled chunks of rock, cinders and volcanic ash into the air. The volcanic field was enormous - about 100 miles in diameter and up to 3 miles thick. After the pile of volcanic rocks got too thick, magma stopped going all the way to the surface and accumulated near the bottom of the pile. So much magma intruded at this level ant when it cooled it formed a body of granitic rock, called a batholith.

Granite similar to that exposed along Interstate Highway 15 and east of Butte is the host rock for the ores mined at Butte. This granite formed by slow cooling of molten rock deep below the earth's surface about 76 million years ago. Faults and fractures in the Butte area later cut the granite, forming pathways for hot water that carried metals in solution. As these solutions reacted with the enclosing granite they cooled and deposited quarts and metallic minerals to form veins. Some of these veins were of tremendous size: up to 50 feet wide and 4,500 long. The discovery of copper-rich veins together with the need for copper wire for electrical use from 1880 on stimulated both the development of many underground mines and city of Butte. From a few dozen gold prospectors in 1864, Butte went to a reported population of 91,000 in 1917. The head frames of some of the former underground shaft mines can be seen piercing the skyline above the tan rock exposed on the sides of the Berkeley pit. Open-pit mining began there in 1955 and continued until mid-1982 Currently copper and molybdenum ore are mined in the Continental pit, which is hidden by the hills just west of the Interstate Highway.

Geo-Facts:

  • The total extent of the underground workings in the Butte district is estimated to be 10,000 miles. There were 74 mines in the Butte district more than 1,000 feet deep.
  • The total amount of copper recovered from Butte ore is enough to put a 4-inch-thick layer of payment on all traffic lanes on Interstate 15 from Butte to more than 30 miles south of Salt Lake City, Utah - a distance of 450 miles.
  • In addition to copper, mining operations have recovered significant amounts of zinc, manganese, lead, molybdenum, silver and gold from Butte ore.

Geo-Activity:

  • Think back to the last time you broke a ceramic mug, bowl, or vase. The way you might have repaired it is similar to the way veins of metal formed in the Boulder batholith. The ceramic pieces are like the granite which formed from magma and cooled under the earth's surface. Movement in the earth created cracks in the granite, similar to the way your mug or bold broke into pieces as well. The glue mimics the way hot water with minerals ran through cracks in the granite, leaving veins of metal, like copper.

Erected by Montana Department of Transportation.

The Con Headframe

Men Lowered and Ore Raised

The Anaconda Copper Mining Company (ACM) erected the Mountain Consolidated (or simply the "Con") mine headframe in 1928. Towering 129-1/2 feet, the steel headframe and five idlers towers replaced smaller wooden structures (the steel structures are easily seen in the photo at tar right). The Hoist House (or Engine Room), located on the hill above, lowered men and equipment into the mine and raised ore from the mine. The Con headframe is the second tallest of the 12 surviving steel headframes on the Butte Hill.

Shaft Drops 5,300 Feet

Below the headframe a mineshaft dropped almost 5,300 feet down to access crosscuts (horizontal tunnels) and drifts that intersected and followed the copper veins. The copper-bearing ore was raised to the surface and off-loaded into ore bins to await shipment via the Butte, Anaconda and Pacific (BA&P) railroad to concentrators and smelters in Anaconda. Headframes (also known in Butte as a Gallus or Gallows Frame) were symbols of the community. In the heyday of underground mining, electricians and ropemen decorated them every Christmas and lit them each

Thanksgiving Eve. The tradition continues today as volunteers light the city's remaining headframes every Christmas season.

Industry
The Lillie

Mrs. Lillie, as many tenants knew her, managed this apartment building from her first-floor unit for nearly fifty years. Architect Marin D. Kern designed the building in 1908 for Lillie and her husband John R. Ross. It was originally two stories with open front porches. John was a power engineer at the Steward Mine, and Lillie was at home with her younger brother, William, and daughter, Louise. John died of cancer in 1909, and Lillie married John’s friend, pipefitter Albert C. McNeil, in 1910. The McNeils added a third story in 1913 and enclosed the front porches in 1918. Lillie divorced Albert on June 4, 1929, but remained sole owner of the building, despite a lawsuit in which Albert claimed half-ownership. Three weeks after her divorce, Lillie married barber James C. Crook. James and Lillie enjoyed cross-country road trips, and Lillie was president of the Alpine chapter of the Rocky Mountain Garden Club. After James died in 1951 and Lillie in 1956, the building fell into grave disrepair. Sandy and Carl Donahue rescued it from demolition in the 1990s and converted it into a single-family home.

Erected by

Montana Historical Society.

The Lynching of Frank Little

In June of 1917 a strike broke out in the aftermath of the deadly Speculator Mine disaster where 164 lives were lost. Frank Little, one of the "toughest, most courageous and impulsive" leaders of the Industrial Workers of the World came to Butte to support the strike and draw miners into the organization. The Industrial Workers of the World, an industrial union, was committed to the overthrow of the capitalist system by a working-class revolution. Little's speeches against the Anaconda Company, the draft and World War I were supported by many Butte miners but engendered fear among Company executives and others. Although the Company and local officials pushed for Little's arrest for "treasonable utterances," U.S. district attorney Burton K. Wheeler found insufficient evidence to indict. Early on the morning of August 1, six masked men entered Little's boarding house at 320 North Wyoming Street. They forced him, still in his underwear, to the waiting car outside. A short distance away, they tied Little to the back of the car and dragged him outside of town. He was severely beaten and hung from a railroad trestle. Pinned to his body was the message, "Others take notice, first and last warning," followed by the Montana Vigilante ultimatum, "3-7-77," Little was buried in Mountain View Cemetery with 6800 in the funeral possession, the largest in Butte's history. His tombstone reads, "Slain by the capitalist interests for organizing and inspiring his fellow men." No one was ever charged with the crime.

Erected by Montana Historical Society.

events
The Napton

A grand arched entryway topped by a wooden bracketed cornice and ornate iron rail welcomes visitors to the Napton. Because downtown apartment buildings were a hallmark of big cities like New York and Chicago, construction of the Napton Apartments in 1906 contributed to Butte’s image as a booming metropolis. Its construction also reflected investor confidence in Butte’s future, confidence justified by the over $3 million worth of building projects undertaken that year. Architect W. A. O’Brien designed and oversaw construction of the four-story, three-bay, forty-eight-unit apartment building. As expected, the Napton soon became home to members of Butte’s professional class from teachers and mining engineers to business owners and stenographers. Judge George M. Bourquin, who lived here from 1915 through 1939, was undoubtedly the Napton’s most renown resident. Appointed to the federal bench from 1912 to 1934, Bourquin was a courageous defender of individual civil liberties in the face of the mass hysteria that swept the country during World War I. His decisions, highly controversial at the time, upheld such rights as freedom of expression and protection from unreasonable search and seizure.

Erected by Montana Historical Society.

Architecture
The Original (Mine)

3569 Ft. Deep

Mine Deaths - 43

Butte's First Copper Mine Site

Erected by Montana's Copperway.

The Steward

3,633 Ft. Deep

Mine Deaths - 79

Butte's Most Productive Copper-Silver Mine

Erected by Montana's Copperway.

Thomas Block

Radical building improvement on West Park Street during 1913 included the construction of this large retail and business block. The original 1890 Thomas Block had fallen victim to fire the previous year. Butte architect Herman Kemna, who also designed the Phoenix Block across the street, drew the plans for the $75,000 replacement of brick and reinforced concrete. In 1916, the building’s diverse commercial tenants included a drug store, saloon, basement candy factory, and second-floor combination bowling alley and billiard hall. Although the ground floor now has modern storefronts, the upper floor retains Kemna’s fine design, featuring a metal cornice, tall transomed windows grouped an interesting arrangement, and a brick parapet with stone coping.

Erected by Montana Historical Society.

Thomas Lavell Residence

Traveling by stagecoach from Quebec, Canadian-born Thomas Lavell arrived in Deer Lodge in 1874 to join his brother, Geoffrey. The two came to Butte the following year and established a sawmill, providing lumber for the town’s first sawn-wood buildings. With characteristic “push and pluck,” Thomas established the Butte Cab and Transfer Company in the mid-1880s, which grew from a pioneer livery stable to Montana’s largest taxicab and light trucking business. Thomas built this beautiful home for himself and his wife, Melissa, circa 1887. The couple had six children, four of whom survived childhood. According to the Montana Standard, the Lavells entertained extensively, and their home “for many years was the scene of outstanding social affairs.” A tower with a Second Empire style mansard roof, ornate wooden brackets, and decorative cornices are a lively reminder of fashionable, early-day Butte. Melissa died in 1923 and Thomas, who came to be known as Butte’s “dean of business,” made his home here until he died in 1941.

Erected by Montana Historical Society.

ArchitectureIndustry
Thompson Park

Welcome to Thompson Park, a 3,500-acre municipal recreation area with a story to tell. The Park offers unique opportunities to view past mining activity, rock formations, scenic vistas, and wildlife. The Park is jointly managed by the City-County of Butte-Silver Bow County and the Beaverhead-Deerlodge National Forest.

Trails Galore

Over 25 miles of non-motorized trails are available for hiking, horseback riding or mountain biking. The historic Milwaukee Railroad (Milwaukee Road) — the backbone of the park trails — is a gently sloping, 4.5-mile trail that can be accessed from several trailheads or any of the picnic areas. Along the route are two tunnels, a 600-foot steel trestle and great views of the Continental Divide.

A Philanthropist’s Gift

Thompson Park began as one of William Boyce Thompson’s many philanthropic endeavors. Born in 1869 in Virginia City and raised in Butte, William worked in his father's mines and later went to college in New York to become a mining engineer. He became a self-made millionaire and financier and founded Newmont Mining Corporation. Thompson's original gift of land was combined with federal lands in 1922 by act of Congress to form the expansive park of today.

The Work of Many

The Works Progress Administration made major park improvements beginning in 1935. Over the years civic groups such as the Rotary, Lion's and Kiwanis clubs have assisted with park development. Volunteer efforts and recent funding from the Natural Resource Damage Program, Recreation Trails Program, Margaret T. Biddle Foundation, Newmont Mining and Northwestern Energy, continue to make Thompson Park a great place to visit.

Erected by City-County of Butte-Silver Bow County and the Beaverhead-Deerlodge National Forest.

Thornton Block

Beautifully detailed and thoroughly cosmopolitan, this $75,000 five-story hotel opened in 1901 featuring over one hundred rooms, a saloon, restaurant, barber shop, and bowling alley. A cast-iron and glass entrance canopy, stone balconies, Tudor arches, and decorative carving highlight the elegant exterior. Turn-of-the-twentieth-century hotel patrons, no doubt impressed with Butte’s metropolitan character, could even take an electric street railway direct to Sutton’s Broadway Theater. After 1947, the Thornton Block served for many years as a club for Anaconda Copper Mining Company employees.

Erected by Montana Historical Society.

ArchitecturecultureIndustry
Thornton Hotel

The emerging talent of architect H. M. Patterson is evident in this early example of his work, built circa 1890. Named for prominent local resident and Civil War veteran Colonel J. C. C. Thornton (who died in 1887), the stately hotel featured first-floor commercial space and upper-level apartments. Patterson’s distinctive Richardsonian Romanesque-inspired style here includes grand third-floor arches and the mixed textures of brick and stone on the façade, elements that were soon to invigorate Butte’s streetscape. The first-floor interior boasts an open oak staircase, cast-iron columns, and ornate tin ceiling, which no doubt impressed hotel guests.

Erected by Montana Historical Society.

Architecture
Tuttle Building

Shelley Tuttle began a Butte foundry and machine shop business in 1881. By 1890, the expanded Tuttle Manufacturing and Supply Company had a plant in Anaconda and employed twelve machinists, blacksmiths, molders, and pattern makers. Tuttle supplied parts and machinery for local mining operations, including the immense smelter works of Marcus Daly, who was a major stockholder in Tuttle’s company. In 1892, Tuttle built this business block as an outlet for his foundry products and to house an inventory of hardware goods. Butte builder J. C. Martin designed the three-story brick building with graceful brick arches and rusticated stone trim. Besides mining supplies and machinery, Tuttle’s foundry manufactured cast-iron storefronts and architectural ornamentation like the metal brackets that support the cornice displayed here. He also sold home furnishings and Garland stoves. Daly bought out the company in 1896 and changed its name to the Anaconda Copper Mining Company Hardware Department. The descendent of Tuttle’s foundry still operates in Anaconda today.

Erected by Montana Historical Society.

Virginia Apartments

Excellence of design, thoughtful planning and careful owners have allowed this exceptional apartment building to survive the test of time. Essentially unchanged inside and out, the four-story building on its prominent corner is an excellent example of Butte’s early twentieth century urban character. Woodwork handsomely finished in mahogany, hardwood floors, French doors, and plenty of natural lighting combined with well-designed space to offer moderately affluent couples and small families a marvelous alternative to the single-family home. The twenty-five studio units are just as gracious and comfortable today as when they were built in 1916. Most apartments feature a living room, dining room, sleeping alcove, and small modernized kitchen. Originally, a Murphy bed tucked into an adjoining walk-in closet converted the dining room to a bedroom. Even the Otis elevator, which carried the first residents to their respective floors, is still in service.

Erected by Montana Historical Society.

W.A. Clark Carriage House

The opulent stables and carriage house of William A. Clark, Jr., son of copper king millionaire William A. Clark, bear the unmistakable hallmark of Butte architect H. M. Patterson. The symmetrical Renaissance Revival design features a grand entry arch in a mixture of sandstone trim and mottled chocolate brick, a granite foundation, and servant quarters above. Constructed for $35,000 in 1900, the front area of the carriage house has space for cleaning and storage of ten horse-drawn vehicles. The back portion of the building was devoted to stable purposes. The six stalls, outfitted with polished brass and iron accoutrements, had white porcelain side walls. The floor was heated and equipped with bell traps connected to the city sewer. The Butte Miner in 1901 declared: “The horses belonging to Mr. Clark can congratulate themselves that, so far as they are concerned, they are living in a palace.”

Erected by Montana Historical Society.

NatureArchitectureTransportation
W.A. Clark Jr. Home

A unique blend of historical elements and details characterize the home of W. A. Clark Jr., built in conjunction with the adjacent carriage house in 1900. H. M. Patterson’s asymmetrical design features a granite coursed ashlar foundation, rusticated base, and corbelled brick banding on the first-floor façade. The unusual arched openings are semicircular with pointed crowns and cushion springers. A projecting oriel and classical pediment adorn second-story openings, while intricate modillions support the cornice. Interior appointments include an oak-trimmed vestibule, dining room, and library, with an intricate terra cotta fireplace mantle, further evidence of the family’s wealth. The elder Senator Clark’s sleazy politics and the darker dealings of the Clark family leave locals aghast even today. William, Jr., who lived in the Butte home until 1905, later achieved embarrassing notoriety for benevolent gestures that were apparently intended to hide an aberrant lifestyle.

Erected by Montana Historical Society.

Wah Chong Tai Company Building and Mai Wah Noodle Parlors

These two buildings are at the heart of what was Butte’s Chinatown. By 1890, nearly 400 Chinese lived and worked in this area. Chinese businesses—physicians, druggists, tailors, laundries, and restaurants—served the population. The Wah Chong Tai Company constructed its building in 1891 to house a mercantile stocked with a general line of Chinese goods, including porcelain, teas, and silk. In 1909, the company added the Mai Wah Noodle Parlor. The “beautiful, luxurious” noodle parlor occupied the second floor of the building.

Erected by Montana Historical Society.

Walker's

The only place in the United States that served Draught Beer over the bar April 8-1933

events
Welcome! To the Top of the WorldDeep Read

Montana’s Copperway

You are about to enter a unique trail system that is part of Montana's Copperway, a network of trails and cultural sites developed to celebrate and interpret one of the richest, most colorful histories in our nation. The Top of the World trail segment encompasses a wide variety of cultural sites, including:

  • The Mountain Con — one of Butte's oldest and most productive mines.
  • The Granite Mountain Memorial — honoring the lives of 168 miners lost in the disastrous Speculator Fire of 1917.
  • And a fantastic view of the Berkeley Pit — a former open pit copper mine one mile long, half a mile wide, and 1,780 feet deep and mostly filled with water.

You’ll Find Mineyards Here

Mineyards were vast in scale and dynamic in function and design, employing the latest advances in industrial technology. Constantly evolving as mines deepened, consolidated or played out, mine yards were self-contained mining operations behind an imposing perimeter fence. Tall wooden fences complete with barbed wired and electric security alarms extended around the perimeter of the mine yard. These “strike fences” were intended to protect the mine yards from vandalism during frequent periods of labor unrest. Different buildings and trades provided a variety of specialized services to support underground mining operations.

Montana’s Copperway Preserves Heritage

Copper mining dominated the Butte and Anaconda region and defined its culture and landscape. Butte and Anaconda in the early 1990s created Montana's Copperway to preserve the rich heritage of mining's past through what once was a landscape of mining and smelting. As impacted areas are reclaimed, Montana's Copperway preserves the region's past through interpretation of historic industrial, commercial and residential districts. Development of open spaces and trails will ensure easy access to these sites. Look for the Copperway logo at the top of the many interpretive signs you'll find as you explore Butte and Anaconda. The signs identify historic, cultural, and reclamation areas around the region.

William Symons Residence

A graceful rounded portico with Ionic columns and a central square bay with French doors highlight the perfect symmetry of this grand Classical Revival style residence of tan brick veneer and red sandstone trim. Elegant details include elaborate brackets, dentils, a round window, and full-width veranda. Classical harmony carries through to the interior in a perfectly symmetrical floorplan. Fine turn-of-the-century appointments include a dining room with the original leather-clad walls, inlaid oak flooring, and pocket doors throughout the first floor. Local contractor Byron Whitney built the home circa 1908 for the William Symons family. Symons, with his brother Harry, founded Butte’s premier department store in 1897. Wholesale grocer Charles Youlden was the next owner from the mid-1920s until his death in 1940. Among his many philanthropic and civic contributions, Youlden was the longtime director of the YMCA. The prestigious, well-maintained home remains a prominent Butte landmark and attractive neighborhood anchor.

Erected by Montana Historical Society.

Wynne-Conroy Residence

Scattered development marked this Butte neighborhood during the 1890s as the population grew and the demand for all types of housing increased. By 1900, few lots remained on this side of the block. Merchandise broker E. Walter Wynne, at this address as early as 1895, was likely the home’s first owner/occupant. Wynne, who later served as Butte’s police chief, lived here until about 1901 with his wife Nellie and two children. Michael V. Conroy, a self-employed insurance and real estate broker, had purchased the property by 1903, where he and his wife Estella raised their two children. The Conroys enlarged the home circa 1916 with an addition at the back. The residence changed owners in the late 1920s, and 1930s remodeling updated the Victorian era façade. A gabled and stuccoed vestibule with stick trim replaced the original front porch and small-paned casement windows were added to the first story. These dramatic changes stylistically transformed the home from vintage 1890s to the more modern English cottage.

Erected by Montana Historical Society.

Y.M.C.A.

The cornerstone was laid in 1917 for this multi-purpose facility, designed by international Y.M.C.A architects. All contracting, however, went to local firms. The $350,000 building opened in 1919, entirely paid for by citizens’ contributions and built by local laborers. It was “in a very real sense a workingmen’s club.” The six-story landmark included a bowling alley, temperance bar, dormitory rooms, a cork-carpeted running track, and two-story gymnasium. Skylights originally brightened both the second-floor swimming pool and locker rooms, and the library was specially wired to accommodate a “moving motion picture machine” for use by mine rescue and first aid personnel. Following early-twentieth-century conventions, boys and men were strictly separated as the North Washington Street entry inscription “Boys Entrance” demonstrates. Today, the Y.M.C.A. is a fully integrated, co-educational facility.

Erected by Montana Historical Society.

Architectureparksreligion

Historic markers map

Open the interactive map filtered to Butte. The view zooms to the markers for this community.

Open map zoomed to Butte

Events & Festivals in Butte

Annual gatherings tied to Butte — check official sites for tickets and current dates.

Montana statewide events & festivals calendar

View all Montana events · Where to stay in Butte

Explore Butte, Montana: The Richest Hill on Earth: A Gateway to Unforgettable Adventures

Nestled in the grandeur of the Rocky Mountains of Southwest Montana, between Yellowstone and Glacier National Parks, is Montana’s most unique city offering small-town charm with a big city feel. Within minutes you can enjoy miles of non-motorized and motorized trails; and waterways for fishing, floating, and wildlife viewing. Surrounded by the Continental Divide National Scenic Trail; there are 13 trailheads for day and overnight treks offering panoramic vistas and distinctive geologic formations. Home to one of the nation’s largest National Historic Landmark Districts is a wealth of turn of the 20th century architecture listed on the National Register of Historic Places; celebrating the history of our mining industrialization with stories and culture of the men and women who immigrated to “Butte America” from western European countries. Butte welcomes visitors looking for open spaces for adventure and relaxed lifestyle. Prepare to delve into a city where every street corner whispers tales of daring miners, resilient communities, and the untamed spirit of the American West, inviting you to embark on your own unforgettable Montana adventure.


Quick Facts

  • Population: 34,494 (2020 census)
  • County: Silver Bow
  • Founded: 1864
  • Elevation: 5,824 ft
  • Known For: Rich mining history (The Richest Hill on Earth), National Historic Landmark District, Irish heritage, resilience, and outdoor recreation.
  • Nearby Landmarks: Our Lady of the Rockies, World Museum of Mining, Berkeley Pit, Granite Mountain Memorial Overlook, Continental Divide National Scenic Trail
  • Fun Fact: An estimated 10,000 miles of underground tunnels lie beneath Butte. At peak (1896), Butte produced 51% of U.S. copper. The 1917 Speculator Mine disaster killed 168 miners—deadliest hard-rock mining event in U.S. history. The Dumas Brothel operated ~1890–1982.

Notable People & Pop Culture

  • Evel Knievel – Famed stunt performer, born in Butte.
  • Marcus Daly – Irish-born miner who developed the Anaconda claim (1875); founded Anaconda Copper.
  • Frank Little – IWW organizer lynched in Butte, August 1, 1917.
  • William A. Clark – Copper magnate; the Copper King Mansion (1884–1888) was built for him.
  • Calamity Jane – Legendary frontierswoman; her spirit embodies the region's lore.
  • "1923" (TV Series) – Set in Butte; portrays the Dutton family during Prohibition and the Great Depression.

Top Things to Do in Butte

World Museum of Mining – Delve into the depths of Butte's mining legacy with an underground tour and explore a recreated 1890s mining town.

  • Our Lady of the Rockies – Take a breathtaking tour to this majestic 90-foot statue of Mary, perched atop the Continental Divide, offering panoramic views and a story of faith.
  • The Berkeley Pit – Witness the immense scale of this former open-pit copper mine, now a Superfund site, offering a starkly beautiful and thought-provoking view into mining's environmental impact and reclamation efforts.
  • Montana Tech Mineral Museum – Explore a vast collection of minerals and learn about the geological wonders of the region.

Local Industry & Economy

Butte's economy, historically rooted in its rich mining heritage that once produced billions in minerals, has shown remarkable resilience and diversification. While copper mining, a cornerstone since the gold boom 마무리, continues to be significant, the city has adventurously expanded into new territories. Following a downturn in the 1980s, a resurgence in mining in 1986 catalyzed growth in transportation, tourism, and small businesses. Today, Butte is not just about extracting minerals like copper, lead, zinc, and magnesium; it's a burgeoning hub for technology, energy research, medicine, and communications. The city actively fosters this growth through initiatives like the Butte Local Development Corporation (BLDC), which has been pivotal in attracting new industries and supporting existing ones through various incentive programs and loan schemes. Key development projects, including the Port of Montana Hub for mineral and forest product transport, the Silicon Mountain Technology Park, and the U.S. High Altitude Sports Center, underscore Butte's forward-looking economic strategy. The city's spirit of tenacity and hard work is evident in its successful transition towards a more diversified and robust economy, attracting both national acclaim and international firms, ensuring that the 'Richest Hill on Earth' continues to offer rich opportunities for adventure and prosperity.


Seasonal Activities & Local Events

  • Spring/Summer: Butte offers a variety of seasonal activities. In spring and summer, visitors can enjoy hiking, mountain biking, and exploring the historic uptown area. Fall brings vibrant foliage and opportunities for scenic drives. Winter activities include skiing and snowboarding at nearby resorts, as well_as ice skating and snowshoeing.
  • Fall/Winter: - Fall/Winter: Enjoy the crisp mountain air with scenic drives as the leaves change, or hit the slopes for skiing and snowboarding in the nearby ranges. Ice fishing and snowshoeing are also popular winter pastimes.
  • Annual Events: Butte hosts vibrant annual events that draw crowds and celebrate its unique culture. Key among them are the Montana Folk Festival, a free three-day extravaganza of music, dance, and craft from across the nation and the world, held in historic Uptown Butte. Another major highlight is An Ri Ra Irish Festival, an authentic celebration of Irish heritage with music, dance, food, and cultural exhibits, reflecting Butte's deep Irish roots. The Freedom Festival on July 3rd and 4th features Montana's most spectacular fireworks display. For the adventurous, the Butte 100 Mountain Bike Race offers grueling endurance challenges. These events, among others, showcase Butte's lively community spirit and rich traditions.

Getting There & Nearby Destinations

Butte is strategically positioned at the crossroads of Interstate 90 (east-west) and Interstate 15 (north-south), making it an easily accessible destination for road-trippers embarking on a Montana adventure. The city is also served by Bert Mooney Airport (BTM), offering convenient flight connections. Navigating Butte itself is generally straightforward, though its historic, hilly terrain and winding old roads can offer a charming challenge to newcomers. For those looking to extend their exploration, several captivating destinations are within a comfortable drive: venture to nearby Anaconda to witness the imposing historic smelter stack, a testament to the region's industrial might; discover the serene beauty of Georgetown Lake, perfect for fishing, boating, and camping amidst breathtaking mountain scenery; step into the past at Bannack State Park, Montana's first territorial capital and a remarkably preserved ghost town; or explore Helena, the current state capital, rich with museums and historical sites. These nearby gems offer further opportunities to delve into Montana's diverse landscapes and compelling history.


Where to Stay in Butte

Butte offers a range of lodging options that reflect the city's character. The historic Uptown district features boutique and heritage properties housed in beautifully restored turn-of-the-century buildings, giving visitors a taste of old Butte. Along the Interstate 90/15 corridor you'll find familiar national chain hotels with modern amenities, easy highway access, and competitive rates. Budget-friendly motels are available as well. For a more immersive experience, several bed-and-breakfasts occupy grand Victorian homes in the National Historic Landmark District. RV travelers and campers can set up at nearby campgrounds with access to the surrounding national forest. Whatever your style, booking ahead is recommended during peak events like the Montana Folk Festival and An Rí Rá Irish Festival, when rooms fill quickly.


Affiliate links help support this site at no extra cost to you.

Plan Your Visit

Ready to explore Butte? Add it to your Montana travel itinerary and discover the charm, history, and adventure waiting in Big Sky Country.
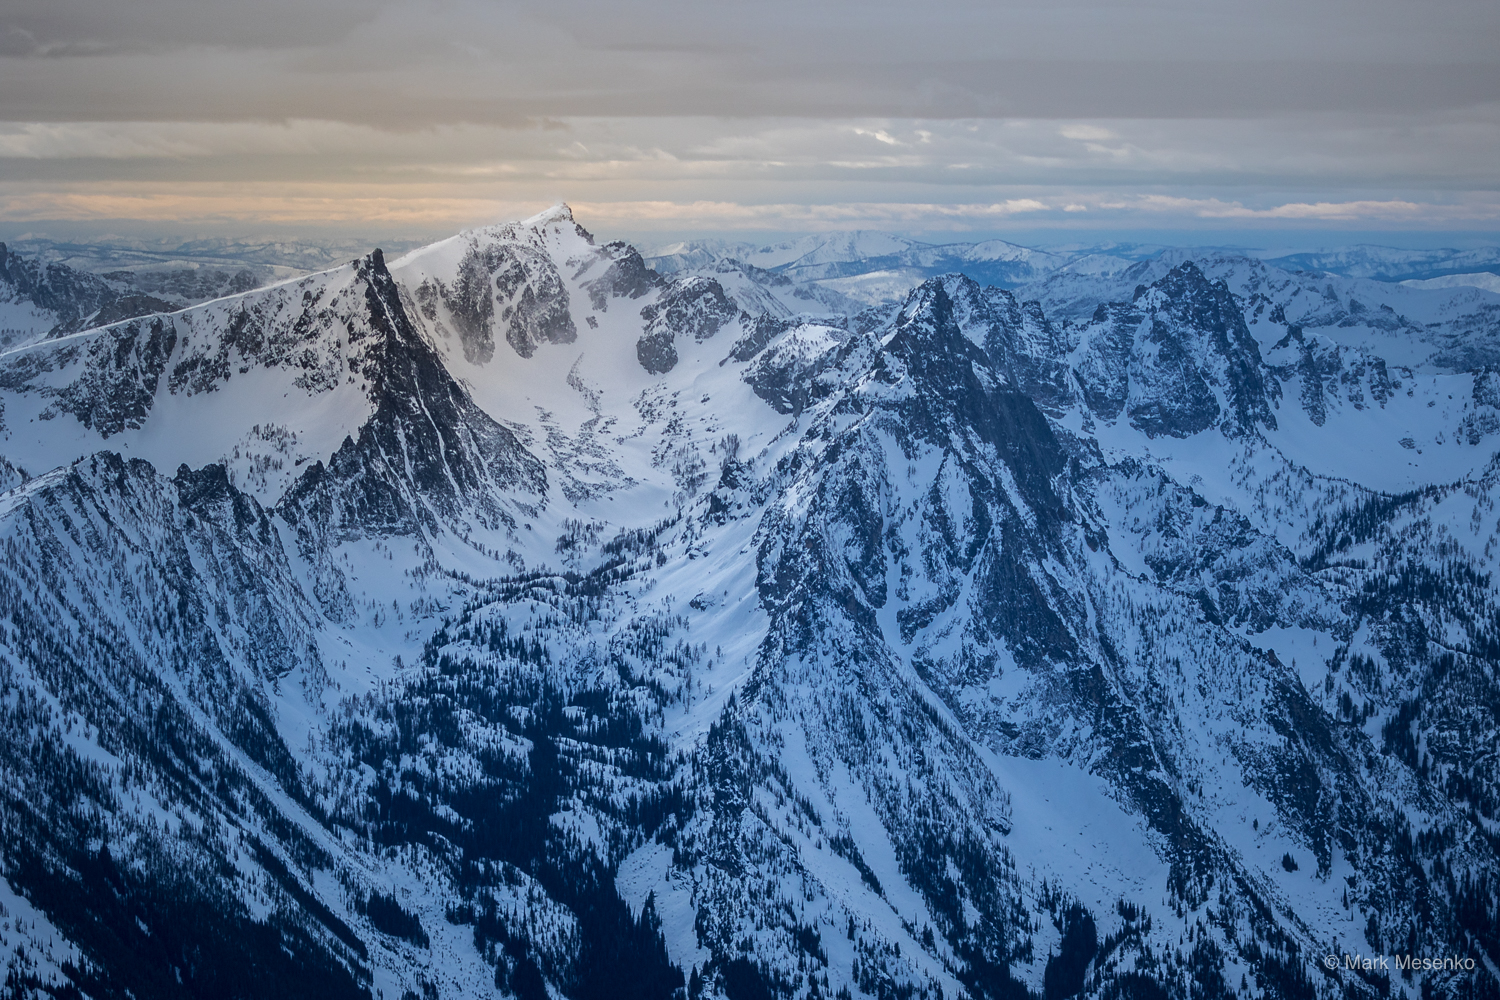
Shop Butte Gear

Butte Climate

Average Monthly Climate: Butte

MonthAvg HighAvg LowPrecipSnow
Jan28°F10°F0.9"2.4"
Feb25°F7°F1.6"4.2"
Mar34°F14°F1.1"2.9"
Apr42°F21°F1.5"2.9"
May55°F33°F2.2"2"
Jun66°F42°F2.9"0.9"
Jul78°F50°F0.7"0"
Aug76°F50°F0.9"0"
Sep67°F41°F1.3"0.3"
Oct49°F27°F1.5"2.3"
Nov37°F17°F1"2"
Dec29°F10°F0.9"2.3"
Housing & Economy

Housing & Cost of Living

$289,046
Typical Home Value
Census (2019–23): $225,100
$1,306/mo
Typical Rent
Census (2019–23): $808/mo
$57,633
Median Household Income
National Rankings
Home Value53rd percentile
Rent75th percentile
Income38th percentile
Affordability Ratio (home price ÷ income)5xModerate
Percentile among ~21,000 U.S. cities. Higher = more expensive (home/rent) or higher earning (income).
Housing Availability
Updated Jan 2026
153
Homes for Sale
4.8% vs last year
$289,417
Median List Price
24
New Listings/Month
17,034
Total Housing Units
11.7%
Vacancy Rate
Employment & Economy
ACS 5-Year 2019–2023
4.3%
Unemployment Rate
MT avg: ~3.5%
58.1%
Labor Force Participation
15,705
Employed Residents
Top Industries
Education & Healthcare
23.5%
Retail
11.4%
Tourism & Hospitality
10.2%
Home values from Zillow ZHVI (May 2026). Inventory, list prices & new listings from Zillow Research (Jan 2026). Income, vacancy,, employment, industry, from U.S. Census Bureau ACS 5-Year 2019–2023. Data may not reflect current conditions. Check Zillow for the latest market data.
Schools
🏫
Butte Public Schools
~4,200 students · District Website
Grad Rate
80%
Per Pupil
$10,500
Graduation rate: OPI/NCES 2022–23. Per-pupil spending: Montana OPI fiscal data. MT state avg: ~87%.
Scenic Drives Near Butte
Butte in Rankings & Guides
Compare Butte with Another Town
View Butte in the site graph

Explore Nearby Destinations

WalkervilleAnacondaWhitehall
FAQs About Butte

Frequently Asked Questions About Butte

What is the cost of living in Butte, Montana?
Butte's median household income is $57,633 with a median home value of $271,170 (Zillow, January 2026). The affordability ratio of 4.7 is the lowest of any city profiled in this guide, making Butte one of the most affordable places to live in Montana. Median rent is $1,341 per month, and the 11.7% vacancy rate means housing is readily available.
What is the Berkeley Pit?
The Berkeley Pit is a former open-pit copper mine, roughly one mile wide and 1,780 feet deep, now partially filled with acidic, metal-laden water. It operated from 1955 to 1982 and is a designated Superfund site. A viewing stand (1 mile from downtown) is open to tourists and offers a stark look at the scale of Butte’s mining past. Despite its toxicity, it’s one of Montana’s most visited attractions.
Is Butte a good place to live?
Butte offers the most affordable housing of any Montana city in this guide (ratio 4.7), a tight-knit community with deep Irish and immigrant heritage, Montana Tech for STEM education, and extraordinary outdoor access — 79 recreation sites within 30 miles including one ski area (Discovery) and 4 hot springs. The trade-offs are a higher unemployment rate (4.3%), cold high-elevation winters, and ongoing Superfund cleanup.
What outdoor recreation is near Butte?
Butte has 79 recreation sites within 30 miles, including 4 trailheads, 13 lakes, 4 hot springs, one wilderness area (Anaconda-Pintler), and Discovery ski area. Lost Trail, Maverick Mountain, and Big Sky are accessible as longer day trips. The Big Hole River (38 miles) is blue-ribbon trout water and home to Montana’s last native Arctic grayling population. Fairmont Hot Springs is just 15 miles away.
What is Montana Tech?
Montana Technological University (Montana Tech) is a public university in Butte with roughly 1,800 students. Founded in 1900 as the Montana School of Mines, it’s known for strong programs in engineering, geology, petroleum engineering, environmental science, and computer science. Graduates are recruited nationally by mining, energy, and tech companies. Highland College, its two-year affiliate, offers technical and vocational programs.
What are winters like in Butte?
Butte has the coldest winters of any major Montana city, a consequence of its 5,741-foot elevation on the Continental Divide. January averages a high of 28°F and a low of 10°F. February is even colder at 25°F/7°F. Annual precipitation is about 13 inches. Four ski areas are within 75 miles, and the cold, dry snow at elevation makes for good powder.
What are the main industries in Butte?
Education and healthcare leads at 23.5%, anchored by St. James Healthcare and Montana Tech. Retail (11.4%) and tourism/hospitality (10.2%) follow. Montana Resources continues limited copper and molybdenum mining from the Continental Pit. NorthWestern Energy has a significant presence. The unemployment rate of 4.3% is the highest among Montana’s larger cities, reflecting the transition from mining to a diversified economy.
What is Our Lady of the Rockies?
Our Lady of the Rockies is a 90-foot statue of the Virgin Mary perched on the Continental Divide at 8,510 feet elevation, overlooking Butte from the east. Built entirely by volunteers between 1979 and 1985, it was dedicated as a tribute to all women, especially mothers. Shuttle tours depart from the Butte Plaza Mall. It’s the second-tallest statue in the United States after the Statue of Liberty.
Can you fly into Butte?
Bert Mooney Airport (BTM) in Butte offers limited commercial service, primarily to Salt Lake City. Most visitors fly into Bozeman Yellowstone International Airport (BZN), about 80 miles east, or Missoula International Airport (MSO), about 120 miles northwest. Butte is on I-90, roughly midway between Missoula and Bozeman.
What is the housing market like in Butte?
As of January 2026, Butte’s median home value is $271,170 (Zillow) with 153 homes for sale. The median list price is $289,417. Inventory has increased 4.8% year-over-year. Across 17,034 total housing units, the vacancy rate is 11.7% — the highest among Montana’s cities, reflecting historic population decline from a peak of over 100,000 during the mining era.

Related Reading

Montana landscapeMontana Facts
Butte, Anaconda and Pacific Railway Historic District
Marcus Daly’s short line from Butte mines to the Anaconda smelter—the “Biggest Little Railroad,” first to electrify heavy freight.
Jul 10, 2026
Montana rural landscapeMontana Facts
Montana Slang and Expressions You Should Know
From 'Montucky' to 'blue-bird day,' these are the words and phrases that mark you as a local in Big Sky Country.
Mar 21, 2026
Montana mountain landscapeMontana Facts
The Deep History Behind Montana's Treasure State Nickname
Montana's nickname traces back to gold strikes at Grasshopper Creek in 1862, but the real treasure has always been bigger than mineral wealth.
Mar 21, 2026