Kalispell - Scenic View

Kalispell

The Gateway to Glacier Country

Kalispell is the commercial hub of Montana's Flathead Valley, home to 29,886 residents and the gateway to Glacier National Park — just 25 miles to the northeast, in a region shaped by the dramatic geology of western Montana. Whether you're planning a move or a visit, this guide covers everything you need to know — from housing costs and job opportunities to hiking trails and a weekend itinerary for first-time visitors.

Flathead Lake, the largest natural freshwater lake west of the Mississippi, begins 14 miles south of town. Whitefish Mountain Resort is 19 miles north. Blacktail Mountain ski area is 11 miles west. The Flathead River flows 8 miles from downtown. At 2,959 feet, Kalispell sits lower than most Montana cities, giving it milder winters than the mountain towns to the south. With 157 recreation sites within 30 miles, world-class scenery, and a growing healthcare-driven economy, Kalispell is one of northwest Montana's most compelling communities and an essential stop on Montana summer road trips.

Below you'll find a complete profile including cost of living data, school information, climate details, and housing market trends. For deeper coverage, explore our dedicated guides.

See lodging options in Kalispell

Quick Facts
Population
29,886
County
Flathead County
Region
Western Montana
Elevation
2,959 ft
Top Industry
Education & Healthcare
Nearest Hospital
Logan Health Medical Center (in town)
Zip Code
59901
Area Code
406
Time Zone
Mountain Time (MT)
Industry: Census ACS 5-Year 2019–2023 · Hospital: MT DPHHS 2024
Current Weather
Loading current weather...
Airport Distances

Nearest Major Airports

✈️ Kalispell (FCA)
10 miles
~24m drive
✈️ Missoula (MSO)
107 miles
~2h 2m drive
✈️ Great Falls (GTF)
174 miles
~3h 9m drive

Map & Nearby

Explore Kalispell on the interactive map with 3 nearby towns and 60 highlighted recreation sites. Use the zoom controls or select a recreation item to focus it on the map.

Open Area in Google Maps
Loading map...
Outdoor Recreation Near Kalispell

Outdoor Recreation Near Kalispell

Jump to map →
9.6/10
World-Class
186 sites within 30 mi
17 categories

Distances are straight-line estimates. Driving distances may be longer. Data: OpenStreetMap contributors & editorial research.

History & Heritage

History & Heritage

The area now known as Kalispell was first explored by European settlers in the 18th century, with surveyor Peter Fidler of the Hudson's Bay Company being among the earliest. Permanent settlement and the introduction of livestock in the 1870s brought significant changes to the region, including the near-eradication of local bison populations.

In 1884, a small town named Ashley was founded where Kalispell stands today. Three years later, the nearby town of Demersville emerged and quickly grew to be the largest settlement in the area. However, Demersville's prominence was short-lived. When the Great Northern Railroad bypassed the town, it was soon abandoned, with its residents relocating to the newly established Kalispell.

The development of Kalispell was closely tied to the expansion of the Great Northern Railroad. Recognizing the need for a divisional point in the Flathead Valley, Charles Edward Conrad, a businessman from Fort Benton, Montana, formed the Kalispell Townsite Company in collaboration with three other individuals from the Great Northern board of directors. The town was named Kalispell, a Salish word meaning "flat land above the lake," with an extra "L" added. The townsite was platted, and lots began selling in the spring of 1891. Kalispell was officially incorporated as a city in 1892. Conrad himself built a grand mansion in Kalispell in 1895, which still stands as a historical landmark.

Despite the railroad being rerouted in 1904 to a flatter course via Whitefish and Eureka, Kalispell continued to grow. It became the largest city in northwest Montana, serving as the county seat and commercial center of Flathead County. The city's growth persisted, and by 2010, its population reached 19,927. The railroad tracks that once ran through the city were removed in 2018, with the railroad operations relocated to the Glacier Rail Park, a new industrial park north of the town.

Kalispell is situated in the scenic Flathead Valley, 31 miles from Glacier National Park and 22 miles from Hungry Horse Dam. It offers access to popular ski areas like Whitefish Mountain Resort and Blacktail Mountain Ski Area. Flathead Lake, the largest freshwater lake west of the Mississippi River, is just 7 miles away. The region's rich indigenous heritage is also preserved, with nearby tribal schools offering classes in the Kalispel–Spokane–Flathead language.

In recent years, Kalispell has faced challenges related to its homeless population, with city and county officials taking controversial measures. However, legal interventions have sought to protect the rights and welfare of homeless individuals in the area.


Official historic markers tied to Kalispell in our statewide dataset. Expand the list to read inscriptions and follow links to full pages or deep reads where available. Browse Flathead County on the map · History trails

Historic markers in Kalispell (100)tap to expand
404 Second Avenue West

When twenty-five-year-old housekeeper Cora (Brooks) Moore lived here with her four-year-old son, she owned the home free of mortgage. She built the simple, one-story gable-front home sometime between 1894 and 1899. At that time, it had a back porch but no front porch. Her neighbors were mostly residents of female boarding houses (a turn-of-the-century euphemism for brothels). Claude Jump, who owned a livery stable one block north, rented the home in 1907. Ezra and Catherine Slack purchased the property in 1910, after their eight children had grown up. The founder of an important Kalispell realty company, Ezra died in 1918. Catherine continued to live here until her death in 1924. Her son George and his family lived just up the block. The red light district had moved elsewhere by the time the Slacks moved in, and the female boarding houses had all been torn down or converted into more respectable lodging. By 1927, the area’s transformation was complete. Two churches neighbored this residence: the Free Methodist Church to the north and the Full Gospel Mission Church to the east.

Erected by Montana

Historical Society.

Architecturereligion
504 Fourth Avenue East

Founded in 1891 by the Great Northern Railway, Kalispell boasted 651 residents in its first year, growing to 2,500 people by 1900. Confident of finding tenants in the booming community, bricklayer John Lundberg built a one- and-one-half story duplex on this lot in the early 1890s. Possibly the first brick residence in the city, the solid- looking structure featured patterned shingles in its gable ends and a wraparound porch. Lundberg placed the kitchens in the rear under separate roof, a common practice in the nineteenth century to minimize fire risk. Bucket brigades could more easily reach a one-story roof, perhaps saving the main house in case of a kitchen fire. The side-gabled duplex saw five different owners between 1894 and 1920 and provided comfortable

Erected by Montana Historical Society.

520 Fourth Avenue East

Slightly arched windows, prominent eave returns, a canted front bay, and decorative shingles reflect the care builders took constructing this one-story home. Retired merchant Jacob Bottorf and his wife Emily resided here from the residence's construction, circa 1900, until 1907. Likely they moved to Kalispell to be near their son, Dr. Morris Bottorf, a prominent local physician and early automobile enthusiast. Bertha and Henry Petterson purchased the brick home in 1908, and after Bertha died, Henry raised two children here, remaining in residence until 1928. A cobbler and then a representative for the Eagle Shoe Company, Henry emigrated from Norway in 1885. Henry was part of a mass exodus; only Ireland lost a larger percentage of its population to the New World than Norway. The Pettersons converted what was originally a small alley residence into a garage and possibly re- sided the home with stucco. Evelyn Iverson purchased the house in 1929. She and her husband Oscar, a meat cutter at Sykes Market, lived here only a year before turning the residence into a rental property.

Erected by Montana Historical

Society.

610 1st Avenue West

A built-in china cabinet with access from two rooms, a bird’s-eye maple floor in the dining room, a breakfast nook with a simple round arch, and an early dishwasher made this stylish 1905 Queen Anne style residence a haven for entertaining. A cross-gabled plan, decorative shingle siding, a pedimented porch, and native rock basement highlight the structure’s façade. Throughout the years the home was owned and rented by several prominent citizens who entertained frequently, capitalizing on this distinctive architectural design. Assistant Secretary of the State Senate Xerxes Kemp Stout rented here in 1905. Stout administered the oath of office to his uncle, Joseph K. Toole, Montana’s first governor. In 1913, State Senator Sidney Butler, the “father of Flathead County,” leased the dwelling. The longest residing occupant, Dr. Locious A. Harris, purchased the home in 1924 and added steam heat to the attached garage so that in the winter his car would start quickly in medical emergencies. The Harris’ daughter Bernice lived here until 1981.

Erected by Montana Historical Society.

Adams House

Perfect symmetry and mature landscaping make this Colonial Revival style home, built by widow Eliza Elliott circa 1910, quietly inviting. The home initially served as an investment, where retail merchant Peter Iverson and his family were the first tenants. Watchmaker Frank Sheets, the Reverend Alexander Pringle of the Evangelist Presbyterian Church, and newspaper reporter William Greene were residents at different times during the 1910s. These early occupants well reflect the East Side’s diverse mixture of neighbors. Jess Adams of the city fire department purchased the home in 1923. Adams and his wife, Ila, raised two of their own children and four others here. Upon Jess’s retirement as fire chief in 1944, the couple moved to a farm west of town. The home appears today much as it did in 1910. An open porch spanning the front, central dormers, and evenly spaced windows reflect the Colonial Revival style, but wide bracketed eaves and exposed rafter tails are inspired by the Craftsman style.

Erected by Montana Historical Society.

Agather House

Architect Marion Riffo demonstrated a flair for the dramatic in this grand residence, built in 1910 for State Lumber Company manager David Barber. The home features tall prominent chimneys against a steep, side-gabled roof, which capture the attention of even the most casual passerby. Varied exterior treatments include half-timbers, native rock, and ornate ironwork. After a series of tragedies decimated the Barber family, Alfons and Martha Agather purchased the home in 1919. Russian-born Alfons, who had served in the imperial guard of Czar Nicholas, was the cashier and eventually became president of the First National Bank of Kalispell. Martha, a daughter of Julius and Mary Neils of the J. Neils Lumber Company in Libby, worked hard to keep the home after her husband’s death in 1929. Their daughter Margaret, who grew up here and later owned the home, could remember “when the house … was on the very outskirts of town and most of the Eastside was a grassy field....” The home remains in the family today because of Martha’s perseverance.

Erected by Montana Historical Society.

Alward House

Kalispell carpenter Cassius McCarty, property owner from 1909 to 1911, most likely built this vernacular style residence with Craftsman style details. Shortly after construction newlyweds Herbert and Kate Alward moved into the new home. An established member of the community, Alward was cashier of the First National Bank, the oldest bank in the northwestern portion of the state. In 1910, Alward married socialite Kate Montelius, daughter of Mrs. Lew Switzer, in an elegant yellow wedding. Alward’s financial career took the family to Tacoma, Washington, four years later. Traveling salesman Maurice Beaudin rented the house from the Alwards. Kate Alward died during the influenza epidemic in 1920 leaving three small children. A. J. Casey, a partner in the Western Supply Company grocery, purchased the property from Alward in 1923. The Craftsman style was a popular architectural design in Kalispell at the turn of the century. The home features clapboard siding, a hipped roof, exposed rafter tails, a projecting window on the south side, and a small integrated porch with Tuscan columns. A stained-glass window in the bathroom complements the residence’s vintage interior.

Erected by Montana Historical Society.

Anderson House

Flathead County High School principal Gilbert Ketcham was the first owner of this Craftsman style home built in 1908. As principal from 1902 to 1911, Ketcham was a well-rounded educator who loved being in the classroom. He was called upon to teach “history, German and anything else that was lacking an instructor.” The next occupant was Lloyd Shulkin who shared the home at various times with his four brothers. The Shulkins were in business together, operating regional men’s clothing stores that catered to loggers. Longtime owner Adolph Anderson, a native of Norway, purchased the property in 1918. Anderson had a varied career in Kalispell as realtor, Continental Oil Company district manager, and later owner of two local service stations. From 1944 to 1955, he and his sons operated the Hotel Kalispell. After Anderson’s death in 1967, the home remained in the family until 1980. Characteristic Craftsman style elements including bracketed eaves, exposed rafters, and gabled dormers add to the architectural layering and pleasant diversity of the neighborhood.

Erected by Montana Historical Society.

Arthur L. Johnson Residence

Nestled among mature landscaping, this side gabled English-style cottage was home to the Johnson family from the 1940s to 1954. Arthur Louis Johnson came to Montana with his parents and siblings from Ohio during the homestead boom. The family settled on land in Yellowstone County where his father owned and operated an irrigated farm. Arthur married in 1929 and he and his wife Hildred moved to Kalispell. Fortune smiled on Arthur as he found steady employment at the height of the Great Depression as foreman for the Kalispell Water Department. His career with the water department spanned thirty-four years. By 1940, the Johnsons had two small children and built this comfortable home. They raised their son and daughter here as the surrounding neighborhoods began to fill in and the once-rural West Side became more urban. The home exemplifies the simplified English cottage style with characteristic clapboard cladding, a steeply-pitched roof, gabled entry, and contrasting shutters. Shade trees the city planted decades ago frame the street view presenting attractive and inviting curb appeal.

Erected by Montana

Historical Society.

Baber/Jaquette HouseDeep Read

Carpenter Elmer Bader came to Kalispell from Wisconsin in 1891 to practice his trade. The energetic bachelor purchased two corner lots for $1,000 in 1895 and built two modest residences, one at 521 1st Street West and one at 36 5th Avenue West. In 1897, Bader married, and the couple lived in the 1st Street house and rented out the other. Bader opened his own lumberyard in 1899 on this northeast corner, where the present home is now. In addition to lumber, he sold windows, doors, moldings, building papers, lath, and shingles. By 1903, Bader had moved his business and was building this residence. According to the Flathead Herald-Journal, it was to be a “large and handsome house ... that anyone might be proud of.” Bader built many homes and buildings in early Kalispell, and his own exemplary residence reflects the stylistic details he favored. Shingles, clapboard, and a foundation of native rock provide the varied wall texture that is a hallmark of the Queen Anne style. A recessed second-story porch with curved arches and cutaway bay windows are typical Queen Anne features, while square fluted columns and stained and leaded glass add characteristic elegance. Egg-and-dart trim, wood floors, and a beautiful stairway grace the interior. When the Baders moved to Eureka in 1905, farmer Walter Jaquette bought this home and the 1st Street house. Jaquette rented out both houses during the next decades, then lived here from his retirement in 1934 until 1954. This historic residence with its companion rentals once shared the block with the Kalispell Malting and Brewing Company. The main house remains today a striking example of Elmer Bader’s craftsmanship.

Erected by Montana Historical Society.

Baldwin House

Marcus D. Baldwin came to Montana from Ohio in 1885, appointed by President Cleveland as superintendent to the Blackfoot, Blood, and Piegan bands of the Blackfeet tribe in northwestern Montana. Baldwin brought his wife, Sarah, and their two small sons to live at the agency on Badger Creek. Daughter Kokoa, whose name was reportedly derived from the Blackfoot word for “little girl,” was the first white child born on Montana’s Blackfoot Reservation in 1888. Baldwin, who deserves partial credit for the founding of Marias Pass, moved to Kalispell when the town was platted in 1891. He was a practicing attorney and prominent in the founding of Kalispell and Flathead County. The original brick front-gabled residence was built between 1891 and 1894 and the carriage house along the alley between 1899 and 1903. Circa 1914, remodeling added a wood-frame second story and gambrel roof. Many fruit trees once graced the spacious yard of this significant residence, which remained in the Baldwin family until 1973.

Erected by Montana Historical Society.

Bardon House

This narrow front-gabled dwelling was originally one of three identical residences on the half-block built as rentals between 1903 and 1910. Only this example retains the original full-width front porch with hipped roof and turned post supports. Shotgun residences like these, so-called because of their one-room width and linear floorplans, originated in early nineteenth-century New Orleans. The form found its way west, often associated with railroad towns such as Kalispell. First owner Emma Proctor roomed elsewhere and rented the home to private nurse Agnes MacGariggan and Maud Pomeroy in 1910. Retired homesteaders Margaret and Martin Rising next owned the property, living in the residence from 1923 to 1926. Central School teacher Florence Barton owned the home from 1928 until her death in 1941. Miss Barton shared the residence with Mary Bardon, a teacher at Linderman School, who then remained here until 1948. Recent renovation and landscaping by Alice and Bentley Blosser have revitalized this adorable Kalispell home, restoring its modest but delightful turn-of-the-twentieth-century appearance.

Erected by

Montana Historical Society.

Boyd's Shop

There were two businesses devoted to automobile repair in Kalispell in 1909, and seven blacksmiths. By 1915, the ratio was almost reversed. Mort Fuller and Harry Jones worked here in one of Kalispell’s three remaining blacksmith shops, while seven auto repair shops competed for business. Both men came to tragic ends. Fuller died in 1916 at age thirty-three. Jones was indigent when he died in 1934 from typhoid—likely acquired from eating refuse from the Billings dump. Paris Boyd owned the shop in 1934. His ghost sign still advertises “general blacksmithing and horseshoeing.” His son, Glen, who ran the business from 1936 to 1947, continued to offer “general blacksmithing,” as did his successor, James Schumach, who retired in the 1980s. However, survival in the automobile age required diversification: a second ghost sign advertises “welding, logging, tran repair.” Boyd’s Shop is one of the few remaining false-fronted buildings in Kalispell. Visual icons of the western frontier, false- fronted buildings are typically associated with the earliest period of settlement. False fronts added a touch of style to what were essentially utilitarian structures.

They made buildings appear larger and communities appear more settled and sophisticated than they actually were. By the 1910s, when this building was constructed, the twenty- five-year-old City of Kalispell boasted a population of 12,000 and a Main Street lined by elegant brick business blocks. Thus, placing a false front on this building may have been a nostalgic comment on the part of the builders. In any case, it was entirely appropriate for the old-fashioned business within.

Erected by Montana Historical Society.

Brewery Saloon

In 1894, the two-year-old Brewery Saloon—then a one-story, twenty-five-by-sixty-foot building—served Kalispell draft beer for five cents a glass. Lunch was free. One of Main Street’s first brick buildings, the saloon featured an oak and mahogany bar, French mirrors, and brass trim. German immigrants Charles and Henry Lindlahr owned the saloon as well as the Kalispell Malting and Brewing Company. In 1900, Charles added a second story to house the exclusive, men-only Kalispell Club. The club offered reception, reading, and billiard rooms. Expansion continued in 1901 with the addition of Kalispell’s first bowling alley and second-floor card rooms and bathrooms. By 1919, James Jorgenson and Albert Dreessen owned the building, which they renamed The Palm. The Palm survived Prohibition by selling fishing and smoking supplies, gifts, candy, lunches, and fountain drinks and by opening the Building Type: building | contributing bowling alley once a week to women. In the 1970s, the building was renovated and the exterior was covered with modern metal and brick. Using historic photographs for reference, the original Victorian façade was meticulously reconstructed in 2001.

Erected by Montana Historical Society.

Architecture
Brintnall House

There were very few homes in the neighborhood when the Reverend O. W. Mintzer built this cross-gabled Queen Anne style landmark in 1894. Although brick was readily available, its wood construction illustrates the local preference of the period. Rich details including stained glass, an ornate screen door, and decorative scrollwork complement the typical Queen Ann asymmetry. By the turn of the century, American Steam Laundry proprietor Frederick French lived in the home with his family and eight boarders. The Frenches advertised their rooms as having electric light, water, and an additional amenity: laundry service. Chester Brintnall owned the home by 1923 when he leased it to Montana author Frank Bird Linderman. Linderman went into the hotel business to finance his writing career and lived here in the 1920s while he was the successful proprietor of the Kalispell Hotel. A Kalispell school bears Linderman’s name. Brintnall, who helped establish Kalispell’s rural delivery routes and later became assistant postmaster, lived here from 1927 to 1952.

Erected by Montana Historical Society.

Carnegie Library

Citizens organized the Kalispell Public Library in 1897 and reorganized it as the Free Library a few years later. Holdings included 772 circulating volumes and 269 reference works. In 1900, Kalispell banker J. Harrington Edwards met with the private secretary of New York philanthropist Andrew Carnegie to discuss funds for the construction of a library building. Carnegie agreed to donate $10,000 and the city promised to furnish the site plus $1,000 per year over the next decade for maintenance. Architect George Shanley drew the plans while his father, Bernard, won the contracting bid for $9,860. Constructed of gray sandstone from the Columbus quarries near Butte and pressed brick shipped by rail from Menominee, Wisconsin, the unusual Colonial Revival style building features a domed octagonal entry. Citizens flocked to the grand opening on January 12, 1904. The library boasted 4,500 volumes and, by 1921, that number had increased to 10,000. Carnegie’s gift served as Kalispell’s library until 1969 when its holdings were consolidated with the county library. This landmark building then acquired a new function as the Hockaday Center for the

Arts, a non-profit community art center and museum.

Erected by Montana Historical Society.

Architecture
Catholic Parish/Bjorneby House

Now a Tudor Revival style home, this residence was originally a brick-clad, hipped-roof foursquare. Built before 1897, it served as the parsonage for St. Matthew's Catholic Church. Longtime Kalispell priest Francis O'Farrell resided here between 1907 and 1925, while overseeing construction of a Catholic hospital, parochial school, and grand brick church five blocks west. In 1926, Fr. O'Farrell moved to West First Street, near the new church. Between 1928 and 1937, Emil and Margaret Bjorneby made their home here. Emil arrived in Kalispell in 1895, working at various occupations before founding a flour mill with his brother George. Before the Bjornebys moved in, renovations modernized the look, more than doubled the residence's living space. To transform the small foursquare into a fashionable Tudor, skilled contractors covered the brick with stucco and added a steeply pitched roof and matching enclosed entryway. They also incorporated many design elements associated with the Tudor style, including a prominent brick chimney; tall, multi-paned windows; and decorative half-timbering in the gable ends.

Central School

Kalispell residents exulted over the construction of the community’s first permanent schoolhouse, and the Inter Lake proudly declared that “nothing decides the intellectual status of a town or city as surely as its schools.” The Richardsonian Romanesque style brick building, designed by William White of Great Falls, welcomed its first students on January 1, 1895. Four teachers had charge of almost 200 high school and elementary students; a fifth teacher joined the staff a month later. The high school graduated its first six students in the spring of 1898, but it moved soon after 1900, leaving Central School’s eight rooms to the lower grades. The school became Kalispell’s first junior high when elementary students relocated and seventh and eighth grades moved here in 1929. All other city schools were renamed in 1940, but as the hub of district activities, Central School kept its original name. Administrative offices remained here until 1969. In 1927, city officials declared the workmanship of this splendid building a lesson in “old-time thoroughness and pride ... worthy of emulation.” So it remains today.

Erected by

Montana Historical Society.

Charles and Carrie March Residence

District court judge David Smith and his wife Hattie lived in a small wooden home here in 1900. That original house was demolished by 1910 and replaced about ten years later with this stylish cottage. Designed following an H-shaped plan, the one-and-one-half-story home has paired Tuscan columns supporting an elegantly curved front portico. Other Colonial Revival style details include the front door sidelights and dentils below the entryway. The most notable feature of the home is the complex roof with clipped gable ends (called jerkin heads), which softens and adds interest to the home’s design. By 1922, Charles and Carrie March owned the residence. The President of Empire Lumber Company, Charles died unexpectedly, at age fifty-two, in 1932. His obituary lauded him as a civic-minded businessman, a lifelong Mason, the first president of the Kalispell Rotary Club, and an active member of the Chamber of Commerce. Later owners included Dr. Bruce Allison. Before returning to the Flathead Valley in 1950, Allison was among the doctors who treated baseball legend Babe Ruth. During his long practice he delivered nearly 3,000 babies in Flathead County.

Erected by Montana Historical Society.

City Water Department

Water mains installed and maintained by a privately owned franchise served the city of Kalispell as early as 1892. In 1913, the city purchased the company and its superintendent, William H. Lawrence, remained with the new City Water Department. The city built a new plant at the north end of town, which soon served residents, and by 1927, the city was maintaining more than twenty-one miles of water mains. Lawrence was an able manager and advocate who, among other things, instituted the compilation of annual water department reports that included photographs and descriptions of Kalispell’s buildings. These reports, beginning in 1913, today provide invaluable documentation of Kalispell’s early streetscapes. Another of Superintendent Lawrence’s legacies was the construction of this splendid Georgian Revival style building to house department offices. Designed by architect Fred Brinkman and built with local labor, the one-story building was designed to accept a future second story. Distinctive features include round-arched windows with sidelights and fanlights, an arched balustrade above the entry, Corinthian capitals on pilasters flanking the doorway, and a bracketed cornice. The new building complemented the old city hall, built in 1904 and demolished in 1981, which originally adjoined it on the north. The city jail, later converted to a rooming house/hotel, was on the building’s south side. Although its surroundings have changed greatly through the decades, this marvelous building still serves its original purpose and its attractive façade has escaped alteration.

Erected by Montana Historical Society.

Conlon House

Pioneer merchant James Conlon commissioned architect Joseph B. Gibson to design this stunning Georgian Revival style home in 1914. The home was built for Conlon’s wife, Mary. J. F. Simmonds was the contractor. The high style and fine details are unique to Kalispell’s historic East Side. An elegant radial entry, brackets and dentils at the eaves, ornamental balustrades, and corner quoins highlight the grand façade. Highly polished mahogany woodwork, laminated sliding doors with leaded glass, three fireplaces, and some of the original furnishings preserve the period ambience inside. Innovative features include a woodbox concealed in a hall seat that is served from a basement dumbwaiter and a dining room radiator with a built-in food warmer. Retired North Dakota banker B. M. Wohlwend purchased the property in 1945 for his wife, Jennie, and daughter, Lois. It has since been home to Lois and her husband, twenty-four-year legislator Senator Matt Himsl, and the Himsls’ five children. Friendly neighbors have called this beautiful home the “Embassy” for its inviting grace, warm interior, and cordial owners.

Erected by

Montana Historical Society.

Conrad MansionDeep Read

The Mansion was built in 1895 as the home of Mr. & Mrs. Charles E. Conrad. E.C. Conrad was a prominent Missouri River freighter, trader and pioneer during the Gold Rush and Indian Wars and later founded the city of Kalispell. The mansion has 23 rooms and was designed by Kirtland Cutter, foremost Spokane architect of the time. In 1975 it was donated to the City of Kalispell (by daughter Alicia Campbell and has been restored in all its Victorian elegance and opened to public tours. Directly across Woodland Avenue once stood the magnificent stables, removed in 1926. Only the stone wall remains.

Conrad/Tobie House

Newlyweds Kokoa Baldwin, daughter of Kalispell attorney Marcus Baldwin, and Charles D. Conrad, son of the wealthy Charles E. Conrad, built and settled in this three-story wood-frame home in 1907. The comfortable front- gabled residence with its combination shingle and clapboard siding, wrap-around porch, and square columns was reportedly architect designed. Tradition has it that the porch was built in Spokane and brought here in 1907. After the Conrads divorced in 1915, Alba and Frances Jurgens Tobie purchased the home. Alba Tobie was president of the Conrad Bank and Mrs. Tobie, a graduate of the Chicago Art Institute, was an artist of some renown. She filled the home with her work. The vivacious Mrs. Tobie combined art with a busy career that included women's page editor for the Kalispell Bee, proprietor of the Kalispell Gardens, and many professional affiliations. In 1945, Chet and Jewell Chrisinger bought the property. Chet grew up in the neighborhood and as children, he and the Conrads' son, William, played together in the Conrad Mansion. The Chrisingers and their four children carefully maintained the historic home for over fifty years.

Erected by Montana Historical Society.

Cornelius Hedges School

Kalispell architect Fred Brinkman, whose versatility is evident in many local buildings, designed this 1929 elementary school in a style reminiscent of the colonial mansions and homesteads of Maryland and Virginia. The original “open plan” was intended to allow a maximum of sunlight and fresh air into all classrooms and halls. An open-air porch and twin chimneys enhanced the “homelike façade” while interior domestic features included a library with beamed ceilings and fireplace. In the kindergarten room, a cozy fireplace and alcove with miniature inglenook seats added to the homey atmosphere. South Side School, as it was originally called, was the first in Kalispell to have its own gymnasium, which it shared with junior high school students during the 1930s. Built by B. B. Gilliland of Kalispell for $96,000, the school was paid for by bonds. In 1940, South Side School was renamed for Cornelius Hedges, the territorial superintendent of schools, who came to be known as the “father of education” in Montana.

Erected by Montana Historical Society.

Architecture
Cry Building

“New Buildings Show Upward Swing of City,” crowed the Flathead Monitor in April 1936. Charles Cyr contributed to the optimistic outlook by constructing this “modern one-story building, 50 by 100 feet.” Cyr spent approximately $8,000 on the investment property, confident that “while we have no definite tenant ... I have faith in the town and I feel sure that the store building will prove a needed addition.” The St. Louis-based W. G. Woodward department store opened a branch here shortly after completion, justifying Cyr’s confidence. Kalispell already had five department stores, but Woodward’s still saw it as a promising market. Unlike many other parts of Montana, Flathead County grew by 26 percent during the 1930s as eastern Montana’s drought-stricken farm families looked for new homes. This made Kalispell a likely prospect for retail stores looking to expand. In addition, the recovery seemed well underway in 1936, with no one predicting the double dip recession that hit the country a year later. Despite this second round of hard times, the Woodward Co. continued to occupy this prime retail location until 1955.

Erected by Montana Historical Society.

agriculture
Dean Rental Property

Alonzo J. Dean turned to real estate investment after his retirement as longtime manager of Kalispell’s J.C. Penney store in 1927. In 1928, Dean purchased the elegant Charles Conrad stable complex that originally stood on Woodland Avenue. The barn and carriage house were divided into five sections and the pieces moved to different locations. Kalispell architect Fred Brinkman brought about the transformation of each from stable to home. A steep gabled roof, half timbering, arcaded wing, and arched entry are classic Tudor style elements Brinkman employed in the remodeling. Although no longer associated with the Conrad Estate, the home is an excellent example of adaptive reuse during the neighborhood’s historic period. It is also significant for its association with A. J. Dean, whose real estate development during the late 1920s served as impetus for further residential construction. Now a private residence, current owners have meticulously restored the original architectural features both inside and outside.

Erected by Montana Historical Society.

Architecture
Donovan House

A small one-story dwelling stood on this lot in 1894, just three years after Great Northern Railroad officials founded Kalispell. Builders may have incorporated the original wooden house into the current gable-front-and- wing residence, built by 1899. Although most neighbors’ backyards had either chicken coops or stables, this one- story home only had a small shed at the alley until owners added a garage between 1910 and 1927. Almost from the start, the well-situated home with inviting front porch was a desirable rental for Kalispell’s growing middle class. By 1900, Charles Peplow, the manager of a flour mill, lived here with his wife Eva. The Peplows were active in Kalispell society; an article in the August 1900 Kalispell Bee reported that Mrs. Peplow decorated the home with sweet peas and nasturtiums when she entertained “lady friends” with a “needle threading contest.” The home’s most beloved resident was teacher Jennie Donovan, who purchased it in 1930 with her sister Ann. An inspired first-grade teacher who frequently gave food and clothing to students in need, Miss Donovan lived here until her death in 1947.

Erected by

Montana Historical Society.

Dr. Albert Brassett Residence

Dr. Albert and Minnie Brassett built this house with money given Minnie as a wedding present by her father. Constructed in 1911, the comfortable Craftsman style bungalow reflects the fashions of its day. Craftsman style houses abound in Kalispell; this one, designed by local architect Marion Riffo, features a full-length front porch, wide eaves, a flared brick chimney, and a shed dormer. A well-known physician, Dr. Brassett opened his practice in Kalispell in 1909 and performed the first surgery at Kalispell General Hospital. He retired in 1954 on his eightieth birthday, having served in some cases as family physician for three generations. Before buying one of the first automobiles in Kalispell in 1913, Dr. Brassett walked to attend his in-town patients, including those at Kalispell General; the hospital’s location two and a half blocks away likely influenced the Brassetts’ choice of building site. The Brassetts raised two children here. Their long-term residency testifies to the home’s fine design: Minnie and Albert both lived here until their deaths, hers in 1952 and his in 1956.

Erected by

Montana Historical Society.

Dr. Alexander D. MacDonald Residence

A combination gambrel/gabled roof, wood shingle cladding, porch with classical Tuscan columns, small arched windows, and decorative leaded glass characterize this fine turn-of-the-twentieth-century expression of the Shingle style. Beautifully designed by Kalispell architects Forrey and Jones to be “a model of convenience and an ornament to the city,” the home was built in 1901 for Dr. Alexander MacDonald and his wife, Jessie. It replaced their earlier residence on this same prestigious corner. Canadian-born Dr. MacDonald set up practice here in 1891. He eventually ran a private hospital, was a state legislator, and served as City/County health officer. MacDonald left Kalispell in 1915 to become head of the state tuberculosis hospital at Galen. A built-in china cabinet and original stairway lighting fixtures and chandeliers highlight the interior of this architecturally significant home, while the cast-iron fence bordering its sidewalk adds to the neighborhood’s historic appeal.

Erected by Montana Historical Society.

Driscoll House

Kalispell architect Fred Brinkman added character to the town’s built environment, designing everything from modest dwellings to grand residences and civic buildings. He wrote that “… man has built his hopes, dreams and ideals into the structures which he has created…” This gracious French Eclectic style home, unique to the neighborhood, readily demonstrates Brinkman’s indelible influence. Maurice Driscoll had the home built in 1941 as a wedding present for his wife, Mary. Driscoll, the son of Kalispell lumberman Michael Driscoll, was cashier at the First National Bank. The captivating residence is a late addition to this historic district, which spans the period from 1892 to 1941. Stylistic elements include a steeply pitched hipped roof, arched through-the-cornice dormers, and a massive chimney. Mature landscaping, a central circular window, balustraded garage, and front entry with leaded and beveled glass embellish the storybook appearance of this neighborhood landmark.

Erected by Montana Historical Society.

Dunsire House

Leaded glass transoms, Tuscan columns, a bay window, and spacious porch spanning the front recall nineteenth- century requirements for a comfortable, homey dwelling. Isabelle and David Sturtevant first owned this early residence, built between 1891 and 1894, as rental property. In 1900, Andrew Dunsire bought the house. Dunsire was born in Fifeshire, Scotland, and came to the Flathead Valley in 1888 where he worked as a ship’s purser on Flathead Lake and Kootenai River steamers. His sailing days were over in 1892 when Isabella Ritchie arrived from Elgin, Scotland. Andrew met her train at Missoula and the couple immediately went to the Episcopal Church where they were married. They traveled by train, coach, and boat to Kalispell where they made their home. Andrew served as county assessor from 1897 to 1904 and eventually went into the dry goods business. The couple had no children, but took in Isabella’s sister, Andrew’s nephew, and boarders. After Andrew’s death in 1947, Isabella remained in the family home until her death in 1952 at 93.

Erected by Montana Historical Society.

East Side Historic District

As the town of Kalispell ended its first decade in 1901, the Kalispell Bee reported that the “artistic and modern” residences would well ornament a much larger city. Dozens of spacious Queen Anne, Colonial Revival, and vernacular style East Side homes had by now erased the hay meadows that once covered the townsite. Central School, designed by Great Falls architect William White and built in 1894, anchored the district’s northwest corner; Charles E. Conrad’s seventy-two-acre estate and mansion, designed and built in 1895 by Spokane architect Kirkland Cutter, sprawled along the northeastern edge. Soon the splendid Carnegie Library (1903), the Kalispell Hospital (1904), Woodland Park (created in 1910 on land donated by Conrad), and Kalispell General Hospital (1912) added diversity. During the 1920s Prairie School-inspired residences, the Foursquare form, and Craftsman style homes began to grace East Side streets, reflecting the very latest architectural trends. A 1913 history of Montana pronounced Kalispell “one of the most beautiful cities in the state,” but the district still had room for growth and refinement. In the 1920s, the Conrad carriage house and stables were moved and redesigned into five homes by architect Fred Brinkman. A 1930s Works Progress Administration project transformed Woodland Park from a “mosquito bog” into a “beauty center.” Architects of different periods such as Brinkman, Arthur Pearmain, Marion Riffo, and Joseph Gibson contributed to an eclectic combination of styles. This distinctive “layering” of ages and styles highlights the pleasant East Side streetscapes that today chronicle the town’s evolution.

Erected by Montana Historical Society.

Edward Gay House

The Craftsman bungalow was brand new to Kalispell when Edward Gay built this beautifully finished home, a classic example of the style, in 1907. The Kalispell Journal reported that among the town’s new homes, the nearly completed Gay residence was “probably the prettiest.” Stylistic features include wide eaves with exposed and decoratively notched rafter tails, leaded glass, hipped dormers, and the use of varied exterior construction materials. The interior was masterfully crafted with exposed ceiling beams, mahogany trim, a dining room plate rail, and built-in china cabinet with leaded glass. Gay, president of the Kalispell Malting and Brewing Company, was remembered as a dapper man who drove a Model T, and the Gay family was one of the first in Kalispell to own a radio. For many years this splendid residence was the solitary occupant of five city lots. The Gays grew potatoes in their large garden and always donated them to the hospital and elsewhere. Edward Gay reputedly had a hidden room in the house, probably for the storage of alcohol during Prohibition, and it is said that bear traps were embedded in the foundation under the windows to keep out intruders. The graceful cast iron fence, one of the few left in Kalispell, is original to the property. A former resident recalls having to paint it as punishment for a missed curfew. Enhanced by mature landscaping, the home appears today as inviting as it did in 1907.

Erected by Montana Historical Society.

Elliot House

A blend of the Prairie and Craftsman styles illustrates the creative genius of Kalispell architect Marion Riffo, who designed and supervised the construction of this exceptional residence between 1909 and 1910. Craftsman style characteristics include prominent knee braces supporting the eaves, heavy piers, stucco siding, and Tudor half- timbering. Wide eaves accentuate the low-pitched hipped roof. Banded windows create a horizontal emphasis typical of the Prairie style. The use of natural colors and materials establish the Prairie ideal that a home should blend into the landscape. Northwest Lumber Company treasurer Charles Dobner and his wife, Agnes, were the first owners of this “unique and artistic” Kalispell landmark. William and Ellen Elliot lived in the home from 1917 to 1938. During World War II, it served as winter headquarters for Glacier National Park, housed the Office of Price Administration, and provided classrooms and a dining hall for Civil Air Patrol cadets. From 1948 to 1964, it was the residence of Dr. Neil and Marian Leitch. In 1964, Dr. Harry and Mary Gibson purchased the home.

Erected by

Montana Historical Society.

Elmer Sonstelie Residence

Kalispell architect Fred Brinkman designed this one-of-a-kind neighborhood landmark early in his career in 1924. Known for unique designs, Brinkman’s creativity is particularly evident here in the picturesque lattice used as architectural ornament. A stuccoed chimney and dormer panel complement the narrow clapboard siding while the original flower boxes, still in use, are a charming decorative touch. Brinkman’s meticulous details carry through to the beautifully finished interior where original features include oak, maple, and larch flooring; a built- in breakfast nook; and a fireplace of Great Falls light brick with a central concrete shield and denticulated mantel. The home and small matching garage, built to accommodate a typical 1920s vintage automobile, was designed for Cannon Clothing Company manager Elmer Sonstelie and his Norwegian-born wife, Josephine. The property remained in the Sonstelie family until the 1990s.

Erected by Montana Historical Society.

F.W. Cole House

An eclectic blend of periods and styles characterizes the historic streetscapes of Kalispell’s East Side. This home is a charming example of a mixed house form with Tudor style details, very fashionable during the 1920s and 1930s. Frank W. Cole drew the blueprints for the residence which he built for himself and his wife, Florence, in 1932. Tudor elements include stuccoed, half-timbered gables and a gabled entry with narrow windows. Inside, hardwood floors and five doorways with graceful Tudor arches lend the home a rich ambience. The distinctive interior doorways include a spacious arch separating the dining and living rooms; another, smaller scale arch in the bathroom defines the area above the bathtub. Frank and his father, Frank G. Cole, established Cole’s Machine Works in 1928 and operated the business together until 1960 when the elder Cole retired. They advertised as “the original manufacturers of barrel stoves and furnaces.” Frank and Florence Cole made their home here until 1975.

Erected by Montana Historical Society.

Ferguson HouseDeep Read

A pattern book likely provided the plans for this charming American four-square cottage built by Great Northern Railroad employee Frederick Ferguson. A boilermaker by trade, Ferguson immigrated to Chicago from his native England and became a United States citizen in 1875. Ferguson built this residence before 1897 where he lived with his wife, Elsie, and her son. When the Great Northern Railroad moved to Whitefish in 1904, Ferguson also relocated there but retained this Kalispell property as a rental. When Ferguson died in 1925, the property remained a rental under family ownership until 1971. One early tenant was Civil War veteran captain James D. Eaton, who rented the home from Ferguson from 1905 until circa 1910. Eaton was organizer of the Montana National Guard’s Company H which served in the Philippines during the Spanish-American War. During that time Eaton was inspector general of Montana. Over the years other tenants included a saloon proprietor, a landscape gardener, a painter, and a sheet metal worker. This modest residence is exceptional for its excellent preservation and retention of original Queen Anne style details. Turned porch supports, a sun ray patterned pediment, decorative shinglework, and arched gable window are a delightful legacy of the Victorian era. These features along with original interior wood floors and woodwork reveal the extraordinary care of discerning landlords and tenants during its long use as a rental home.

Erected by Montana Historical Society.

First Presbyterian ChurchDeep Read

Reverend George M. Fisher organized Kalispell’s Presbyterian congregation in 1891 with 17 members. Reverend Fisher came to Montana in 1882, preached the first sermon in Flathead County in 1886, and organized six congregations during his career. Under Reverend Fisher, the Presbyterians built Kalispell’s first church in 1892 placing the valley’s first bell in its steeple. Plans to build a larger church were begun in 1904 but they were not realized until 1925. Architect Fred Brinkman designed the present church to double as a community facility. Some 600 individual contributions and many local craftsmen made the Tudor style church a true community project. Water-smoothed river rock, log rafters, and decorative timbers are reminiscent of Glacier National Park’s rustic chalets. The octagonal belfry conveys its religious identity while the original 1892 bell survives displayed on the church lawn. First services were held in 1926. In 1927, the long retired Reverend Fisher, who according to pioneer Emma Ingalls “married and buried more people than all the other preachers put together,” dedicated this community landmark. It is one of Kalispell’s most enduring treasures.

Erected by Montana Historical Society.

Flathead Wholesale Grocery

Minnesota merchant brothers Tom, John, and William Elliott moved to Kalispell in 1911, after buying James Conlon’s successful mercantile. They expanded into the wholesale grocery business in 1914, building this two- story brick warehouse near the Great Northern Railway tracks. The solid, practical building is designed to hold thousands of pounds of goods. Interior posts and beams helped support the weight; the main floor originally had about 7,500 square feet filled with shelves for dry storage. A small enclosed office sat on the west end of the building. The Elliotts stored perishable goods, including barrels of vinegar, canned fruits and vegetables, and molasses, in the basement to protect them from temperature fluctuations. A freight elevator ran from the basement to a second-story balcony shipping room. The elevator was designed for loads of up to 3,000 pounds, but as one enthusiastic reporter explained, since its motor was “capable of lifting 7,000 pounds … an extra case of pork and beans would hardly stall it.” The Elliotts purchased local produce, like potatoes, for export by rail. They also imported a wide range of groceries that they sold to area retailers. Rail cars traveled from the main line on a spur line built specifically to bring goods to the warehouse. At one time, a rear loading platform angled to align with the rail line, easing the transfer of merchandise from the boxcars to the wholesale grocery. Although the tracks (and the loading platform) have long since been removed, the warehouse remains, reflecting the importance of the Great Northern Railway to early Kalispell commerce.

Erected by Montana Historical Society.

Foot/Templeton House

Charles H. Foot left his bride in Minnesota in the spring of 1891 to establish a home for them in Montana. Theresa Foot joined her husband in Kalispell the following July where he had set up the first law practice in the newly platted town. The couple built this home, one of the first in the neighborhood, between 1891 and 1894. The residence is a pleasing example of the gable-front-and-wing house form popularized by the advent of the railroad. Balloon framing techniques and the availability of shipped-in lumber made this type of urban folk housing especially desirable and affordable. Leaded window glass and Victorian-era turned porch posts with graceful scrollwork follow the Queen Anne traditions of the late nineteenth century. The original front porch has been carefully restored and moved to the back of the house. After several other owners and occupants, Flathead County High School principal Payne Templeton and his wife, Gladys, purchased the home in 1924 and lived here until 1936.

Erected by Montana Historical Society.

Ford Residence

Stockman and real estate developer James A. Ford arrived in Kalispell with the Great Northern Railway in 1891. In 1898, he built a two-story business block at the corner of First and Main. On the second floor was a rooming house, where he lived with his two sisters. In 1923, the siblings moved into this fine Craftsman style residence, where Ford made his home until his death in 1934. The stylish home provided the Fords with ample living space; among other amenities, each of the five bedrooms boasts a walk-in closet. The home’s design closely resembles that of a mail-order house, “the Vincennes,” sold by Montgomery Ward and Co. Montgomery Ward was one of several companies that sold house plans and supplied precut lumber and other material for builders to quickly assemble on site. The Vincennes’ classic Craftsman style features include its wide overhanging eaves, exposed rafter tails, bracketed cornices, multi-pane windows, and full-length front porch. Clustered columns supporting the broad porch beam provide the design’s most striking feature, adding elegance and dignity to the inviting front facade.

Erected by

Montana Historical Society.

Fry House

Isaac Yenne, a carpenter who lived next door, likely built this cross-gable house for his brother George, a Civil War veteran of the 14th Indiana Regiment. The residence originally featured a full-length front porch. Common to the era are the home's clapboard siding, decorative shinglework in the gable ends, and returned eaves. George Yenne arrived as a Flathead Valley settler in 1886 and moved here from Creston in 1901 after his wife's accusations of abuse made the newspaper's front page. By 1907 widow Sarah Jane Kelley owned the residence, where she lived with seven of her nine children. The three employed older children living with her undoubtedly helped support the family. The home's longest owners were Louis and Caroline Fry, who lived here between 1925 and 1943 and owned the property until 1950. Louis, a traffic manager for Kalispell Mercantile, helped found Kalispell's Peewee baseball league and led four teams to the championship in the league’s first eight years. A painter and private art teacher, Caroline was an early member of the Montana Institute of the Arts and a frequent exhibitor at their festivals.

Erected by

Montana Historical Society.

George Drew Residence

Kalispell was only two years old when German immigrant Louise Sels and her son Ed had this cross-gabled Queen Anne style residence built in 1892, a year that saw over a hundred homes built in the new town. Louise Sels soon sold the house to her son-in-law Arthur Burnes, but according to the 1900 census, she continued to live in the home with her extended family. The household included her three grown children, granddaughter, son-in-law, and his mother. Josephine Richards and Ella Bell owned the house between 1902 and 1905, renting out "nice large front rooms" to gentlemen. The distinctive horseshoe-shaped porch was added between 1903 and 1907. The home's longest occupant, Maude Drew, lived here between 1905 until her death in 1959 at age 89. A year after she and her husband George bought the house in 1905 they installed a brick sidewalk. The local newspaper lauded this improvement over the standard wood sidewalks and predicted, "Other property owners will note the manner in which the walk wears with much interest."

Erected by Montana Historical Society.

Gilbert Gilbertson House

Open-air porches and balustrades on the first and second stories distinguish this transitional residence built circa 1910. At a time when architectural tastes were changing, the home reflects the asymmetrical Victorian-era Queen Anne style of the previous century. A steeply pitched gable roof, elegant stained-glass transom, bay window on the south, and classical Tuscan columns are Queen Anne hallmarks. A shed-roofed dormer on the north hints at the newly emerging Craftsman style. The residence was the longtime home of Norwegian immigrants Gilbert O. and Malene Gilbertson. Gilbert settled in Minnesota, farmed successfully for thirty years, and served as a state senator. When his first wife died in 1887, Malene Hoines came from Norway to serve as housekeeper. The two married in 1889 and added four more children to the family. The Gilbertsons moved to Flathead County in 1907 and built this home circa 1910. The couple’s widowed daughter, Ida Keeling, and her young son Clyde moved in shortly before Gilbert’s death in 1925. Ida married Charles Kretlow in 1936, and after Malene’s death in 1937, the Kretlows maintained the home into the 1940s.

Erected by

Montana Historical Society.

Goshorn House

The owner and publisher of the Inter Lake, a weekly newspaper serving the Flathead Valley, was the original owner of this prominent corner residence. Robert M. Goshorn, his wife Alice, and their two children moved into the new home in 1900. In 1907, their son Joseph, a Stanford University student, drowned along with two other Kalispell youths in a canoeing accident near Seattle. Robert and Alice Goshorn determined to stay busy, converting their weekly publication to a daily newspaper. They sold the business in 1912, but it remains today the Daily Inter Lake. Goshorn subsequently served as receiver (under the Taft administration) and as register (under the Harding administration) of the U.S. Land Office at Kalispell. The couple also maintained a ranch and fruit orchard on Flathead Lake. Their vintage Kalispell home features bay windows, diamond-shaped window panes, two porches, decorative shinglework, and partial shingle cladding, hallmarks of both the Queen Anne and Shingle styles. A smorgasbord of surface textures—clapboard, rough-cut stone, and shingles—beautifully expresses Victorian-era taste. Inside, a handsome staircase showcases highly skilled carpentry.

Erected by Montana Historical Society.

Graham House

Wilbur and Celeste Graham built this hallmark Art Moderne style home in 1942. The style took its look from the modern means of transport that had captured the popular imagination in the 1930s. While the Depression had taken its toll on the country’s economic life, Americans were still proud of their technological prowess. In an expression of determined optimism, commercial and architectural design of the era imitated the sleek curves and smooth surfaces that gave cars and airplanes their aerodynamic advantage. The chic, stripped-down style also had the benefit of being relatively inexpensive to build. Favored by architects, Art Moderne had less of a popular following than more familiar-looking styles, making examples relatively rare in Montana. A building contractor, Wilbur designed this home himself, including the extra long garage that provided space for his office. Perhaps his profession gave him an advantage in finding construction materials, which were scarce during the war years; this is one of the few Kalispell residences built during World War II. The Graham home features many of the elements that characterize the Art Moderne style:

a flat roof with a small ledge at the roofline, stucco siding, rounded corners, metal sash windows flush with the wall, and a circular window in the front door (reminiscent of a ship’s porthole). Chrome door handles, hinges, and cabinet pulls continued the modern look in the interior. The Grahams, who never tired of their stylish home, both lived here until their deaths, his in 1958, and hers in 2001.

Erected by Montana Historical Society.

Grant/Clifford House

Carpenter Warren J. Lamb demonstrated familiarity with the very latest styles in this two-story home, which he built in 1898. The low hipped roof and wide eaves suggest the Prairie style while exposed rafter ends are a hallmark of the Arts and Crafts movement. The interior reflects these stylistic influences. Built-in shelves separate the living/dining rooms and handsome wood paneling covers the stairway wall. Original green and red glass light fixtures and wall sconces remain in place. From 1907 until 1921, miner/farmer James J. Grant, his wife Mary and their five children lived in the home. The Irish-born Civil War veteran had a varied career serving as scout for General Custer, game warden, deputy sheriff, and deputy U.S. Marshall. Cecil and Margaret Clifford, both ordained ministers, owned the home from 1926 to 1953. While the Cliffords’ son was away at college in the late 1920s, the residence fondly became known through their correspondence as “Homomyne.”

Erected by Montana Historical Society.

Griffith/Conrad House

Real estate and insurance agent Charles Griffith arrived in Kalispell in 1891, four months after the Great Northern Railway established the town. An important member of the young community, Griffith served as city treasurer and was a founding member of the 1892 Kalispell Volunteer Fire Department. Sometime between 1891 and 1897, Griffith built a relatively small one-and-one-half story home on what would become one of the city’s most prominent corners. After 1903 but before 1910, Griffith and his wife, Ella, dramatically expanded the residence, adding a large, two-story addition to the front of the house and a smaller, one-story addition to the northeast corner. When the Griffiths sold the residence in 1918, it became home to Frances McGee, the Kalispell Bee’s local and society editor. Charles D. and Agnes Conrad lived here by 1922. President of the Conrad National Bank from 1920 through his death in 1941, Charles D. was the son of the prominent Charles E. Conrad, whose mansion across the street is now a museum. Members of the Conrad family lived in both homes into the 1960s.

Erected by Montana Historical

Society.

Hegranes House

A second-story Palladian window and a full-length front porch (now enclosed) enliven the façade of this house, built in 1910 for Henry and Josephine Hegranes. In that year, a horse stable off the alley was the nearest building to the Hegranes’ residence, one of only two houses on the west side of the street. By 1927, a third house had joined the block, the Hegranes had built a back addition onto their home, and their neighbor’s stable had become a garage. Henry Hegranes came to Kalispell from North Dakota in 1909 and took a job clerking at the Kalispell Mercantile. Josephine likely followed him a year later, after the birth of their second child. By 1915, Henry had become a partner in the City Grocery on Main Street; he ran the business for approximately fifteen years. During the Depression he worked as a salesmen. After forty years of living in the same house, the Hegranes moved to Santa Barbara, California, but continued to remain in touch with old Kalispell friends. They sold the home in 1959.

Erected by Montana Historical Society.

Heller Building

Kalispell already boasted its fair share of saloons when August Heller opened this downtown establishment in 1900. Cream and mottled brick with a “reverse stair step” cornice—the hallmark of local brick masons Jack, Art, and Ed Stahl—made the Heller Saloon an impressive business. Heller traveled to Chicago for interior fittings, added a hot water boiler in 1902, Kalispell’s first cement sidewalk in 1904, and a Stubber’s gas lighting system in 1907. Spittoons on the floor, imported liquors, back room poker games, and rumors of loose women upstairs kept a rough-and-tumble clientele entertained. So famous was Heller’s Saloon that temperance crusading bar-smasher Carrie Nation delivered her gospel message in front of the building in 1910, exchanging heated words with proprietor Heller. During Prohibition, John Gus Thompson—Pittsburgh Pirates’ pitcher in the first World Series in 1903—moved his pool hall here. Later, the Pastime Bar offered fishing tackle, beer, tobacco, and hot meals. The Pastime closed in 1988. In 2005, a fire in an adjacent building prompted a complete restoration of the Heller building, which now accommodates commercial and office space.

Erected by Montana Historical Society.

ArchitectureIndustryreligion
Henry Good Residence

Henry and Lena Nollar were the first owners of this Colonial Revival style home built circa 1925. A side-gabled clipped roof, centered portico supported by Tuscan columns, and arched entry handsomely define the style. Henry Good, whose first wife died of influenza in the 1918 epidemic, purchased the property with his second wife, Alice, in October of 1926. One of northwestern Montana’s major logging contractors, Good also ran a farm north of Kalispell that was considered an area showcase. This home served as their “in town” residence. The Goods lived here periodically, renting the home in their absence, until Henry’s death in 1944. Alice Good was a gifted musician and artist who taught in the Kalispell public schools before her marriage to Henry in 1920. According to her obituary in 1953, “Even before she could talk, she sang….” The interior of this exceptional 1920s home features “beautifully figured” gumwood doors and woodwork. The second floor reflects architect Fred Brinkman’s mid-1930s remodeling.

Erected by Montana Historical Society.

Houston/Parker House

According to its abstract of title, in 1909 this home was moved to Kalispell from Demersville, four miles away. Dr. William Taylor, a local surgeon, physician, and county coroner, owned the property by 1910. He traded houses and medical practices with Whitefish physician Dr. Hugh E. Houston in 1914. Dr. Houston, whose wife was tragically killed in a hunting accident in 1913, settled here with his three small daughters and second wife. The Houstons added the porch, kitchen, and dining room at the rear of the house, and Dr. Houston’s medical office was in a downstairs bedroom. In 1927, William Parker purchased the property and gave it to his beloved wife, Mable, as a Christmas present. Parker was a world traveler whose profession as a refinery builder brought him to Kalispell in 1921. In time the home passed to the Parkers’ children and finally to William and Mable’s granddaughter, who retains ownership into the twenty-first century. Narrow clapboard siding, Tuscan columns, and distinctive twin-gabled dormers make the house comfortable among its vintage contemporaries in this historic neighborhood.

Erected by

Montana Historical Society.

Houtz HouseDeep Read

Pioneer newspaperman George M. Houtz was the first owner of this stately Italianate style home, built in 1899. Houtz, who had learned the printing trade in Illinois and founded a newspaper in South Dakota, came to Montana in 1891. He and a partner established a newspaper in nearby Demersville. That town was soon abandoned in favor of the new town of Kalispell, and Houtz moved his paper here. Houtz and his wife, Irene, built their new home in 1899 on the very outskirts of town. Spring Creek ran through the back of the property and the neighborhood was sparsely populated. When stonemason Mike Greig finished laying the foundation of native rock, Houtz’s newspaper, the Flathead Herald-Journal, declared it a “splendid piece of work.” The low-pitched roof, gabled dormer, wide bracketed eaves, and arched window are hallmarks of the elegant Italianate style. Fancy wood shinglework complements the clapboard sheathing. The entry porch is remarkably intact with its Tuscan columns and denticulated cornice. Hardwood floors and much of the original woodwork preserve the home’s interior vintage appeal. During the 1930s, the city diverted Spring

Creek, and the spacious home, like many in Kalispell, was divided into apartments. Once again a single-family residence, this fine turn-of-the- twentieth-century home stands out among its more recent neighbors.

Erected by Montana Historical Society.

Iseminger/Graham House

An interest in colonial American architecture began with the Philadelphia Centennial in 1877 and inspired the Colonial Revival style. When new printing methods in the late 1890s made photographs in periodicals widely available, the style spread across the nation. This home, built between 1903 and 1909, is representative of the architectural revival. A porch spanning the front, Tuscan columns, narrow clapboard siding, and strict overall symmetry define the style, which draws upon classical lines and simple details. Halbert and Marilla Iseminger moved to Kalispell from their rural farm and purchased this property in 1908. Halbert Iseminger Jr. was in residence by 1909. The senior Isemingers were the proprietors of the Men’s Fashion Shop where Halbert Jr. and some of their seven children were also employed. Various family members resided at this address until 1923. World War I Navy veteran John Graham and his bride, Elsie, then bought the property. Graham owned a local furniture and appliance business. The couple raised their son here and after Elsie’s death in 1955, Graham remained in the home until 1967.

Erected by

Montana Historical Society.

J.E. Rockwood House

Joseph E. Rockwood moved to Kalispell from Missouri in 1901 to begin a long and successful career as a lawyer. He entered into practice with longtime friend F. Joe Rice. And, beginning in 1934, served two terms as judge of the 11th Judicial District. Before retiring in 1942, Rockwood served two terms in the Montana House of Representatives, was a member of the Odd Fellows, and the Kalispell Saddle Club. Rockwood married Minnie Saeger in 1897 and they had two children, Georgia and Forrest. An avid horseman and lawyer, Forrest worked to enlarge the Bob Marshall Wilderness area for horseback riding. Built between 1922 and 1925 for the Rockwoods by Kalispell contractor F. C. Mercord, this Craftsman-style home features a full-width front porch with Tuscan columns, exposed rafter tails, Craftsman style windows, and large gabled front dormers. The interior of the home retains its original Craftsman splendor, showcasing built-in bookcases, a built-in china hutch, and birch hardwood floors. The Rockwoods’ horse barn still stands on the alley.

Erected by Montana Historical Society.

Jones House

Built by William F. Eckelberry around 1903, this four-square residence features a full basement, a front gabled dormer, a full-width front porch, and a leaded-glass bay window in the dining room. Remodeling efforts in 1910 reduced the recessed porch on the south side. Ornate wood moldings, original hardware in the Eastlake pattern, hardwood floors, and a claw foot tub complement the interior of this well refurbished home. Eckelberry, a postal clerk, lived here until 1909 when he sold the home to Ora and Minnie Jones. First a teller and then a cashier at the First National Bank of Kalispell, Jones rose in prominence and relocated his family in 1918 as a result. Lillian Wooster purchased the dwelling in 1923 and immediately had the rear wing added to her new home. During remodeling efforts in the late 1990s, the original fish-scale shingles were uncovered in the front dormer. Despite many different owners and tenants occupying the residence over the years, the house retains its historic integrity.

Erected by Montana Historical Society.

Kalispell Hotel

Running water, wake-up calls, and doors with locks were just a few of the amenities travelers could expect in this classy and expensive $2-a-night hotel, which opened in 1912. Kalispell architect Marion Riffo designed the three- story landmark built by local contractor B. Brice Gilliland. Since five other hotels closer to the railroad tracks offered stiff competition, a rooftop electric sign—one of the largest in the northwest—beckoned travelers. Hotel proprietors included Montana author Frank Linderman, who managed the business from 1924 to 1926. His frequent guest was renowned Montana artist Charlie Russell. Sale of the hotel lease brought Linderman enough profit to allow him to continue his writing. In later decades, the hotel fell on hard times and guests became less particular. Renovation, begun in 1989, transformed the original 52 rooms with “facilities down the hall” into a modern 40-room hotel. But the historic ambience remains in the lofty tin ceiling and oak stairway that still grace the spacious lobby, inviting visitors in imagine a bygone era.

Erected by Montana Historical Society

.

Kalispell Mercantile Rental Property

Constructed between 1899 and 1903, this charming American foursquare cottage features a front gable with ornamental shingle work, front windows with decorative muntins, original front door, and decorative scrollwork spanning the front porch. The garage at the rear was built in 1929 with patented steel corners with locks and sidewalls that came assembled without the use of nails. It is of primary significance as the first prefabricated building the Superior Lumber Company of Columbia Falls erected in Kalispell. A growing population demanded housing, and Kalispell businessmen responded by constructing numerous rental homes. The home had a series of early owners and tenants. From 1911 to 1931, the Kalispell Mercantile owned the property. Among the many diverse occupants were John O’Connor, superintendent of the Northern Idaho and Montana Power Company (1905 to 1913), auto mechanic Ralph Pike (1917 to 1928) and Reverend Walter Sandy of the Central Christian Church (1930). Owners carefully refurbished the house in 1999.

Erected by Montana Historical Society.

King House

Kalispell contractor Caesar Haverlandt built this vintage home circa 1909 for his brother Charles who owned the property. In 1911, John H. Graves, an early settler of Flathead Valley, purchased the residence. Graves was an avid reader and reportedly established the state’s first circulating library in Diamond City. He later served as Flathead County’s first assessor and owned the Valley House Hotel. Dean and Metta King purchased the home in 1918. King served as a court reporter, county attorney, and judge of the 11th Judicial District retiring in 1958 after seventeen years on the bench. Metta King was prominent in community affairs, including the Montana Federation of Women’s Clubs, the Keep Montana Green program, and the Century Club. This well preserved Craftsman-style house features exposed rafter tails, front and rear dormers, an engaged partial-width front porch supported by heavy square columns, and elaborate decorative stained-glass windows in the front. In 1999, the interior and exterior of the residence was completely renovated to its original splendor.

Erected by Montana Historical Society

.

Knight and Twining Block

W. R. Twining, a Philadelphia construction superintendent newly arrived in Kalispell, collaborated with brother-in-law E. C. Knight on this brick business block in 1908. A reporter noted in June that “Jack Stahl, one of the swiftest men with a trowel ... is piling up the brick on rush orders for Knight and Twining’s new building.” Completed in September, the stylish new block featured decorative brickwork, highlighted in a central pediment bearing the initials “KandT.” Mrs. Annie Hunter managed the second-floor rooming house, whose sixteen furnished rooms boasted “steam heat, electric light, baths and all the comforts of civilization.” In 1916, noted photographer T. J. Hileman opened a first-floor studio, which operated until 1938. Hileman remodeled the storefront in 1936, installing polished Vermont granite trim. From 1838 to 1975, the building housed Alton Pearce’s drug store. Original accoutrements including a pressed metal ceiling, wainscoting, transomed doors, and steam radiators remain intact.

Erected by Montana Historical Society.

Kolle/Sherman House

Built on a prominent corner lot for blacksmith Chris Kolle and his wife Mary in 1908, this Craftsman style home features many of the design’s characteristic elements. Its wide, sheltering eaves are meant to evoke feelings of coziness and security while its full-length front porch, tucked beneath the main roofline, offers a connection to nature. In 1910, Chris employed four to six “scientific horseshoers and skilled wheelwrights and blacksmiths.” Like many blacksmiths, he transitioned to automobile repair and sales as combustion engines began to replace horse power. John and Cornelia Sherman purchased the residence in 1920. In 1926 the Shermans hired Kalispell architect Fred Brinkman to remodel the home, adding a fireplace, breakfast room, downstairs bathroom, and rear “service stairway to the basement.” John was the co-owner of Flathead Motor Sales Company, and, as a member of Roads and Highways committee of the Kalispell Chamber of Commerce, he helped to locate and develop western Montana highways. After John died in 1941, Cornelia, a trained teacher, ran a home kindergarten. In 1943, she took a teaching job with the district and later became the Flathead County librarian.

Erected by Montana Historical Society.

Laux House

Kalispell stonemason and carpenter Louis Larson was the original owner and likely the builder of this attractive Queen Anne style residence. Constructed circa 1903, stylistic highlights include decorative shinglework, a pedimented porch entry, a canted corner, and multi-paned bay. Interior finishings such as built-in cupboards, shelves, bookcases, and spindled stairwork reveal Larson’s exceptional carpentry skills. He never lived in the home himself but rented out rooms. One of the early tenants was Miss Minnie Folsom, who gave harmony and piano lessons at her studio here in 1904 and 1905. According to the Kalispell Bee, Miss Folsom was a student of the New York Conservatory of Music, “a teacher of considerable experience,” and an “accomplished performer.” John Laux owned the property from 1910 to 1935. During his successful campaign for county commissioner in 1912, the local paper described his as “…a safe man to trust.” Laux’s wife, Katie, painted china as an occupation. Despite many later owners and occupants, the appearance and appeal of this turn-of-the-twentieth-century home remain intact.

Erected by

Montana Historical Society.

Lee/O'Neil House

Rural families who valued education faced a dilemma when their children graduated from the local one-room school. Many students simply ended their studies after eighth grade. A lucky few, like Mercedes Lee, moved into town for the winter to attend high school. Some came alone and boarded with Kalispell families; Mercedes came with her parents, Hamilton and Martha Lee, whose older children cared for their Milk River ranch during the winter. In 1906, the Lees completed this seven-room home, conveniently located two blocks from the new county high school, which graduated its first class in 1902. Wide eave returns, a full-length front porch, a pedimented entry, and clapboard siding add character to the Colonial Revival style residence. Because of its location, the house retained its connection to education long after Mercedes graduated from high school. In 1930, printer Ernest O’Neil lived here with his wife, Frieda, their four children, and two female boarders, both of whom were teachers.

Erected by Montana Historical Society.

Leslie-Dodge House

This side-gabled vernacular style residence was built for English-born veterinarian Charles F. Leslie in 1908. Dr. Leslie, a graduate of Ontario Veterinary College in Toronto, came to Kalispell in 1906 when horses still provided most transportation needs. He served as veterinary surgeon for several local liveries and was later appointed deputy state veterinarian. The property was purchased in 1925 by Flathead County medical officer Dr. Albert Dodge, who owned the home until 1943. Dr. Dodge served as county medical officer for 25 years and at his death at age 91 in 1959, he was the oldest practicing physician in Montana. Narrow clapboard siding mixed with shingled gable ends, full-width porch, Tuscan columns, and leaded glass are classic Queen Anne style elements of the Victorian era that carried over into the twentieth century. The original interior includes a French door separating the living and dining rooms and oak stairwork with engraved newel posts.

Erected by Montana Historical Society.

Madison S. Love Residence

An architectural oddity in the West, the Shingle style was more common in upscale, eastern coastal communities. In this example, unusual for Montana, the characteristic gambrel roof conceals the residence’s second story. A Palladian front window punctuates the upper level. Plain in decorative detailing, this architectural design attempts to unify the irregular outline of the house with wood shingle cladding, giving the effect of a complex shape enclosed within a smooth surface. Madison and Alice Love moved into their unique dwelling in 1909, ten years after arriving in Kalispell. Madison was a plumber at McIntosh Hardware Company and Alice was an artist who painted china. The Loves shared their home with boarders, especially teachers. After 1936, they moved to the clapboard dwelling at the rear of the property, renting out their home to various tenants. During the late 1930s the residence was often referred to as the Love Apartments. Madison and Alice died within seven months of one another in 1940.

Erected by Montana Historical Society.

Main Street Commercial Historic District

As the tracks of the Great Northern Railway inched westward from St. Paul to Seattle, Flathead Valley towns vied for designation as the railway’s division point. In the spring of 1891, however, railroad officials purchased land from the Reverend George Fisher and other early residents, founding a new settlement. The new town of Kalispell was platted in “T-town” form with Main Street perpendicular to one side of the proposed tracks. Some who doubted that the railroad would ever touch the new settlement dubbed it “Collapsetown” and “Wait a Spell,” but even so lots sold for as much as $1,250. Construction boomed on Main Street with typical first generation wooden frame buildings, while many businesses were moved on log rollers four miles across the prairie from once-thriving Demersville. On New Year’s Day of 1892, the tracks officially reached Kalispell. Banners proclaimed “Kalispell and St. Paul United by Steel,” and “beer and whiskey were as free as the fresh air.” Although the railroad moved its division point to Whitefish in 1904, Kalispell continued to prosper. Designated county seat in 1893 and later bolstered by the homesteading era, the lumber industry, and tourism, Kalispell became an important trade, financial, and service center. Today landmark buildings designed by architects Marion Riffo, Fred Brinkman, and George Shanley anchor the district, but interspersed among them in greater numbers are the simple commercial buildings constructed by local masons and contractors. These form the true heart of this historic district, recalling the time when watering troughs, hitching rings, and wooden sidewalks lined the streets.

Erected by Montana Historical Society.

Masonic Temple

Seventeen charter members formed Kalispell Lodge No. 42 in 1892. Masons first held lodge meetings in several locations. Work began on this building in 1904, but when the Great Northern Railway moved its division point to Whitefish, the town paused and construction stopped. In a show of faith in the town’s future, the Renaissance Revival style temple was completed in 1905. Designed by architect George Shanley, the lodge hall was upstairs while commercial tenants, including J. C. Penney’s from 1924 to 1956, occupied the ground floor. During World War I, the Century Club ran a store in the basement. There, 115 “liberty-loving women”—including one who had also knitted during the Civil War—sewed and knit everything from surgeons’ gowns and bed caps to sweaters and socks for men in the trenches. The store raised $2,000 for the Red Cross. By 1922, Lodge No. 42 had grown to 400 members who filled the upstairs lodge hall. Despite some changes, the Renaissance Revival style upper story remains pristine, featuring grand arched windows with keystones, intricate brickwork, and ornamental concrete and rough-cut stone.

Erected by

Montana Historical Society.

McAllester House

Carpenters Hiram Seeley and William Kelsey built this front-gabled farmhouse on speculation in 1909 and lived here briefly as they finished the interior. The frame two-story house recalls the rural character of the area, when the home sat alone on the block. Stables behind and across the alley contributed to the pastoral landscape. In 1910, bartender James Coleman purchased the home. Coleman, who owned the Pastime Bar and the National Hotel’s saloon during the 1910s, had a stormy residency in Kalispell. In 1912, the Women’s Christian Temperance Union circulated petitions against his business and police arrested him almost daily for operating a saloon across from the YMCA. The judge ruled, however, that Coleman had a right to operate the business. Upon Prohibition in 1918, Coleman left Montana. In 1923, Bradley R. and Ella McAllester purchased the house. McAllester was a respected civic leader, an advocate for farmers, and the longtime manager of the Equity Supply Company. The McAllesters’ farm-like setting remained pristine until after 1927 when new homes began to appear on the block

Erected by

Montana Historical Society.

McGovern/Karcher House
McIntosh House

This beautiful gable-front-and-wing residence, built for newlyweds John and Sophie McIntosh, captures the best of the exuberant 1890s with a wealth of Queen Anne details. The Flathead Herald-Journal declared upon its completion in 1894 that the marvelous home rivaled Kalispell’s best in “style, finish and comfort.” Set atop a natural rise dubbed “Knob Hill,” the newspaper went on to comment that its owner would thus occupy “the most exalted position in Kalispell.” Finely crafted details, including fishscale shingles, wavy clapboard, a sunray pattern, and elaborate stained glass parlor transoms, embellish the canted, or “beveled,” front gable. McIntosh had a successful and varied career in Kalispell, selling everything from hardware and pianos to automobiles. His opera house, built in 1896, was the town’s longtime cultural center. Sophie died in 1920 and John McIntosh in 1947, but the home remained in the family until 1979.

Erected by Montana Historical Society.

McIntosh Opera House

The opening of this grand opera house, built by John McIntosh in 1896, confirmed Kalispell’s growing regional importance. Traveling theatrical groups brought elaborate scenery that transformed the second-floor theater. When one early performance of Uncle Tom’s Cabin drew a record crowd of 1,132, patrons stood on benches, in the gallery, and in the window sills. McIntosh’s hardware and Harvey Cannon’s gentlemen’s clothing stores were the original ground-floor businesses. Over the years McIntosh sold everything from tinware, stoves, pianos, and musical supplies to Studebaker buggies, cars, and tractors. The upstairs Opera House long served the community as meeting hall, school auditorium, gymnasium, and ballroom. For a time between 1905 and 1906, its hardwood floor became a splendid roller skating rink. A catastrophic fire in 1935 ended the building’s long service as a theater, but the sturdy survivor with its fine decorative brickwork remains one of Main Street’s largest and most prominent fixtures.

Erected by Montana Historical Society.

Architectureculture
McKeown/Braunberger House
Metcalf House

Thomas E. Chester built this gable-front residence for his bride, Effie, in 1903. Chester’s bookstore, established in 1907, became a Kalispell fixture. John Boorman, secretary of the Montana Forestry Association from 1911 to 1946, lived here briefly in 1909. John T. Sauntry brought his bride, Agnes, to live in the home in 1910. Sauntry was owner and president of the Kalispell Business College. While in residence, the Sauntrys had a pair of rocking chairs—a wedding gift—stolen from the front porch. Longtime owner John Metcalf was county sheriff in 1919 when he purchased the home and later, as an engineer for the City Water Department, he designed Lawrence Park. His family retained ownership until 1964. With the exception of some remodeling at the rear, the appearance of this appealing residence is little altered. Notable interior features include beautiful oak floors, French glass doors, a cold storage room with an oak-planked dirt floor, and the original parlor wallpaper.

Erected by Montana Historical Society.

Missoula Mercantile/Kalispell Mercantile

In 1892, a year after the Great Northern Railway established Kalispell, a stone foundation stood on this corner. Construction soon stalled, however, likely a casualty of the national economic depression known as the Panic of 1893. An 1894 map shows the building still in progress, “to be stores 1st [floor] Lodge Hall 2d.” The county court and offices claimed the second story between 1895 and 1903. The Missoula Mercantile moved from quarters on Main Street to occupy the first floor. One of the largest retail and wholesale operations between Seattle and Minneapolis, the Missoula Mercantile sold everything from groceries to wagons. By 1897, its Kalispell branch employed twenty men and covered a 300 mile sales territory, delivering by train as far as Havre. Building additions in 1901, 1903, and 1908, and the installation of large new display windows, provided spacious quarters when the retailer became Kalispell Mercantile in 1911. A modern façade, installed in 1965, temporarily obscured the building’s historic fabric. Today, the Western Commercial style business block again recalls an earlier era, when Percheron draft horses pulled the wagons making local deliveries.

Erected by Montana Historical Society.

Morgan House

Following new towns that sprang up across Montana, architect Franklin M. Morgan left a trail of buildings he helped construct from Billings to Miles City and Great Falls. Many were the first buildings in these fledgling communities. Morgan moved on to Demersville in 1891 as that settlement was relocating to the new town of Kalispell. Little of Morgan’s work remains, but his own Kalispell residence designed and constructed in 1892 is a fascinating study in change. Originally a striking Queen Anne style home, owner William Macdonald hired Henry Hansman to remodel the exterior in 1924. The dramatic emergence from the Queen Anne style to Colonial Revival included alteration of the cross-gabled roof to clipped gable, squaring the original floorplan to make it more symmetrical and the addition of classical details including Tuscan columns and circular windows. The transformation was almost complete, except for the remaining two-story canted bay on the east which betrays the Queen Anne origins of this significant home.

Erected by Montana Historical Society.

Nathan Rental Property

Valley farmer James Eckleberry built this residence as a rental property in 1900. Among his early tenants were Big Fork Electric Power and Light Company president Lafayette Tinkel and Charles I. O’Neil who, with his brother Clinton, owned the state’s largest retail lumberyard. Eckleberry sold the home to retired clothier Abraham Nathan in 1912. Nathan, a confirmed bachelor, continued to maintain this residence as a rental while he lived in hotels and rooming houses. He still owned the property upon his death in 1940. Nathan’s tenants included Cannon Clothing Store proprietor Harvey S. Cannon, horticulturist Edward Dickey and insurance agent H. M. Huck. The Daily Inter Lake described the American four-square style home in 1909 as an eight-room brick house with “all modern improvements.” Except for a full-width porch that originally spanned the front, the turn-of-the-twentieth- century home reflects few changes. Numerous families have lived under its roof, but the home has obviously been well cared for by its owners: even the stained glass remains in place.

Erected by Montana Historical

Society.

Pearce House

Kalispell architect Fred Brinkman designed this one-story residence in 1939. Among other large commissions, Brinkman designed the St. Mary's Visitor's Center in Glacier National Park and Linderman School in Kalispell. The versatile architect's work ranged from understated residential cottages to innovative, modernist styles. For this modest pre-World War II home, Brinkman employed markers of earlier architectural styles (including the hipped roof and defined entryway), but incorporated only minimal ornamentation, reflecting his increasingly modernist aesthetic. Alton and Jean Pearce commissioned the residence, perhaps because they liked Brinkman's design of the First Presbyterian Church, where Jean's father served as pastor. A pharmacist, Alton owned and operated the Alton Pearce Drug Company for forty-five years, beginning in the early 1930s. An avid sports fan, he also helped promote the Kalispell City League Semi-Pro Baseball Club. He and Jean raised two children in this comfortable home, where he resided until his death in 1978.

Erected by Montana Historical Society.

Peterson House

Self-styled capitalist Olaf Peterson and his wife Johanna, both Swedish immigrants, built this sturdy two-story home circa 1896. It was the first home constructed on the block. While other neighborhood homes are of frame construction, this residence is of brick. Oddly, several of its former owners were in the timber business. Timber dealer George Millet purchased the home from the Petersons in 1908. Pacific Northwest lumberman Julius Neils of Portland was the next owner. Neils sent his son-in-law, Harry Schocknecht, to Kalispell to establish lumberyards in Montana. The Schocknechts occupied the home until 1915. Logging contractor Thomas Gardner and his family were residents during the 1920s. Dr. Ralph Towne and his wife, Marie, made their home here from 1936 to 1967. The home then served as parish house for the nearby Trinity Lutheran Church. At some time in its more recent history, preeminent Kalispell architect Fred Brinkman designed the newer windows, but the nineteenth-century residence retains much of its historic fabric. A complex plan and orange-red brick softened by mature landscaping make this a distinctive neighborhood landmark.

Erected by Montana Historical Society.

Phillips House

Fire destroyed a small wooden residence, located toward the rear of this lot, in 1910. The prime corner parcel remained vacant for almost thirty years. Kalispell saw a small building boom in the 1930s, as people from areas harder hit by drought and depression moved to the community. Many of the new homes were small, relatively plain rental units, but those who could afford it looked to current fashion for design ideas. The picturesque Tudor Revival style was particularly popular. Built circa 1938, this one-story stucco home boasts many Tudor features, including a multi-paned front window, decorative shutters, a prominent chimney with decorative brickwork, and an arched front door with a brick tabbed door surround. Leon and Ella Phillips, who moved to Kalispell in the 1930s, had the home constructed after Leon became president of Phillips-Wohlwend Motors. The automobile salesman was an active promoter of area agriculture and a “tireless worker for Flathead Valley causes.” The Phillips sold the residence in 1942 to Virgil Manion, president of Manion Motors. He and his wife Dorothy owned the property until 1956.

Erected by

Montana Historical Society.

Pierce Residence

The unusual architecture of this front-gabled vernacular style residence, built by Alfred Pierce in 1901, sets it apart from its neighbors. One of the first homes built in the neighborhood, it was considered a fairly expensive home at $2,400. Peterson was proprietor of the Somers Hack Line, and moved to Somers in 1907. The home then had a variety of tenants between 1909 and 1920, including an ice dealer, a teamster, and one of the proprietors of the City Transfer and Coal Company. Most notable, however, was Kalispell architect Marion Riffo, who lived here with his family circa 1915. William J. Pierce, a decorator and painter, moved in with his family in 1920. Pierce briefly moved to California and returned to buy the home in 1923; the Pierce family lived here for a decade. The turn-of-the century home features a distinctive clipped gable roof, projecting shed dormers, and ample porches. The upstairs front doorway likely once led to a finished second-story porch.

Erected by Montana Historical Society.

Ragsdale House

Built in 1909 for blacksmith Howard Ragsdale, this cozy hipped-roof bungalow features a molded concrete block basement, narrow-reveal clapboard siding, and a small integrated porch. Its wide overhanging eaves and exposed rafter tails reflect the popular Craftsman style. Pharmacist William F. Halliday purchased the property in 1917. Halliday owned the Red Cross Pharmacy, which according to the 1910 Daily Interlake stocked "drugs, chemicals, patent medicines and … [a] hundred and one fancy toilet articles." A "modern, sanitary soda fountain" lured customers into the shop, which also sold Havana cigars, choice confections, books, stationery, and office supplies. By 1920 traveling salesman James Forter and his wife Lorinda had purchased the home. After renting it to widow Mary Richie and her daughters, Jennie (a schoolteacher) and Elizabeth (a librarian), the Forters lived here from 1922 to 1928. Percy and Audrey Metzner, owners of Metzner's Furniture Exchange, then purchased the residence, valued at $4,500 in 1930 (equivalent to approximately $56,000 in 2007). Later owners included R. Burt Johnson, chief clerk of Mountain State Power, and his wife Lucille, who lived here from 1940 to 1972.

Erected by Montana Historical Society.

Ripke House

While most of Montana lost population during the 1930s, Kalispell grew dramatically as people migrated from areas hard hit by drought and economic depression. Contractors like Herbert Yeaw, who built this one-story, wood-sided home, filled the city’s vacant lots with small residences to accommodate the influx. Constructed in 1939, the interior of this practical residence includes built-in nooks and archways, typical of Kalispell homes of the era. It also has an attached garage, distinguishing it from its older neighbors. The first garages were converted barns or carriage houses. By the teens, most “modern” homes had detached garages at the rear of their lots, though that was changing. As one architectural critic commented in 1919, “putting a garage in a house may sound like a joke, but it is not.” Only after World War II did the style become commonplace. Francis and Ethel Ripke purchased the residence in 1940. Francis moved to Kalispell in 1903 and served as deputy sheriff for many years. He died at home in 1960; Ethel continued to live here until 1973.

Erected by Montana Historical

Society.

Ross House

This two-story residence began as a one-story shotgun style house built in 1897 by furniture dealer Samuel Clark. In 1900, the Clarks added the south wing and second floor. William “Dusty” Rhoades, later city attorney and state legislator, acquired the home in 1905. David and Anna Ross next owned the home from 1907 to 1936. Ross was an attorney and president of the Kalispell Title Guarantee and Abstract Company. Between 1910 and 1927, the Rosses greatly enlarged the south wing. World War I veteran and prominent Kalispell surgeon Dr. Fayette Ross lived with the Rosses in the late 1920s. The porch was screened in and the entrance was on the north when Roy and Norma Waller were tenants in the 1930s. Norma was the daughter of noted Montana author Frank B. Linderman. The residence today, much changed from the original small dwelling, mirrors the evolution and maturation of the neighborhood.

Erected by Montana Historical Society.

Rostad House

The Queen Anne style home built before 1903 on this prestigious corner has long been a West Side neighborhood landmark. Its complex floorplan, varied siding, pedimented entry, and two-story bay are vintage Queen Anne. For more than half a century, Clarence Rostad and his wife, Clara, made their home in the comfortable residence. They began renting the property from its original owner, C. N. Brown, in 1905. James Conlon, proprietor of the Conlon Mercantile and Rostad’s onetime employer, bought the property in 1914. That same year a defective flue caused a fire on the second story. Rostad was badly singed and very narrowly escaped. Chemicals used by the fire department caused almost as much damage as the fire itself. After renting the home for fifteen years, the Rostads became its third owners in 1920. Clarence died in 1956, but Clara remained here until 1959. Except for enclosure of the front porch, this family home has changed little since the early 1900s and thus has earned significant status among its West Side neighbors.

Erected by Montana Historical Society.

Sauser-Mercord Building

A unified second-story façade with distinct first-floor storefronts reflects the unique history of this business block. George McMahon paid $4,000 to have the building’s southern (left) half constructed in 1901 for his undertaking business. McMahon was one of the first coroners in Kalispell, and like most early undertakers, he had multiple businesses. McMahon sold his business to trained undertaker and embalmer William Sherman in 1903. William sold pianos as well as conducting his mortuary business on the first floor and used the basement as an embalming room. Wife and business partner Nora and their seven children lived on the second floor. After William died, Nora continued the business. In 1920, she became one of the first licensed women undertakers in Montana. Realtor John Sauser hired Frederick Mercord to construct the northern storefront and second-story apartments in 1925. The southern façade was likely remodeled at that time to create the appearance of a single, substantial business block. Although the two buildings share a common wall, no doors connect the two structures. Subsequent first-floor remodels include a recent extensive redesign of the north side storefront.

Erected by Montana Historical Society.

Sawyer House

Harriet and Hugh Sawyer built this Queen Anne style home before 1903 as a rental property. The scrollwork and fish-scale shingles ornamenting the gable end, leaded glass, and a bay window reflect the style’s popularity. The front-gable residence originally had a one-story rear wing. The homeowners enlarged it after 1955 by adding a second story. Early residents included deputy county clerk and recorder Charles Morrill and his wife Geraldine, high school teacher Samuel Brown, and widow Kate Bull and her seven children. Grain thresher Martin Knutson and his wife Ella and their five children lived here in 1920. The Browns, who lived here in 1922, had four children and the Kings, who lived here in 1938, had five. Large families were the norm. When part owner of the Daily Inter Lake newspaper Arthur Sward and his wife Blanche purchased the residence in 1930, the home was assessed for $2,600. Neighborhood children had picnics and played on the vacant lot across the street until 1929, when the county built Cornelius Hedges Elementary School. The Sawyer House has always been a home brimming with children.

Erected by

Montana Historical Society.

Simpson House

Scottish immigrant John Simpson had this two-story home built in 1901 by contractor and lumberman Elmer Bader. Simpson and his wife Minnie lived here off and on with their seven children for many years. Herbert and Johanna Harmon owned and occupied this house between Simpson ownerships. The Harmons rented out a furnished south room in their “congenial private home,” advertising the new amenity of electric lights and an indoor bath. In 1907, the Simpsons returned to Kalispell from Spokane and John resumed his career with the Kalispell Mercantile Company. After Simpson’s death in 1915, his wife owned the residence until 1934. Walter and Clara Stearns purchased the property from the Simpson family in 1939 and continued to rent out a two-room private apartment for the next six years. A bay window and a gabled dormer adorn the south end of the house.

Erected by Montana Historical Society.

Sliter House

Joseph H. Horn, a part-owner in the Kalispell Mercantile Company, built this fine brick home in 1897. In 1905, he sold the property to Everit Sliter, the founder of the town of Bigfork, Montana. Sliter had come to the Flathead Valley in 1889. Having spent all his money on the purchase of land, he and his dog spent that winter in a root cellar. The pair consumed 26 deer and Sliter traded the skins for other staples. He later established one of the area’s first orchards. Before Sliter and his wife, Lizzie, moved to Kalispell, they briefly rented the home to architect Joseph Gibson and his bride, Effie. When Sliter moved here circa 1908, he essentially traded places with Horn who took over operation of Sliter’s hotel and general store in Bigfork. From 1909 to 1917, Sliter operated a real estate business from the home. A truncated hipped roof, exceptional brickwork, gently arched windows, and decorative shinglework make this an outstanding example of late Victorian-era vernacular architecture and a primary element of the historic neighborhood.

Erected by Montana Historical Society.

Spafford House

A bird's-eye view of Kalispell drawn in 1897 shows this Colonial Revival style residence already in place on its prominent corner. The Kalispell Building and Loan Association likely built the home in 1895 when the company obtained title to the property. The first known resident was Dr. Arthur Burch, a local dentist, who lived with his family at this address by 1900. Attorney Mark B. Cornrow, a widower with two infant daughters, purchased the home in 1907. Louis Spafford, editor and manager of the Daily Inter Lake newspaper, was the next owner. Louis and his wife, Hilma, lived here for nearly fifty years and the Spafford family retained ownership until 1991. A rectangular plan, symmetrically balanced windows, pedimented entry with sidelights, and long shed-roofed dormers reflect the Colonial Revival style. Tucked into the landscape and framed by ample shade trees, this pleasant home exemplifies the East Side’s earliest period of development.

Erected by Montana Historical Society.

Stuart House

The Colonial Revival style is nicely represented in this early-twentieth-century residence built by Civil War veteran Joseph Stuart. One of Flathead County’s early pioneers, Stuart and his wife Nancy settled in the Flathead Valley in 1886. Stuart built this home between 1910 and 1913. A front-facing gable with a central Palladian window, full- width front porch and overall symmetry are characteristic of the style. Clapboard siding illustrates the local preference for wood over brick. The home illustrates a creative mix of new and old fashion trends. Decorative shinglework, a hallmark of the favored nineteenth-century Queen Anne style, originally adorned the upper story, but the molded concrete block used in constructing the basement was a new building technique just coming into vogue. Interesting interior features include exposed wooden beams in the dining room ceiling, wood columns separating the dining and living rooms, and four-foot-high closet doors tucked into the upstairs eaves.

Erected by Montana Historical Society.

Sundelius House

Dr. Victor Sundelius was the first owner of this charming cottage, built circa 1937. Victor and his brother Fred, both osteopathic physicians, practiced together in Kalispell during the 1930s and 1940s. The brothers were generous to the community, donating their medical services to high school football, basketball, and track teams. The community mourned when Victor died in 1949 and Fred in 1952. Victor’s wife, Emma, and their two children remained in the home and the Sundelius family retained ownership until 1977. The well-finished interior features vintage glass doorknobs throughout, multi-paned French doors, and hardwood floors. Fluted ceiling fixtures in ornate and colorful floral motifs grace the bedrooms. Stucco cladding and a covered, gabled entry with graceful arches reflect the Tudor style, illustrating how English building traditions were adapted to twentieth-century American architecture. Mature landscaping reveals Victor Sundelius’ love of gardening and adds further appeal to this historic home.

Erected by Montana Historical Society.

Tetrault HouseDeep Read

Belsami Tetrault was born in Montreal, Canada, in 1852 and came with her family by covered wagon to the Flathead Valley in the mid-1880s. Her husband Joseph, also a native of Montreal, left his family in 1881 to work on the railroad in the United States. Reunited at Fort Missoula in 1885, the Tetraults settled along Whitefish Creek, nine miles north of the present site of Kalispell. There Belsami and Joseph raised their six children and ranched until 1910, when Joseph’s failing health precipitated the move to Kalispell. Widowed in 1916, Belsami remained in town. In 1930, at the age of seventy-eight, the spunky pioneer purchased this lot and built herself a new home, where she lived comfortably with her daughter, Leah Boyd. Belsami died in 1939 at the age of eighty-six. The front-gabled Craftsman style residence has exposed rafter ends and wide eaves supported by brackets, which are hallmarks of this style. The beautifully maintained home remained in the Tetrault family until 1946.

Erected by Montana Historical Society.

Waggener & Campbell Funeral Home

In 1905, James E. Waggener purchased the business of retiring undertaker Nelson Willoughby. At this time nationally, the mortuary business was in transition. Funerals in the previous century had traditionally been held in the home, and the undertaker provided such necessary accoutrements as casket, chairs, drapery, door badges, stationery, and flowers. After 1900, the home became less suitable for funerals, and the “funeral director” began to offer services in addition to goods. These included embalming, funeral arrangements, and transportation. Undertakers needed more space for laboratory facilities, casket sales, and reception services. In 1913, Waggener built this substantial brick building to replace Willoughby’s original two-room quarters at 134 West 2nd Street. The new building, constructed by local builder Caesar Haverlandt, offered a chapel with seating for sixty-five, a modern embalming room, up-to-date casket show rooms, and the area’s only receiving vault. Mahogany woodwork and sliding doors graced the family home upstairs; skylights, still in place today, brightened the kitchen and bathroom. Eventually the Waggeners’ three sons helped in the business and, in 1916, daughter Geneva married Harry H. Campbell who became a partner in 1919. The profession had its hazards, however. That year one of the Waggener sons, Elton, died from an illness he contracted while performing mortuary duties. Waggener and Campbell again moved to more modern facilities in 1929, and this building was converted for other commercial use. Architecturally typical of the 1910s, it is historically significant as an early Kalispell funeral home and pioneer family business.

Erected by Montana Historical Society.

Waggener and Campbell Funeral Home
Walker Residence

The Kalispell Bee in 1903 described the newly completed residence of county clerk and recorder James Wiltse Walker as “one of the handsomest dwelling houses in the city.” A classic example of the Queen Anne style, typical architectural elements include an irregular plan, wraparound porch, varied siding, and recessed semicircular windows. The house, built by Cassius McCarty, featured nine rooms including a reception hall, maid’s room, fruit room, laundry, and pantry. There were six clothes closets, picture molding, dining room plate railings, a pocket door, a foundation of native rock, and a lawn beautifully landscaped with shrubbery and fruit trees. Walker, a former pharmacist later elected state treasurer, was an early automobile enthusiast. His eleven-year-old daughter, Phyllis, was reportedly the first child in Kalispell to learn to drive. Kalispell National Bank president Clifford B. Harris (1908-1914) and John Hogl of Kalispell Malting and Brewing Company (1914-1920) were subsequent owners. Then Sarah Ingraham, widow of the county sheriff, operated a popular boarding house here from 1920 to 1946. A single family residence again since 1964, spacious grounds and a carriage house complement this elegant turn-of-the-century home.

Erected by Montana Historical Society.

Warren A. Conrad/Noffsinger Residence

Described by the Flathead Herald-Journal as “an elegant mansion” in the “colonial style,” this residence’s overall symmetry and small gabled front dormers are typically Colonial Revival. However, the two-story turret, elaborate stained glass windows, and wraparound porch (reconstructed from photographs in 2003) reflect the popular Queen Anne style. Such architectural combinations were common around the turn of the century. Rancher and businessman J. L. Cox planned and supervised construction of the two-story brick home in 1894, but he and his wife lived here only briefly. In 1896, Warren Ashby Conrad purchased the residence for his bride, Caroline, whom he met when a nationwide railroad strike stranded her in Kalispell. Ashby—younger brother of Charles and William Conrad—was an officer of the Conrad National Bank. After Ashby’s death in 1922, Caroline rented the home to tenants, including Lelia Brown, who used it as a base from which to explore Glacier. In 1929, George Noffsinger, manager of the Glacier National Park Saddle Horse Company, purchased the residence, where members of the Noffsinger family continued to live until 1944.

Erected by

Montana Historical Society.

Weberg House

Carpenter William Williscroft owned, and possibly built, this one-story hipped-roof cottage between 1891 and 1897. He likely intended it as an investment property because by 1900 renters occupied the house. Sometime after 1950, owners replaced the full-length front porch, stuccoed the original brick veneer, and exchanged the one-and-one-half-story alley apartment for a two-car garage. Otherwise, the home looks much as it did at the end of the nineteenth century. Peter and Rena Weberg bought the home in 1906. The couple had arrived in Kalispell in 1898 and raised three children here, occasionally renting out a room “for the summer only,” perhaps to tourists attracted to the area by Glacier National Park. In 1916, Peter- became city treasurer. He was reelected to that position for twenty-nine years, until his death at age eighty-five. Rena was an early member and president of the Ladies Aid of Bethlehem Lutheran Church and an active member of the Republican Women’s Club. She made her home here until three years before her death in 1966 at age ninety-three.

Erected by Montana Historical Society

.

West Side Historic District

Small farms and orchards dotted the fourteen blocks of this residential neighborhood when the original townsite of Kalispell was platted in 1891. Soon a few wood frame buildings were constructed on its lots for temporary housing and to provide outlying farmers a place to stay during trips to town. By the end of the decade, property owners were replacing these with more substantial residences. The close proximity of the high school (1897) and the county courthouse (1903) helped spur the West Side’s early development. Large Queen Anne and Colonial Revival style residences mingled with more modest gable-front-and-wing style homes, each surrounded by wood rail and chicken wire, picket, or cast iron fences. Flower gardens and fruit trees adorned front yards while vegetable gardens, chicken coops, barns, and privies crowded back yards. By 1910, St. Matthew’s Catholic Church, designed by George Shanley, and the O’Neill House, designed by Marion Riffo, added distinction to the growing neighborhood. Shanley and Riffo, along with Judge Charles Pomeroy, author Margaret Scherf, and poet James Whilt were among the district’s prominent early residents. By the mid twentieth century, many outbuildings had been converted to rentals and larger homes to rooming houses providing accommodations for teachers and high school students living in town for the school year. The rent supplied needed income during hard times. Today the front porches that once offered residents a quiet refuge have mostly been enclosed or removed. Hollyhocks and sweet peas no longer line fences, but shade trees planted by the city decades ago and spacious front lawns preserve the original “homey” atmosphere of this early neighborhood.

Erected by Montana Historical Society.

William Swetland Residence

Wide bracketed eaves, a gabled front porch, square columns, and a flared chimney identify this home as a premier example of the Craftsman style. Kalispell contractor Caesar Haverlandt built the home in 1912 for longtime school superintendent William Swetland. A native of Wisconsin, Swetland first came to Kalispell to be principal of the West Side School in 1904. He served as superintendent from 1906 to 1942, replacing his former University of Wisconsin roommate, William Davis. In the 1920s, Fred Brinkman, whose architectural designs would later make an indelible mark on the Kalispell streetscape, remodeled the residence for the Swetlands. Brinkman’s additions included such interior finishings as a beamed ceiling, arched entries, a built-in linen chest with a hinged seat, and a colored cement fireplace hearth. The Swetlands raised their three children here before moving next door in 1930.

Erected by Montana Historical Society.

Yanicke House

The Flathead Monitor declared in 1899 that the west side was way ahead of the east side with “a new residence being started there about every day.” By 1900, streets and sidewalks had replaced the open prairie. This Queen Anne style home was one of the first in the neighborhood, constructed between 1891 and the turn of the century. Carpenter/teamster William Yanicke came to Kalispell from South Dakota in 1900, purchasing this property where he and his wife, Susan, were in residence by 1901. Yanicke served as street commissioner in the 1910s and later as foreman for the city engineer. When the couple moved out of town to operate a poultry farm in 1925, daughter Lydia Relter and her husband Nerlie, a Kalispell grocer, then lived here until 1938. The cross-gabled plan, mixed exterior sidings (clapboard and decorative shingle work in the gable ends), and front and side porches are classic elements of the Queen Anne style. The wraparound porch at the rear and south bay window, also distinguishing features of the style, were later additions.

Erected by Montana Historical Society.

Historic markers map

Open the interactive map filtered to Kalispell. The view zooms to the markers for this community.

Open map zoomed to Kalispell

Events & Festivals in Kalispell

We do not have featured local listings for Kalispell yet.

Montana statewide events & festivals calendar

Browse the statewide calendar for festivals, fairs, rodeos, and concerts across Montana.

View all Montana events · Where to stay in Kalispell

Explore Kalispell, Montana: Your Gateway to Boundless Adventure

This is Kalispell, Montana, a vibrant mountain town that believes in boundless adventures, loving the earth and venturing boldly. It’s also a place that welcomes you to breathe deeply and live with intention, all while soaking up our storybook-like community and jaw-dropping views. Here in Kalispell, you’ll find welcoming accommodations, diverse activities, things to do year-round, a walkable downtown and a robust culinary scene. You’ll also find a place that’s committed to recreating responsibly, taking care of our wild places and wide-open spaces, and supporting the community. From scenic drives to paddling on Flathead Lake and visiting Glacier National Park, there’s so much to experience in northwest Montana. Come venture boldly in Kalispell. Source: https://discoverkalispell.com/
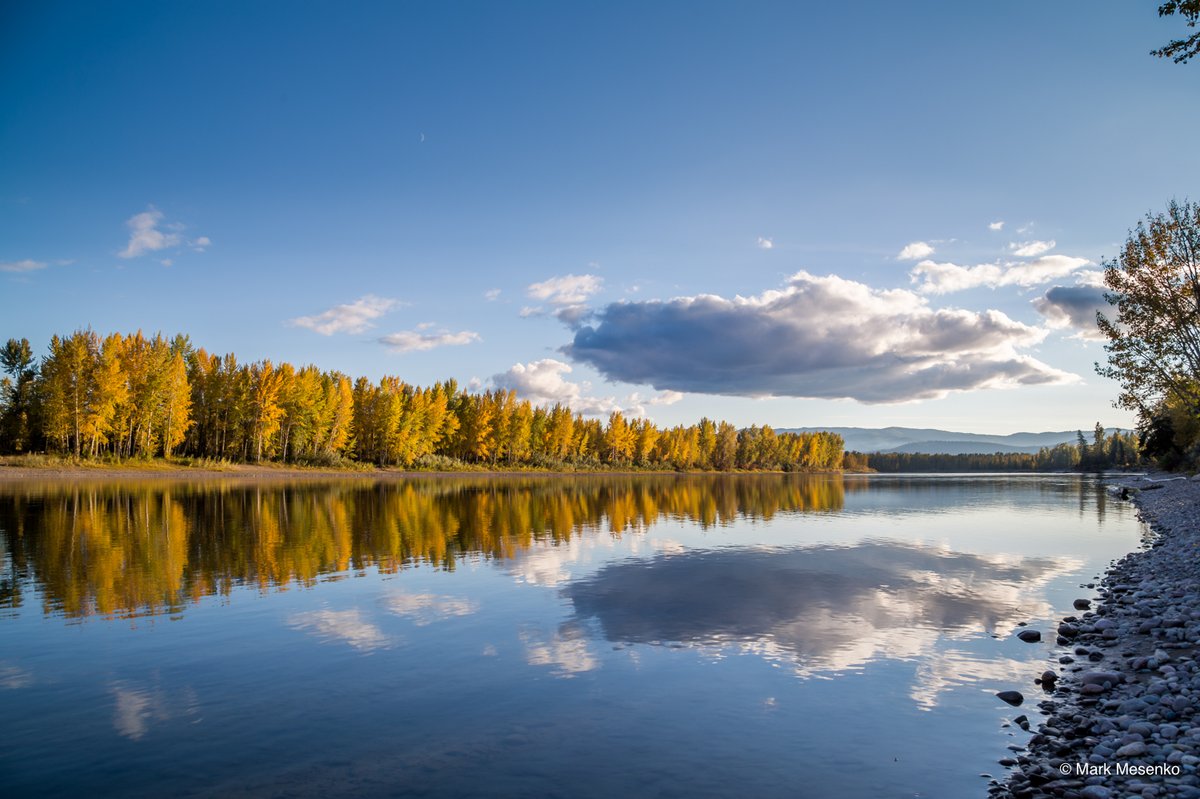
Flathead River near Kalispell Flathead River near Kalispell. ©Mark Mesenko


Quick Facts

  • Population: 29,886 (U.S. Census Bureau, July 1, 2023 estimate)
  • County: Flathead County
  • Founded: Officially incorporated in 1892
  • Elevation: Approximately 2,956 ft
  • Known For: Gateway to Glacier National Park, outdoor recreation, vibrant downtown, and stunning natural scenery.
  • Nearby Landmarks: Glacier National Park, Flathead Lake, Whitefish Mountain Resort, Blacktail Mountain Ski Area, Hungry Horse Dam.
  • Fun Fact: Kalispell is named after the Kalispel people; the name means "flat land above the lake." The Great Northern Railway's first steam engine arrived January 1, 1892; 3,500 people gathered to celebrate. Montana's fastest-growing city (27% growth 2020–2024).

Notable People & Pop Culture

  • Charles E. Conrad – Businessman who selected the townsite in 1891; built the Conrad Mansion (1895), now a museum.
  • Brad Bird – Oscar-winning animator/director (The Incredibles, Ratatouille), born in Kalispell.
  • Lily Gladstone – Critically acclaimed actress (Killers of the Flower Moon), raised in the area.
  • Michelle Williams – Award-winning actress with ties to the region.
  • Heaven's Gate (1980) – Epic Western filmed in and around Kalispell.

Top Things to Do in Kalispell

  • Explore Glacier National Park: A short drive from Kalispell, this iconic park offers unparalleled natural beauty. Hike scenic trails, spot wildlife, and marvel at glaciers and pristine lakes. An adventurer's paradise!
  • Discover Flathead Lake: The largest freshwater lake west of the Mississippi. Enjoy boating, fishing, swimming, or simply relax by its shores. Don't miss Wild Horse Island, home to wild horses and bighorn sheep.
  • Visit the Conrad Mansion Museum: Step back in time at this beautifully preserved Victorian mansion, a testament to the city's rich history. Learn about Kalispell's founding family and the early days of the city.
  • Wander through Historic Downtown Kalispell: Experience the charm of Kalispell with its unique local shops, art galleries, breweries, and diverse restaurants. A perfect way to spend an afternoon or evening soaking in the local culture.

Local Industry & Economy

The Kalispell Chamber of Commerce has been a cornerstone of the Flathead Valley's community and business environment since 1904. It actively promotes economic prosperity and sustainability by focusing on improving opportunities, infrastructure, development, tourism, and education. Kalispell is recognized as the No. 3 Fastest Growing Micropolitan City in the nation (out of 543). The city serves a significant population, with 30,000 residents in Kalispell itself, 108,000 in Flathead County, and over 155,000 in the broader Kalispell Trade Area. The Chamber boasts 680 diverse member businesses and organizations, which collectively employ more than half of Flathead County’s workforce. This robust network of businesses is dedicated to fostering civic, commercial, and industrial progress, making Kalispell a dynamic hub for economic activity and growth in northwest Montana.

Source: https://kalispellchamber.com/


Seasonal Activities & Local Events

Kalispell offers a dynamic range of activities and events throughout the year, catering to diverse interests and ensuring there's always something exciting to experience.

Spring/Summer: As the snow melts and the valleys turn green, Kalispell comes alive with outdoor activities.

  • Hiking and Biking: Explore numerous trails in and around the area, including those in Glacier National Park and the Flathead National Forest. The Great Northern Rail Trail offers a scenic path for bikers and walkers.
  • Water Sports: Flathead Lake becomes a hub for boating, kayaking, paddleboarding, and fishing. The clear waters are perfect for a refreshing dip on a warm day.
  • Farmers Markets: Discover local produce, crafts, and artisanal goods at the Kalispell Farmers Market, typically running from May through October.

Fall/Winter: When the leaves change color and snow blankets the landscape, Kalispell transforms into a winter wonderland.

  • Skiing and Snowboarding: Nearby Whitefish Mountain Resort and Blacktail Mountain Ski Area offer excellent slopes for all skill levels.
  • Cross-country Skiing and Snowshoeing: Explore the serene winter trails in the surrounding forests and parks.
  • Ice Fishing: Flathead Lake and other local bodies of water provide opportunities for ice fishing enthusiasts.

Annual Events:

  • Montana Pond Hockey Classic: (February) A popular winter event held on Foys Lake, bringing together hockey enthusiasts for a weekend of competitive fun.
  • Montana Dragon Boat Festival: (September) Teams from across the region converge on Flathead Lake for exciting dragon boat races, a unique cultural and sporting event.
  • Northwest Montana Fair & Rodeo: (August) A classic Montana fair experience with rodeo events, livestock shows, carnival rides, and local food vendors.
  • Kalispell Christmas Parade & Holiday Stroll: (December) A festive celebration to kick off the holiday season with a parade, caroling, and local businesses offering special treats.

Please note: Event dates and details can vary. It's always a good idea to check local listings and official websites for the most up-to-date information before planning your visit.


Getting There & Nearby Destinations

Getting to Kalispell:

  • By Air: Glacier Park International Airport (FCA) is located just a few miles northeast of Kalispell, offering convenient access with direct flights from several major U.S. cities. Car rental services are available at the airport.
  • By Car: Kalispell is accessible via U.S. Highway 93 (north-south) and U.S. Highway 2 (east-west). The drive offers stunning views of the Montana landscape.
  • By Train: Amtrak's Empire Builder line stops in nearby Whitefish, MT (approximately 15 miles north of Kalispell). From Whitefish, you can arrange for a taxi, shuttle, or rental car to reach Kalispell.

Nearby Destinations:

  • Glacier National Park: (Approx. 32 miles northeast) Known as the "Crown of the Continent," this park is a must-see for its pristine forests, alpine meadows, rugged mountains, and spectacular lakes. Activities include hiking, camping, and wildlife viewing.
  • Flathead Lake: (Approx. 7 miles south) The largest natural freshwater lake west of the Mississippi River, offering opportunities for boating, fishing, swimming, and exploring its many islands, including Wild Horse Island.
  • Whitefish: (Approx. 15 miles north) A charming resort town known for Whitefish Mountain Resort (Big Mountain), offering year-round outdoor activities like skiing, snowboarding, hiking, and mountain biking. The town also has a vibrant arts scene and excellent dining.
  • Bigfork: (Approx. 17 miles southeast, on the northeast shore of Flathead Lake) A picturesque village known for its art galleries, live theatre, and access to outdoor recreation on Flathead Lake and the Swan River.
  • Swan Lake: (Approx. 30 miles southeast) A beautiful lake offering fishing, boating, and camping opportunities, nestled in the Swan Valley.

These destinations provide a diverse range of experiences, from exploring national parks to enjoying charming small towns, all within a short drive from Kalispell, making it an excellent base for your Montana adventure.


Where to Stay in Kalispell

Kalispell offers a variety of lodging options to suit different preferences and budgets. Many are conveniently located for exploring the town and nearby attractions. Based on information from the Kalispell Chamber of Commerce, here are some notable places to consider for your stay:

  • Best Western Plus Kalispell/Glacier Park West Hotel & Suites: Located at 255 Montclair Dr, this hotel offers comfortable accommodations and is a popular choice for visitors to the Glacier Park area.
  • Hampton Inn Kalispell: Situated at 1140 U.S. Hwy 2 W, the Hampton Inn provides reliable lodging with amenities expected from the Hilton brand.
  • Red Lion Hotel Kalispell: Found at 20 N Main St, this hotel is centrally located, offering easy access to downtown Kalispell's attractions.
  • Homewood Suites by Hilton Kalispell, MT: Located at 195 Hutton Ranch Rd, this option provides suite-style rooms, often preferred for longer stays or families.
  • SpringHill Suites by Marriott Kalispell: Situated at 250 Old Reserve Dr, this hotel offers spacious suites and modern amenities.

These are just a few examples, and many other hotels, motels, bed & breakfasts, and vacation rentals can be found in and around Kalispell. It's advisable to check availability and book in advance, especially during peak tourist seasons.

Disclaimer: This list is not exhaustive and is based on publicly available information. For the most current details, please check directly with the establishments or the Kalispell Chamber of Commerce.


Affiliate links help support this site at no extra cost to you.

Plan Your Visit

Ready to explore Kalispell? Add it to your Montana travel itinerary and discover the charm, history, and adventure waiting in Big Sky Country.
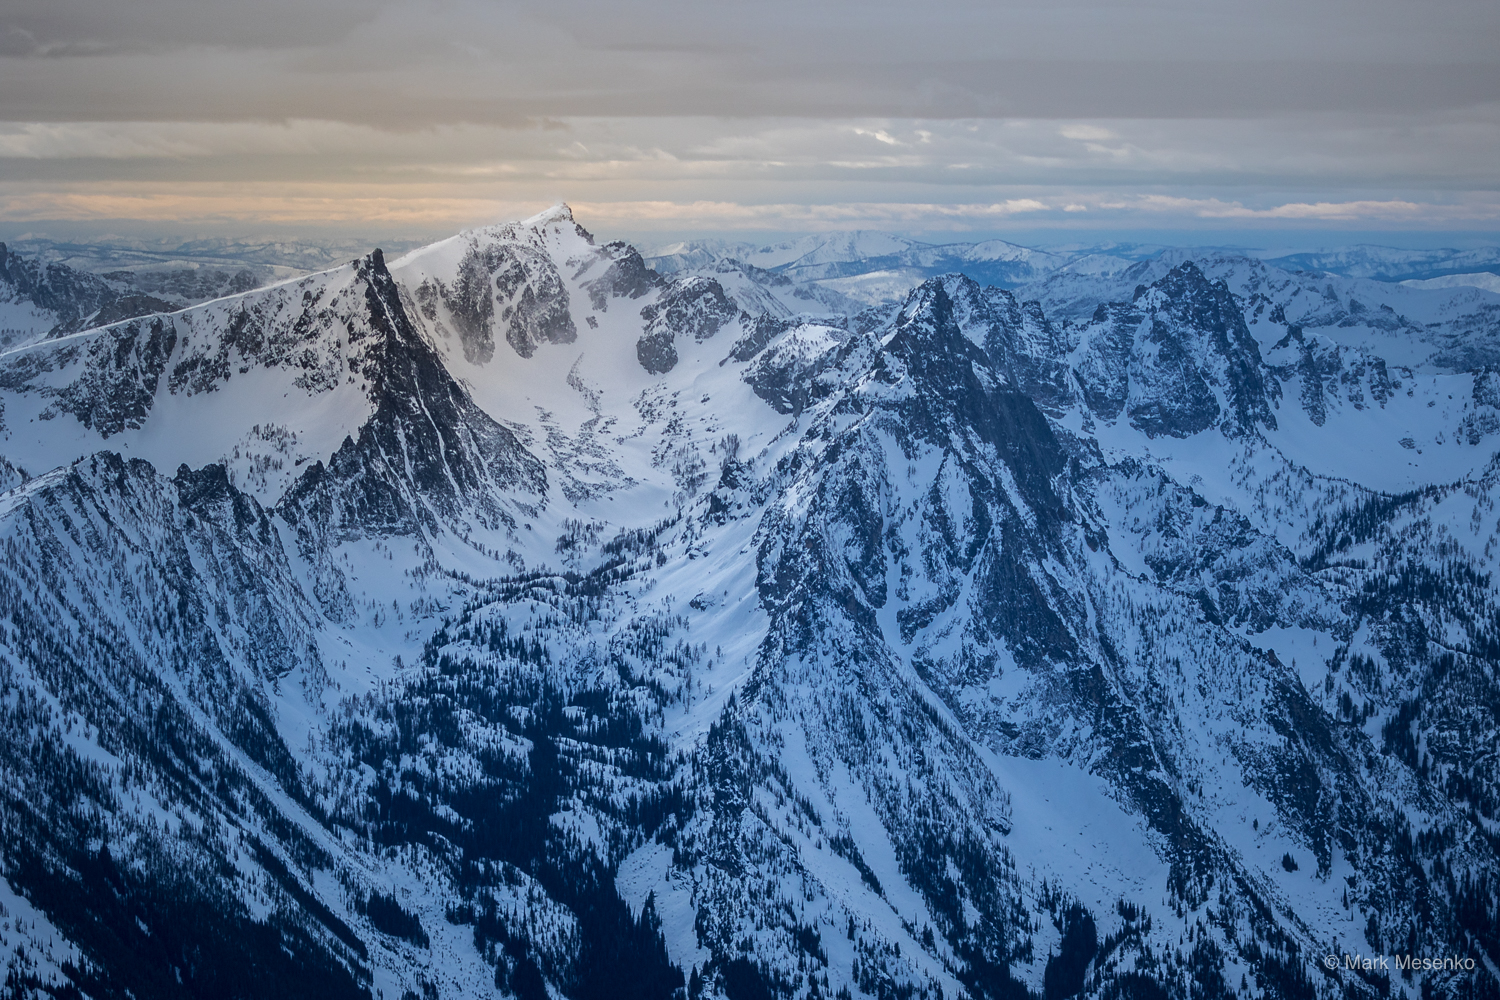
Shop Kalispell Gear

Shop Kalispell Gear

Kalispell Climate

Average Monthly Climate: Kalispell

MonthAvg HighAvg LowPrecipSnow
Jan34°F21°F1.6"3"
Feb32°F15°F1.7"3.6"
Mar44°F23°F1.3"1.6"
Apr52°F30°F1.9"1.6"
May63°F41°F2.7"0.2"
Jun71°F49°F2.5"0"
Jul81°F55°F0.5"0"
Aug79°F55°F1.3"0"
Sep69°F48°F1.8"0.1"
Oct53°F35°F2"1"
Nov40°F27°F2.2"2.1"
Dec34°F23°F1.9"3.4"
Housing & Economy

Housing & Cost of Living

$565,330
Typical Home Value
Census (2019–23): $381,400
$1,852/mo
Typical Rent
Census (2019–23): $1,019/mo
$61,590
Median Household Income
National Rankings
Home Value87th percentile
Rent90th percentile
Income44th percentile
Affordability Ratio (home price ÷ income)9.2xVery Expensive
Percentile among ~21,000 U.S. cities. Higher = more expensive (home/rent) or higher earning (income).
Housing Availability
Updated Jan 2026
371
Homes for Sale
6% vs last year
$630,667
Median List Price
45
New Listings/Month
11,650
Total Housing Units
4.7%
Vacancy Rate
Employment & Economy
ACS 5-Year 2019–2023
3.6%
Unemployment Rate
MT avg: ~3.5%
65.6%
Labor Force Participation
13,391
Employed Residents
Top Industries
Education & Healthcare
29.5%
Retail
15.1%
Tourism & Hospitality
11.3%
Home values from Zillow ZHVI (Jun 2026). Inventory, list prices & new listings from Zillow Research (Jan 2026). Income, vacancy,, employment, industry, from U.S. Census Bureau ACS 5-Year 2019–2023. Data may not reflect current conditions. Check Zillow for the latest market data.
Schools
🏫
Kalispell Public Schools
~4,200 students · District Website
Grad Rate
86%
Per Pupil
$10,900
Graduation rate: OPI/NCES 2022–23. Per-pupil spending: Montana OPI fiscal data. MT state avg: ~87%.
Scenic Drives Near Kalispell
Kalispell in Rankings & Guides
Compare Kalispell with Another Town

Neighborhood

Places connected to Kalispell — nearby towns, corridors, rankings, and compares.

Open on Explore atlas →Open in site graph →
View Kalispell in the site graph

Explore Nearby Destinations

Columbia FallsBigforkWhitefish
FAQs About Kalispell

Frequently Asked Questions About Kalispell

What is the cost of living in Kalispell, Montana?
Kalispell's median household income is $61,590 with a median home value of $538,312 (Zillow, January 2026). The affordability ratio of 8.7 means housing costs are high relative to local incomes. Median rent is $1,950 per month. Home values rank in the 87th percentile among Montana towns. Montana has no state sales tax, providing some offset on everyday expenses.
How far is Kalispell from Glacier National Park?
Kalispell is 25 miles from Glacier National Park's west entrance at West Glacier, about a 30-minute drive via US-2. The east side of the park at East Glacier is 53 miles away. Going-to-the-Sun Road, the park's iconic scenic drive, typically opens fully in late June or early July and closes in mid-October.
What are winters like in Kalispell?
Kalispell winters are cold but milder than higher-elevation Montana cities, thanks to its 2,959-foot elevation. January averages a high of 34°F and a low of 21°F. The Flathead Valley receives moderate snowfall. Whitefish Mountain Resort (19 miles) and Blacktail Mountain (11 miles) provide skiing, while the valley floor stays accessible for driving.
Is Kalispell a good place for families?
Kalispell offers solid schools through Kalispell Public Schools, serving 4,200 students with an 86% graduation rate and $10,900 per-pupil spending. Flathead Valley Community College provides local higher education. With 157 recreation sites within 30 miles, Glacier National Park nearby, and Flathead Lake for summer activities, families find abundant outdoor opportunities.
What outdoor recreation is near Kalispell?
Kalispell has 157 recreation sites within 30 miles, including 26 trailheads, 10 fishing access sites, 5 state parks, and 27 lakes. Glacier National Park is 25 miles away. Flathead Lake, the largest natural freshwater lake west of the Mississippi, begins 14 miles south. Whitefish Mountain Resort offers skiing in winter and mountain biking in summer.
When is the best time to visit Kalispell?
Summer (June–August) is peak season with highs of 71–81°F and full access to Glacier National Park. Going-to-the-Sun Road typically opens fully by early July. Fall brings golden larch trees and fewer crowds. Winter visitors come for skiing at Whitefish Mountain Resort and Blacktail Mountain. Spring is cool and wet.
What are the main industries in Kalispell?
Education and healthcare is Kalispell's largest employment sector at 29.5%, anchored by Kalispell Regional Healthcare, the valley's largest employer. Retail (15.1%) and tourism and hospitality (11.3%) round out the top three. The unemployment rate is 3.6% with a job score of 9.1 out of 10.
Is Kalispell a good place to retire?
Kalispell is a popular retirement destination thanks to Glacier National Park access, Flathead Lake, quality healthcare at Kalispell Regional Medical Center, and a milder climate than higher-elevation Montana cities. Housing costs rank in the 87th percentile, which can strain fixed incomes. Montana has no state sales tax and relatively low property taxes.
What is the housing market like in Kalispell?
As of January 2026, Kalispell's median home value is $538,312 (Zillow) with 371 homes for sale. Inventory has increased 6% year-over-year. The median list price is $630,667. Median rent is $1,950 per month, ranking in the 92nd percentile among Montana towns. The vacancy rate across 11,650 total housing units is 4.7%.
Can you fly into Kalispell?
Yes, Glacier Park International Airport (FCA) serves the Flathead Valley with daily flights to Denver, Seattle, Salt Lake City, Minneapolis, and seasonal routes to other cities. The airport is about 8 miles northeast of downtown Kalispell. Kalispell is also accessible via US-93 and US-2.

Related Reading

Montana landscapeMontana Facts
Baber/Jaquette House
Jul 10, 2026
Montana landscapeMontana Facts
Ferguson House
Ferguson House
Jul 10, 2026
Montana landscapeMontana Facts
Houtz House
Houtz House
Jul 10, 2026