Bozeman - Scenic View

Bozeman

The Gallatin Gateway

Photo: Chris06 / Wikimedia Commons (CC BY-SA 3.0)
Bozeman sits in the Gallatin Valley of southwestern Montana, home to 57,305 residents and Montana State University. Whether you're considering a move or planning a visit, this guide covers everything you need to know — from housing costs and job opportunities to hiking trails and a weekend itinerary for first-time visitors.

Bozeman is one of the fastest-growing cities in Montana, driven by its proximity to Yellowstone National Park (71 miles to the west entrance at West Yellowstone), two ski areas — Bridger Bowl (16 miles) and Big Sky Resort (45 miles) — and a booming tech and professional services sector. It's a natural hub for Montana summer road trips, and if you're visiting in winter, check our winter driving guide before heading to the ski areas. The city combines a walkable downtown centered on Main Street with immediate access to the Bridger Mountains, Gallatin River, and Hyalite Canyon. With 91 recreation sites within 30 miles and a nationally recognized university, Bozeman draws outdoor enthusiasts, entrepreneurs, and families seeking Montana's quality of life.

Below you'll find a complete profile including cost of living data, school information, climate details, and housing market trends. For deeper coverage, explore our dedicated guides.

See lodging options in Bozeman

Quick Facts
Population
58,000
County
Gallatin County
Region
Central Montana
Elevation
4,826 ft
Top Industry
Education & Healthcare
Nearest Hospital
Bozeman Health Deaconess (in town)
Zip Code
59715
Area Code
406
Time Zone
Mountain Time (MT)
Industry: Census ACS 5-Year 2019–2023 · Hospital: MT DPHHS 2024
Current Weather
Loading current weather...
Airport Distances

Nearest Major Airports

✈️ Bozeman (BZN)
10 miles
~25m drive
✈️ West Yellowstone (WYS)
82 miles
~1h 37m drive
✈️ Butte (BTM)
87 miles
~1h 42m drive

Map & Nearby

Explore Bozeman on the interactive map with 3 nearby towns and 60 highlighted recreation sites. Use the zoom controls or select a recreation item to focus it on the map.

Open Area in Google Maps
Loading map...
Outdoor Recreation Near Bozeman

Outdoor Recreation Near Bozeman

Jump to map →
9.4/10
World-Class
136 sites within 30 mi
18 categories

Distances are straight-line estimates. Driving distances may be longer. Data: OpenStreetMap contributors & editorial research.

History & Heritage

History & Heritage

Founded in 1864 by John Bozeman as a stop along the Bozeman Trail, the city quickly became an agricultural center and supply point for miners in Virginia City and Alder Gulch. The trail violated the 1851 Treaty of Fort Laramie by traversing Lakota, Cheyenne, and Arapaho hunting grounds, contributing to Red Cloud's War (1866–1868). Fort Ellis (1867) provided military protection. Montana Agricultural College was founded in 1893, evolving into Montana State University by 1965. The Museum of the Rockies houses extensive dinosaur collections including a Tyrannosaurus rex; the Gallatin History Museum holds the Big Horn Gun from the 1876 Battle of the Little Bighorn. Oracle's 2012 acquisition of RightNow Technologies established Bozeman as Montana's tech hub.


Official historic markers tied to Bozeman in our statewide dataset. Expand the list to read inscriptions and follow links to full pages or deep reads where available. Browse Gallatin County on the map · History trails

Historic markers in Bozeman (68)tap to expand
"Jim Bridger - King of the Mountain Men"

Jim Bridger (1804-1881), the infamous mountain man, was a celebrated trapper, explorer, outdoorsman, and guide. Extensively traveling and mapping the Rocky Mountain West, Bridger's explorations established many of the trails and passages in Southwest Montana. His other significant accomplishments include discovering the wonders of Yellowstone Park, discovering the Great Salt Lake, and the building of Fort Bridger in Wyoming. A Gallatin Valley legend, a determined Jim Bridger, once again stands in the shadow of the mountain range that bears his name - with his eyes looking west, as they alway had.

Donated to the Gallatin Valley by Ott W. Jones IV and Contributors

September 2004 (see list)

Erected 2004 by Ott W. Jones IV and Contributors.

Exploration
213 East Olive

An 1889 map shows this single-story balloon-frame residence, home to dentist John McComb and his wife Mildred by 1900. The house was a short walk from McComb’s office at 116 West Main, and he remained in the neighborhood when he moved around the corner to Lindley Place in 1902. Electrician Charles Howard, wife Malinda, and two children resided here in 1910, but the house is most associated with the Bohart family. Livestock dealer Seth Bohart lived here from 1914 until his death circa 1925. His wife Olivia remained in residence until 1947. Valued at $2,500 in 1930, the ell-shaped home retains its original footprint, as well as nine-foot tongue-and-groove ceilings in the living and dining rooms. The kitchen’s roof is slightly shorter than that of the rest of the structure. This common design feature improved the chance of saving the residence in case of a kitchen fire. Renovation work revealed that non-structural “brick nogging” fills the gaps in the home’s wooden frame. Most often found in houses built before 1900, brick nogging was used as insulation and to reduce drafts.

Erected by Montana Historical

Society.

218 East Olive

Built before 1889, this one-story residence predates the city water system’s arrival to the neighborhood two years later. A bay window and an open front porch (now enclosed) distinguished the gable front-and-wing house, which became home in 1900 to widow Dolly Richards. Widows at the turn of the twentieth century had few avenues of support. Richards, like many of her counterparts, took in roomers: teacher Sarah Holmes and farm laborer/blacksmith William Sweeny. She also likely relied on her daughter to contribute to the family’s well-being. The twenty-year-old Theresa worked as a teacher and lived at home, as did many unmarried children of her generation. Janitor William Stirzick and his wife Bertha resided here from 1922 into the 1930s. Owners added the west side addition between 1927 and 1943. During the same period, they may also have converted the residence into two apartments, responding to the high demand for inexpensive housing during the Great Depression. Each apartment had its own kitchen, but they shared a single bathroom. A single-family home once more, the six-room residence retains its 1943 footprint.

Erected by

Montana Historical Society.

219 East Olive Street

Martin J. Plumb, wife Nancy, and their two grown children moved into their new bungalow in the fall of 1916. Builders Glenn Knodle and Frank McCabe built the house using catalog home plans and lumber from Kenyon-Noble Lumber Company. The house was so handsome it was featured in a 1917 Kenyon-Noble advertisement in the local paper. By this time residential trends favored the modest Craftsman style over the more exuberant Queen Anne style. The Plumb’s house featured key Craftsman stylistic elements in its large knee braces in the eaves, decorative window sashes, and interior built-in bookcases with tapered columns. Fittingly, Martin Plumb played a role in Bozeman’s early plumbing industry. He managed the Bozeman Water Works from 1902 until 1909 and later started a plumbing business with Charles Lundwall. By 1920, Plumb had opened a plumbing supply shop in Manhattan and remained in the plumbing business until his retirement in 1935. Widow Anna Winning purchased the home in 1940 and rented rooms to college students. Beloved Montana State University football coach Jim Sweeney and family lived here from 1962 to 1963.

Erected by

Montana Historical Society.

22 West Lamme

A two-story wooden residence sat at the rear of this lot, adjoining the alley, in 1889. A year later, owners built this remarkably well-preserved house on Lamme. Distinguishing the brick home are an inviting front porch, tall chimney, decorative brackets beneath the eaves, and distinctive Mansard roof. Mansard roofs with dormer windows are the defining feature of the Second Empire style. Particularly associated with France during the reign of Napoleon III and, thus, with Parisian sophistication, Second Empire became the style of choice for large public buildings and grand mansions in post-Civil War America. In addition, the nearly perpendicular Mansard roofs had the advantage of transforming cramped attics into usable space, increasing a family’s living area without adding a full second story. This modest residence is Bozeman’s last remaining example of the once-popular style. Likely built as an investment property, the two-story home was constructed during the short-lived building boom that accompanied Bozeman’s unsuccessful quest to become the state capital. In 1900, German-born butcher Louis Gries lived here with his wife Bertha and their three children. By 1904, an expanded rear addition had replaced the home’s original one-story back room, which undoubtedly served as a kitchen. Many two-story, nineteenth-century residences placed the kitchen under separate roof to minimize fire risk. Bucket brigades could more easily reach a one-story roof, perhaps saving the rest of the house in case of a kitchen fire. Bookkeeper Walter Davis and his wife Virginia occupied the residence in 1920 along with their two children, Virginia’s widowed mother, and her thirty-year-old brother.

Erected by Montana Historical Society.

226-232 East Main

An 1884 map shows a wooden block with a trio of businesses here: a saloon, variety theatre, and fruit market. By 1912, the building housed a secondhand store. Sometime before 1927, the old wooden block was torn down, replaced by this one-story brick addition. Just like the “thoroughly modern” Baltimore Hotel that had gone up next door in 1918, this two-tone building has raised brick (corbelled) detailing and prominent pilasters separating a façade of three symmetrical bays. In 1922, widow Minna Stuve sold candy at 230 East Main (Art Nash would add groceries, cigars, magazines, and newspapers by 1931) while Lobdell Rubber Company was vulcanizing, repairing, and retreading tires at 232 East Main. Hotel guests traveling the state’s rough and pot-holed roads—Montana had just twenty-six miles of paved highway by 1926—surely appreciated the convenient location. A well-preserved “Lobdell’s” ghost stencil still exists on an interior brick wall. Numerous businesses have occupied this building since, none more beloved than Mackenzie River Pizza Company, which opened in 1993.

Erected by Montana Historical

Society.

610 South Willson Avenue

Built in 1904, this Colonial Revival style home reflects a renewed interest in America’s colonial heritage and combines elements of the emerging Craftsman style. The main body is a square with bay window columns on each side for balance and light. The Doric-inspired columns, corner boards, and front porch reflect the Colonial style. Elements of the Craftsman style include the overhanging eaves and exposed rafter tails. The two styles carry throughout the interior. Decorative oak accents, a reception hall, and pocket doors continue the Colonial theme while wide, inviting entries suggest the Craftsman style’s aim of harmony with nature. The home was built for Agnes Foster, whose husband, Dr. Henry W. Foster, was a prominent physician and Bozeman mayor. Later their daughter Myrtle Steffens and her husband Claude lived in the house. Roland R. Renne, Montana State College (University) President, and prominent businessman Carl Lehrkind were also owners. In 1987, the movie Amazing Grace and Chuck, starring Gregory Peck and Jamie Lee Curtis, featured the residence. In 1999, restoration efforts earned the home Bozeman’s Historic Preservation Award.

Erected by Montana Historical Society.

Alcoa-Lewis Residence

A handsome oak stairway is the centerpiece of this beautifully crafted Queen Anne style home built circa 1905. Dr. Louis Safley, a Bozeman physician, may have been the original owner, but prominent Pass Creek rancher Louis Accola and his extended family are the first documented residents. Accola and his wife Fannie retired and moved to town as this home was ready for occupancy. From 1914 to the early 1940s the property belonged to grocer Miles P. Lewis and his wife Lola. Lewis soon retired from the grocery business to devote his time to ranching while his wife was a librarian. The corner landmark, likely adapted from pattern book plans, is a grand expression of Victorian era taste. Details including Roman Doric columns, open latticework, and leaded glass enrich the façade. The interior features 14-foot ceilings, fine wood finishing, and a grand bay window in the dining room. Distinctive purple stone and the original 1904 copper plate highlight the unusual gas fireplace while decoratively carved oak columns and beams complement the elegant stairway.

Erected by Montana Historical Society.

Amos R. Howerton Residence

Open fields of wheat once stretched in front of this home built by carpenter Amos R. Howerton and his brother circa 1903. Its steeply pitched gables and gracious wraparound porch are hallmarks of the eclectic Queen Anne style. On its prominent corner, the home presided over the rural neighborhood. Howerton purchased two adjoining lots in 1906, likely intending to build on speculation. This, however, was not meant to be. On January 23, 1907, 42-year-old Howerton died instantly when he fell from scaffolding into electrical wires at a nearby power substation. His widow returned to Missouri and subsequent owners of the home included farmer Ferdinand Dell and the Henry J. Dewey family. The late Victorian-era residence, built with pattern book plans, features two formal front entrances. One opens into the dining room and the other into the living room, yet the two interior rooms were never divided. Although time has long obscured Howerton’s logic, it remains a poignant curiosity to present-day owners.

Erected by Montana Historical Society.

Apollo J. Busch House

Open air porches, a half-hexagonal bay window, stained glass, and an irregular roofline make this late-nineteenth-century residence a classic example of the Queen Anne style. Built in the mid-1890s likely from pattern book plans, the substantial brick home fit well into this fashionable, well-established neighborhood. William H. Babcock and Will F. Davis platted the addition in 1883, and Babcock’s own showy, palatial 1880 residence, known as the “Castle,” once stood diagonally across the street. In 1896, career railroader Apollo J. Busch transferred to Bozeman from Bismarck, North Dakota, and brought his family to settle in this Queen Anne style home. Busch was section foreman for the Northern Pacific until 1909 when officials persuaded him to supervise construction of the Gallatin Valley Electric Railway, the first electric line west of Chicago. He remained railway superintendent when the line became a branch of the Milwaukee Road. The tracks for the electric railway, which was built as a part of Bozeman’s bid for state capital, ran directly in front of the Busch home from downtown along Church Street to the Bozeman railway station. Busch endeared himself to the community, serving as alderman and in civic organizations. When he died in 1933, editors of the Bozeman Chronicle wrote, “Mr. Busch can ill be spared from our community life, for he always stood four square for what was right.” Busch’s son, Apollo G. Busch, carried on his father’s community commitment, stepping in as mayor pro-tem during World War II.

Erected by Montana Historical Society.

Beall Park Community Center

The Beall Park Community Center owes its existence to Ella Clark Martin, who arrived in Gallatin County in 1889. While her husband Broox helped establish the Bozeman Milling Company and became president of the Commercial National Bank, Ella raised two sons on a ranch west of Bozeman. After the couple moved into town in 1910, Ella became known as an automobile enthusiast. Stories describe her sneaking up behind parked wagons in her nearly silent electric car before laying on the horn, scaring horses and nearby pedestrians. Staunch Republicans and temperance advocates, the Martins were also devoted philanthropists. Ella, who outlived both Broox and their two sons, continued the family tradition of community giving. In 1922, she financed an outdoor skating rink at Beall Park. In 1926, she hired W. R. Plew, Bozeman professor of architectural and civil engineering, to design this recreation center. With its low pitched roof, exposed rafter tails, triangular knee braces under wide eaves, clipped gable ends, and fieldstone construction, the building exemplifies the Craftsman style. It was an inspired design choice for a park building; advocates of the style believed Craftsman designs would foster an appreciation of nature as a source of spiritual and physical reinvigoration. On its completion, Ella donated the building to the city for use as “a community center where young and old … may gather … and indulge in wholesome recreation.” The building housed the Bozeman Nursery School (c. 1955 to 1983) and the Beall Park Art Center (1983-2007). In 2007, the city restored the structure for Recreation Department offices.

Architecture
Blackmore Apartments

In 1903, an architectural journal called apartment buildings “the most dangerous enemy American domesticity has had to encounter.” The article’s author joined a chorus of critics who claimed that the proximity of bedrooms to living areas—and the easy access to both by neighbors—encouraged promiscuity. Nevertheless, apartments increasingly attracted middle-class residents and, since apartments were a hallmark of big cities like New York and Chicago, many Montanans embraced them as signs of urban sophistication. That was the Bozeman newspaper’s reaction to the Blackmore’s construction in 1913. An apartment building, crowed the Courier, is “one of the sure signs that your city is a progressive one … passing from the days of a country town.” Designed by architect Fred Willson, and financed by Willson and other prominent city boosters, the Blackmore Apartments boasted twenty-nine units. Each featured “a disappearing bed in the living room,” an electric stove, an ice-box, and “a chute to convey garbage to the basement, where it is burned in a heating apparatus that heats the water for the building.” A careful designer, Willson minimized the negative aspects of apartment living. For noise reduction and fire protection, he specified brick walls between each unit. Balconies and a U-shaped design assured residents ample sunlight and fresh air. Architectural flourishes include Prairie style elements along the cornice line and a pattern of recessed brick separating the foundation from the upper stories. In 1920, the Blackmore housed a mix of professionals, including merchants, teachers, stenographers, salesmen, a doctor, a milliner, and a druggist.

Erected by Montana Historical Society.

Bohart House

The advent of the Northern Pacific Railroad in the early 1880s triggered a building boom in Bozeman that lasted until the end of the decade. This modest T-shaped dwelling, constructed in 1889, signaled the end of intense building activity. Although a shortage of brick hampered commercial building into the mid-1880s, by the end of the decade a ready supply of locally made brick attests to the optimism of city fathers and the town’s assured permanency. Historic maps reveal that in 1890 this house marked Bozeman’s northern residential limit with cultivated fields lying directly behind the property. Built by longtime Bozeman resident Freeman Bohart, the home was owned and occupied by Frank Nelson in 1900. Nelson, a station engineer, lived here with his wife and small son. The Nelsons typify this neighborhood of families dependent upon the Northern Pacific. Among numerous resident owners and tenants between 1900 and 1940 were two more Northern Pacific station engineers, a ticket agent, and a chief clerk. These underscore the railroad’s continued importance to Bozeman’s economy. After 1944, residents reflect a change in the personality of the neighborhood.

A store manager, a conservationist, a communications consultant, and several retirees indicate the waning of railroad supremacy. The Queen Anne style cottage well illustrates Victorian-era sensibilities. A combination hipped roof with diminutive gables augments the irregular floor plan. Bay windows, decorative shingling in the gable peaks, chamfered porch support posts, and knee braces inset with spindlework recall the nineteenth century’s fondness for details.

Erected by Montana Historical Society.

Bozeman Cannery

Operated 1918-ca. 1958. At peak, produced over 300,000 cans daily of peas grown in Gallatin Valley. Located across the road.

Erected 2024 by William G. Pomeroy Foundation. (Marker Number 11.)

agriculture
Bozeman Carnegie Library

Steel baron Andrew Carnegie viewed public libraries as a key agent of self improvement and donated roughly $41 million for the construction of 1,679 public libraries between 1886 and 1917. The Bozeman Classical Revival landmark, one of seventeen Carnegie libraries erected in Montana, was constructed to meet the needs of a growing population and elevate the moral character of the community. Small libraries had existed in Bozeman since 1872, but by 1900 the city’s accommodations were woefully inadequate. To rectify the situation, librarian Bell Chrisman urged the city to seek Carnegie funding. On March 14, 1902, the philanthropist agreed to provide $15,000 for the building in return for “a suitable site” and the city’s pledge of $1,500 yearly support. Despite local controversy, reform-minded citizens located the new facility directly across the street from the town’s red light district in part as an incentive to improve those disreputable surroundings. To this end, architect C. S. Haire designed Bozeman’s library to resemble an ancient temple with a symmetrical Greek cross plan. The elaborate main entrance features Roman Doric columns supporting a formidable triangular pediment. In the shadow of this impressive edifice, the red light district eventually disappeared. The structure served as the community library until 1980 and then was utilized as city offices. In 1998, the building underwent extensive restoration by owners Michael E. Wheat and Michael D. Cok.

Erected by Montana Historical Society.

Bozeman Comes of AgeDeep Read

The grand opening of the Bozeman Hotel and Annex in 1891 brought 500 theater-goers to the celebration. A temporary footbridge was constructed across Main Street between the second stories of the hotel and theater so that quests could come and go dressed in their finery without getting their feet wet. By the turn of the century cement walkways constructed across the main street served only to collect more mud, and women became tired of trailing their long skirts in the dirt. Main Street also served as the parade route for Bozeman's annual Sweet Pea Carnival, instituted in 1906 to bring visitors to town. Dust did not agree with tourism. These considerations led to arguments at city hall over what to use as paving. Finally one exasperated alderman cried, "For God's sake pave the street with something!" This was finally accomplished in 1908. Cement scored to resembled bricks, evident in this photograph circa 1910, helped prevent horses from slipping on the smooth surface. The Sweet Pea Carnival was held through 1916 and re-emerged in 1977 as the Sweet Pea Festival.

Bozeman High School

Built in 1886, the Nelson and Ellen Story Mansion stood at the corner of West Main and 5rh Avenue. The Story residence was dismantled in 1838 as part of the Gallatin High expansion. Salvaged porch columns and balustrades now mark the Story family plot in Sunset Hills Cemetery. Constructed in 1902, the Gallatin County Free High School stood at the east end of the block. In 1936-37, the school district used Works Progress Administration funding to double the size of the High School. Bozeman architect Fred Willson designed the addition in the Streamline Moderne style. The building was renamed Willson School in his honor after his death in 1956. Fred Willson designed the Gallatin County Jail (now Pioneer Museum) across the street in 1911 as an improvement to the jail in the 1880 Gallatin County Courthouse. The 1880 Courthouse was replaced in 1935 with an Art Deco style building also designed by Willson.

Bozeman Hotel Annex

When Montana achieved statehood in 1889, Bozeman was more cowtown than cosmopolitan as it vied with other towns to become the state capital. Architect George Hancock of Fargo, North Dakota, put form to Bozeman’s aspirations by designing several elegant buildings to grace the unpaved, muddy streets. These included the Hotel Bozeman and its two-story annex, completed in 1890. Three real estate firms were the original annex tenants, but by 1900 the Chronicle Publishing Company occupied one of the storefront bays. The firm eventually took over the entire ground floor where, from the turn of the century until 1977, daily issues of the Bozeman Chronicle were published. Architectural motifs and ornamentation visually unify the separate annex and hotel. Rectangular storefront windows with stone lintels and sills mimic the hotel’s second- and third-story windows. The second floor of the annex features rounded windows with linked hood moldings like those on the hotel’s fourth floor. Although the annex storefronts have been redesigned, two original stained glass transoms remain intact.

Erected by Montana Historical

Society.

Architecture
Bozeman Pass

Sacajawea, the Shoshone woman who guided portions of the Lewis and Clark Expedition led Captain Wm. Clark and his party of ten men over an old buffalo road through this pass on July 15, 1806. They were eastward bound and planned to explore the Yellowstone River to it mouth where they were to rejoin Captain Lewis and party who were returning via the Missouri River.

In the 1860s John M. Bozeman, an adventurous young Georgian, opened a trial from Fort Laramie, Wyoming, to Virginia City, Montana, across the hostile Indian country east of here. He brought his first party through in 1863 and the next year guided a large wagon trail of emigrants and gold-seekers over this pass, racing with an outfit in charge of Jim Bridger. Bridger used a pass north of here. These pioneer speed demons made as much as fifteen or twenty miles a day-some days. The outfits reach Virginia City within a few hours of each other.

In December 1883, the Northern Pacific Railway completed a 3,610 foot tunnel under the pass. By World War II, the old tunnel was badly deteriorated and couldn’t handle the bigger railroad cars of the time. The railroad began boring a new wider under the pass in February 1944, completing it during the summer of 1945. The new tunnel, which is still in use, is 3,015 feet in length.

Bozeman Veterans Memorial

Honoring all our brothers and sisters who have served, are serving, or will serve in the defense of our Nation

Bozeman YMCA

The Young Men’s Christian Association (YMCA), founded in England in 1844, made its way to the United States in the 1850s. By the turn of the century, many American cities boasted YMCA facilities providing reasonable accommodations and physical fitness opportunities for young men. Montana was also part of this movement. By the early twentieth century, Billings, Kalispell, and Miles City had YMCA facilities. Bozeman wanted to follow suit and the community began to explore its options. Montana YMCA secretary Charles Puehler, recognizing Bozeman’s interest, arranged for the state convention to be held here in 1913. The building fund committees that formed at the meetings quickly reached their $65,000 goal. The Bozeman YMCA then formally organized on November 5, 1913, and groundbreaking for the new building took place in 1914. Designed by local architect Fred. F. Willson, the facility opened to the public in 1915. It was fully equipped and furnished thanks to an additional $1,500 donated by brothers Nelson and Byron Story. Decorative brickwork and a striking covered entry highlight the handsome building. The original Mission style interior included built-in seating in the lobby, 39 dormitory rooms that rented for an average of $10 a month, a white-tiled swimming pool, and one of state’s largest gymnasiums encircled by a banked cork running track. The building served as the YMCA until its conversion to the Boulevard Apartments in the early 1980s. Today it exemplifies the preservation of a significant community resource and its adaptive reuse.

Erected by Montana Historical Society.

Brewery Historic District

Seventeen-year-old Julius Lehrkind fled compulsory service in the German militia by stowing away on a ship bound for America in 1860. Already having served as a brewmaster’s apprentice, Lehrkind easily found employment. Eight years later, a sizable inheritance enabled Julius and his brother, Fred, to establish their own brewery in Davenport, Iowa. When both Fred and his wife died unexpectedly, Julius added their four children to his own six, sold the Iowa brewery, and headed for Montana. High quality water and plentiful barley grown by Dutch settlers near Manhattan brought his large extended family and crew of brewery workers to Bozeman in 1895. Under Julius’ direction, the brewery was operating by the end of the year. Julius built his Queen Anne style residence in 1898, and his nephew and son followed suit building their own modest homes adjacent to the family mansion in 1908 and 1912. As brewing technology improved and world lager production tripled, the Bozeman Brewery prospered turning out 40,000 barrels of beer annually and distributing malted barley to breweries statewide. Prohibition, however, curtailed brewing operations in 1919 and was said to have broken Julius’ heart. He died several years later. In 1925, grandson Carl Lehrkind opened a bottling plant for soft drink production across the street. The brewery then served as an ice plant and warehouse, and later as a creamery. Despite removal of the malt house and an addition built in 1948, the original function of the main building remains obvious. The brewery, bottling plant, and attendant residences recall the Old World family business traditions Julius Lehrkind carried to Montana and passed to two generations.

Erected by Montana Historical Society.

Burr Fisher House

The 1915 Panama-California Exposition in San Diego raised the profile of the Mission style, and the style became popular among cosmopolitan Montanans through the 1930s. Built in 1909, this two-story Mission Style home, patterned on Southern California’s Spanish missions, was ahead of the trend. Burr and Jennie Fisher hired Montana’s premier architectural firm of Link and Haire to design their new home on a lot the couple purchased from Burr’s parents, who lived next door. Architect Fred Willson, then working for Link and Haire, likely led the project. Praised by the newspaper as “one of the most unique as well as prettiest residences in Bozeman,” the home featured stuccoed and painted brick-bearing walls, an arcaded porch with large arched openings, a curvilinear gable, and a hipped roof originally covered with Spanish clay tiles. A large brick double fireplace with thick wooden mantels, a built-in buffet, and oak-beamed and coffered ceilings show the architect’s attention to detail. Much of the original interior details survived and have been restored. In 1912, the Fishers moved to San Francisco. Dr. J. Franklin Blair, who established the

Blair Sanitarium, a forerunner of the present-day Bozeman hospital, lived here from c. 1919 to 1927. The residence later became student housing, first for the sorority Pi Beta Phi and then, in 1939, as the “Men’s Coop,” under the ownership of the Montana State College Student Housing Association. The Association provided low-income housing, mostly for students, until 1983. That year, a new owner purchased the by-then dilapidated building and remodeled it once again into a single-family home.

Erected by Montana Historical Society.

Byron Story Mansion

Built in 1910, the Thomas Byron Story Mansion and Carriage House were designed by renowned architect C. S. Haire, known for his work on the Montana state capitol addition. Haire’s plan for T. Byron Story, his wife Katherine Ferris, and their five children drew from many architectural styles, including Queen Anne, Shingle, and Tudor Revival. The mansion’s steeply pitched roofs, inviting porch, a semicircular tower, and a covered carriage entrance create a distinctive silhouette. Diverse building materials add visual interest: stone from Bridger Canyon lines the foundation and brick from Hebron, North Dakota, defines the first story. Shingles and false half-timbering decorate the upper stories. One of three Montana mansions occupying an entire block, the 9,000 square-foot, twenty-two-room home cost an estimated $50,000 to build, more than ten times the average Bozeman residence of the early 1900s. T. Byron’s wealth came from management of extensive family holdings. His father was Montana cattle baron Nelson Story. Financial setbacks following World War I caused T. Byron to sell the property in 1922 to the Sigma Alpha Epsilon fraternity, owners of the property until 2003.

Erected by Montana Historical Society.

Charles S. Hartman Residence

Attorney Charles S. Hartman deserves a prominent place among Bozeman’s early residents. He opened a law practice in 1884 and with his wife Mollie built this home in 1886. Hartman carved a stellar career that included serving as a delegate to the 1889 Montana State Constitutional Convention, as U.S. Representative from 1893 to 1899, and as minister to Ecuador appointed by Woodrow Wilson from 1913 to 1922. Hartman began his political career as a Republican, and then supported William Jennings Bryan as a Silver Republican before switching parties and serving as a delegate to the 1900 Democratic National Convention. The Hartmans’ Folk Victorian style home speaks to the later nineteenth century. Taking inspiration from the popular Queen Anne style, the asymmetrical floor plan originally included an open porch on the Willson approach. The ghost marks of this feature are still visible on the brick façade. Imbricated shingles in the upper gable ends complement the brick while the tall, narrow, gently arched windows are typical of the period. The original front entry retains its overhead transom and etched glass side panels.

Erected by

Montana Historical Society.

Dokken-Nelson Funeral Home

The Dokken-Nelson Funeral Home business commissioned this building from Bozeman’s prolific early twentieth century architect, Fred F. Willson, and it is indicative of Willson’s diversity of styles. Upon the building’s completion in 1936, Hermann Dokken and Howard Nelson moved their business, the leading early twentieth century funeral home in the city, into these new premises. As he did for many other significant buildings here, architect Willson worked with local contractor Henry J. Hamill in the completion of this Neo-Gothic Revival style building. The brick construction is of running bond pattern with a header course every seven courses. Limestone surrounds the doors and leaded glass, casement windows, and the recessed entrance are detailed with carved relief limestone. An interpretation of English medieval architecture is exhibited in the turreted coping and simulated buttresses that adorn the symmetrical front façade. The red brick garage attached on the north side was added in more recent years.

Erected by Montana Historical Society.

Dr. Walter E. Dean Residence

Development was sparse in this neighborhood in the early 1900s, but by the mid-1910s, construction boomed around Cooper Park. This classic Colonial Revival style home was built on a choice lot diagonally across from Cooper Park circa 1919. The park, planned in 1891, was likely intended to ornament the hoped-for State Capitol, which Bozeman failed to capture. Instead, the park served local families as the neighborhood developed around the State Agricultural College now MSU. Dr. Walter E. Dean, an osteopathic physician, was this home’s longtime owner. He and his wife, Zana, raised two sons and a daughter and, because of close proximity to the college, occasionally took in student lodgers. Tucked among mature landscaping, the home presents a pleasing symmetry. Its distinctive gambrel roof is a hallmark of Dutch Colonial Revival, a subtype of the Colonial Revival style. Graceful columns support a centered, open porch with a gabled roof and pediment. The street-facing dormer features two pairs of windows flanking a third set in miniature. Inside, ample windows allow extraordinary natural lighting, and oak and maple flooring survives intact.

Erected by

Montana Historical Society.

Early Bozeman

Bozeman's enthusiastic bid to become Montana's capital began upon statehood in 1889 with the construction of impressive buildings here at Rouse Avenue and Main Street. An obstacle facing building contractors was Sour Dough Creek. A fieldstone barrel fault was constructed beneath the annex where Sour Dough Creek flows today. By 1891, the fashionable Bozeman Hotel and Annex and the cupola-crowned Tilton Building on this side of Main Street balanced an elegant opera house and city hall across the street. These formed the town's most urban intersection and became the hub of Main Street activities. The hotel, its annex, and John W. Tilton's office building are pictured here circa 1904. The second floor of the annex housed Joseph M. Lindley's pioneer insurance and real estate business from the 1890s until his death in 1916. Lindley was an early president of the Chronicle Publishing Company which printed the Bozeman Chronicle on the buildings ground floor. Although the town posted electric lights, running water and street cars by the mid-1890s, Bozeman was still rough around the edges at the century's turn with the unpaved streets evident here.

Settlements
Electric Block

Bozeman’s extensive streetcar system offered reliable transportation from 1892 until 1922. In 1901, the Gallatin Light, Power, and Railway Company built this facility as an office and barn for its trolleys. After 1904 when the second story was finished, various lodges and clubs including the Elks and the American Legion held meetings in the upstairs rooms. When streetcars had become a thing of the past, the car barn was used as an auto repair shop. By this time Eagles Aerie #326 met regularly upstairs. The group purchased the building for $5,000 from the Metals Bank and Trust Company in 1932. Prominent architect Fred Willson remodeled the storefront for them in 1945, replacing the trolley barn doors with the present brick and ornamental cinder block but leaving the fine 1901 brickwork intact. The neon sign, now a local landmark, was also installed in the 1940s. As the Eagles of Aerie #326 celebrate their centennial in 2003, this historic building is still their lodge hall. It is Bozeman’s only surviving remnant of the streetcar era and a model of adaptive reuse.

Erected by Montana Historical Society

.

Emil Ketterer Residence

Deeply admired in the 1890s, the Queen Anne style began to lose its allure after 1900, when its artistic jumble of angles and textures began to seem cluttered. The rejection of complexity was gradual, however, and many homebuilders opted for more stately façades while still retaining Queen Anne features. Built circa 1902, this transitional residence owes its wraparound porch, complex roofline, irregular floor plan, clipped corner detail, and stained glass window to the Queen Anne style. Equally prominent, however, are the home’s Colonial Revival features: the classical porch columns, distinctive round window, dentils (teethlike blocks) beneath the roofline, triangular pediments accenting the front entrance and above the gable ends, and small, balustraded balconies. The interior, which still boasts the original wood floors, fir doors, and running trim, has no fireplaces. The original central hot water radiator system remains in place and is one of the earliest examples of central heating in Bozeman. Brick mason Louis Krueger supervised construction of the residence for his sister and brother-in-law, Louisa and Emil Ketterer. A German immigrant and trained blacksmith, Emil arrived in Montana in 1874, finding work shoeing horses at stage stations between Virginia City, Bozeman, and Helena. He worked as a circuit-riding blacksmith for a year, traveling between Bozeman and Miles City before opening his own shop in Bozeman in 1878. Situated a block south, Ketterer’s “General Wagon, Carriage, and Horseshoe Shop” was the longest operating blacksmith and carriage shop in Bozeman. Emil died at home at age 92 in 1944, but family members continued living here into the 1960s.

Erected by Montana Historical Society.

Entering the Yellowstone Valley

"from the three forks of the Easterly fork of the Galletines River to the river Rochejhone is 18 miles on an excellent high dry firm road the very incoiderable hills." William Clark, July 15, 1806

Captain William Clark, of the Lewis and Clark Expedition of 1804-1806, lead a party of eight men, his enslaved attendant York, and interpreter Toussaint Charbonneau, his Shoshoni wife Sacajawea, and their child down the Yellowstone River in July 1806. They traveled with 50 horses southeasterly from present-day Three Forks, pursuing a winding course over the Gallatin and East Gallatin rivers and other creeks dammed by beaver.

Following a well-beaten buffalo road, they camped on Kelly Creek about four miles was to present-day Bozeman, crossing this pass about one mile north of here. Clark commented on the abundance of beaver dams on all streams.

Erected by National Park Service, U.S. Department of the Interior.

Exploration
Federal Building and Post Office

Cattle baron, banker, and entrepreneur Nelson Story purchased this site in 1870 for $154. In June 1911 the United States Secretary of the Treasury took the land from Nelson Story Jr. and his family citing that public use required taking and holding the property. The Storys received $7,500 in compensation and the right to move their dwelling off the site. In 1912, the U.S. government began construction of Bozeman’s first federal building. Completed in 1915, the Neoclassical style facility served as the post office until 1964. In 1999, the Human Resource Development Council renovated the building as a Community Services Center. Interior work restored the walk-in vaults, the postmaster’s hidden catwalks for monitoring postal workers, and a grand oak stairway. Original exterior features include the sandstone parapet cap and cornice molding, decorative columns beneath the two monumental arched windows, and cast-iron light posts flanking the entry. This solid, impressive structure has long been a focal point of Bozeman’s historical streetscape and recently served as a backdrop in the movie, A River Runs Through It.

Erected by

Montana Historical Society.

Architecture
First People in the Gallatin Valley

For centuries distant and diverse tribes visited the Gallatin Valley to hunt. They stampeded buffalo over cliffs during the "dog days" before the acquisition of horses and guns. They hunted animals for food, clothing and shelter. They also mined chert to make projectile points.

The Minnitaree tribe of North Dakota captured Sacagawea in this valley in 1800. She and her trapper husband, Toussaint Charbonneau, joined the Lewis and Clark Expedition as interpreters. Sacagawea proved invaluable in establishing contacts with the Shoshone tribe who provided horses for the westward journey over the Continental Divide.

Erected by Montana Department of Transportation (MDT) & Qwest.

ExplorationNative AmericanSettlements
Fort EllisDeep Read

Conflicts along the Bozeman Trail between Lakota, Northern Cheyenne, and Arapaho Indians and settlers escalated with the establishment of forts along the route in 1866. After Indians killed John Bozeman, in the Yellowstone Valley in 1867, the federal government established Fort Ellis in the Gallatin Valley that same year. For the next two decades, soldiers from the 13th Infantry and the 2nd Cavalry manned this post, participating in battles at the Little Bighorn in 1876 and the Big Hole in 1877.

In 1870 Lieutenant Gustavus Doane departed Fort Ellis to survey what would later become Yellowstone National Park. The first tourist parties, outfitted in Bozeman and escorted by soldiers, established the Gallatin Valley as the gateway to the Park.

A century later this valley remains a primary corridor into the wonders of Yellowstone. Fishing, hunting, dude ranching, skiing, a land grant university and mountain scenery continue to make the Gallatin Valley a destination.

Erected by Montana Department of Transportation (MDT) & Qwest.

MilitaryNative AmericanSettlements
Frederick W. Bull House

At the dawn of the twentieth century Bozeman emerged the undisputed economic and cultural center of the Gallatin Valley. A growing number of businessmen and professionals settled in the residential area south of Main Street, where a few prominent citizens had built their homes in the 1890s. As they migrated to this neighborhood, custom-built homes and pattern book houses began to fill the streets. Gallatin Valley rancher Frederick W. Bull built this pattern book Colonial Revival style home in 1907. The mail-order plans, purchased from a pattern book for about $5.00, made architect-designed homes readily available and easily affordable. This house has an identical twin nearby on West Olive Street. Bull, who settled in the valley in 1893, never lived here but likely built the home as an investment. Beveled siding, a gambrel roof, and asymmetrical façade are features typical of the pattern book Colonial Revival residence in the early 1900s.

Erected by Montana Historical Society.

Fur Trade

An abundance of beaver encouraged Corps of Discovery members John Colter and John Potts to return to the headwaters. In 1808, Blackfeet Indians killed Potts in a confrontation and stripped Colter bare, giving him a chance to run for his life. In one of the most famous foot races in American history, he outran his armed pursuers and escaped to the Madison River where he hid in a beaver lodge. Ten days and 200 miles later, Colter miraculously straggled into Fort Ramon near present day Custer, Montana. Colter continued to trap in the region and was the first white man to tell about the geothermal wonders of the Yellowstone area that many regarded as tall stories.

In 1810 St. Louis businessmen Andrew Henry and Pierre Menard established a trading post, Fort Henry, at the headwaters. Although Grizzly bears were a nuisance, constant raids by the Blackfeet Indians finally forced its abandonment after several fur trappers were killed, including former Corps of Discovery member George Drouillard.

Erected by Montana Department of Transportation (MDT) & Qwest.

NatureExplorationNative American
Gallatin Block

A livery and feed stable stood here in the 1880s and 1890s, but in 1901, William Nevitt, hardware store owner and “capitalist,” decided that downtown Bozeman could use more commercial space. The Avant Courier reported on the progress of his new business block: “the basement walls … are going up as if by magic.” To expedite construction, Nevitt imported “dressed stone for sills, watertables, etc, from the east … When Mr. Nevitt starts in on any important enterprise he usually carries it through with a rush.” Nevitt had the building’s name, the Gallatin, carved in stone. Other historic elements include the cornerstone, marked 1901, and the diamond pattern of raised brick (called corbelling) on the upper façade. The Fair Department Store originally occupied the ground floor atop a small corner barbershop in the basement. Advertising itself as “the place to save money,” the Fair sold clothing—including coats, shoes, and corsets—as well as household linens, chimney lamps, and coal hods. After 1927, a confectionery (candy store) and a clothing store shared the main floor. Tenants, including renowned Bozeman architect Fred Willson, occupied second-floor offices.

Erected by Montana Historical Society.

Gallatin County Jail

Calls for a better Gallatin County jail came in 1886, only five years after the county's second jail was established in the original courthouse's basement. A grand jury found that the facility lacked proper ventilation, sewer, and security, as well as sorely needed cells for separating men, women, children, and violent inmates. Unfortunately for prisoners, the county failed to remedy the situation until 1908 when residents passed a $35,000 bond issue. Proponents of the new jail argued that "fresh air and sunlight are total strangers in the present hole in the ground and the atmosphere reeks with stench that would fatten any number of vicious bacteria. . . ." County commissioners hired architect Fred Willson to design the building. Willson, who later became Bozeman's architect of note, designed dozens of businesses, homes, and civic buildings, including the present 1935-36 courthouse. The jail, completed in 1911, projected strength and security through its crenelated parapet and portico, solid paver-brick walls, and barred windows with heavy stone sills and lintels. The first floor included eight jail cells, six isolation cells, sheriff's and jailer's offices, a dining room, kitchen, bathroom, gallows room, twenty-four bed "Bullpen," and a vault. Cells for women and children, a bathroom, and the jailer's quarters filled the second floor. Safety features included a padded cell and double-locking cell block doors. Although six cellmates escaped through a basement utility tunnel just twenty days after the jail opened, this distinctive downtown building continued to house Gallatin County prisoners until 1982.

Erected by Montana Historical Society.

Architecture
Gallatin History Museum

The museum, located next to the Gallatin County Courthouse at 317 West Main, was the former county jail. Along with many museum exhibits showcasing the history of Gallatin County is an historical research library, the photo archives, and one of the largest collections of books on the Lewis and Clark Expedition. Built in 1911, the building served as the jail until a new facility was built in 1982. Many of the old jail's features have been preserved, including the gallows, isolation and holding cells, and a visitors cell along with a food pass-through from the adjoining sheriffs residence. The balcony railings were once the old cell bunks. The Gallatin County Historical Society was organized in 1977. The day the prisoners were moved to a new facility on January 26, 1982, the society took over the old jail. preserving and renovating the building.

Erected 2000 by Montana Cultural Trust and The Gallatin County Historical Society.

Gallatin Lodge No. 6 A.F. & A.M

Chartered in 1866, Gallatin Masonic Lodge No. 6 built this brick corner block in 1883 for an estimated $20,000, then a princely sum. The grandest of several buildings erected during the early 1880s following the arrival of the railroad, this Masonic temple was constructed despite an earlier schism among Bozeman’s Masons caused by opposing Civil War sympathies. Accusations that “only the sons of members or Confederates could gain admission to the Gallatin Lodge” led to the creation of Bozeman Lodge No. 18 in 1872, and both lodges struggled with small memberships. Nevertheless, the two lodges remained friendly, and the Bozeman Lodge also sometimes used this meeting hall. The Masons rented the first floor to various businesses, including Bozeman National Bank. Although the exterior of the building has been modernized, the Masons still meet on the second floor. The original carpet, imported from England in 1884 and intricately woven with Masonic symbols, remains in place. The horse sign, installed in 1968 atop the marquee to advertise a first-floor clothing store, is now a Bozeman landmark.

Erected by

Montana Historical Society.

Architecture
Hamilton House

Bozeman real estate and insurance broker Edward M. Gardner and city treasurer George Willson commissioned this extended family home in 1907. George was married to Edward’s stepdaughter Florence and the two families—including five Willson boys—shared the residence until 1910 when both Mr. and Mrs. Gardner passed away. The home incorporates key elements of the Queen Anne Free Classic style, such as the Doric columns on the porch and cornice returns on the gable roof. In 1920, the Willsons moved to the upscale Evergreen Apartments, and rancher Charles Anceney acquired the home as a winter residence. Professors James and Florence Hamilton bought the house in 1926. James was instrumental in establishing Montana State College (now University) in 1893, and Florence was one of the first women admitted. Serving as college president from 1904 to 1918 and dean of men from 1918 to 1940, James worked tirelessly to establish Montana State as an engineering school. Florence spent her career there too as a professor of domestic arts. She sold the house to her nephew in 1963 and, as of 2020, it remained in the family.

Erected by

Montana Historical Society.

Holy Rosary Church Rectory

Before the 1880s, Catholic missionary priests visited Bozeman about four times a year, holding Mass in private homes and rented halls. The community built its first Catholic church for the Holy Rosary Parish in 1885 at present day Seventh Street and Mendenhall Avenue. By 1905, the drafty wooden church had become dilapidated and the newly arrived Father J. B. Thompson led efforts to construct a “new and beautiful House of God.” In 1906, he arranged to purchase half a block of prime real estate at Main Street and Third Avenue. Dubuque, Iowa, architect Guido Beck designed the “glorious edifice” built of “granite brick” imported from Hebron, North Dakota. The towering Gothic Revival church was completed in 1908 over the objections of some parishioners, who believed that Bozeman’s small Catholic population did not justify such an expensive structure. Originally estimated to cost $35,000, the elegantly appointed church was completed for $65,000 (over approximately $1.17 million in 2009 dollars). In 1910, Father Leitham succeeded Father Thompson. “Building was one job every priest had in those days,” according to Father Leitham, and in 1912 he oversaw construction of the rectory. Fred F. Willson, who later became Bozeman’s premier architect, designed the rectory early in his career. The two-story brick building features Gothic arched windows and a detailed brick design along the roofline, visually linking the rectory to the church. The crenellated (notched) door surround evokes the image of a medieval castle, reinforcing the connection to the Gothic style.

Erected by Montana Historical Society.

Hotel Baxter

Recognizing the need for a luxury hotel, Bozeman businessmen joined together in a collaboration that spanned nearly a century. Culminating in the opening of the Hotel Baxter on March 2, 1929, the effort involved several generations of dedicated citizens including Bozeman resident Eugene Graf, the Baxter’s architect Fred F. Willson, the Bozeman Community Hotel Corporation, and approximately 250 community members. Rancher/entrepreneur George Baxter financed the final $50,000 and named the hotel after his father. Willson’s design blends Art Deco style with modern and classical references. The stunning grand triple-arched entry duplicates and doubles in smaller scale on the seventh floor façade. Hotel Baxter originally featured seventy-six guest rooms, eight apartments, a lobby, lounge, dining room, coffee shop, barber shop, fountain room, and banquet rooms. Now extensively renovated and converted to condominiums, the Baxter is again a social hub, fulfilling its original promise. In 1929, J. A. Lovelace delivered the opening toast, pledging that the Baxter would always do its part to “make Bozeman the best town in America in which to live.” It continues as a timeless social centerpiece and a treasure in the Treasure State.

Erected by Montana Historical Society.

Lewis and ClarkDeep Read

Lewis and Clark's Corps of Discovery reached the headwaters of the Missouri River and named the three tributaries in July, 1805. With great difficulty the Corps of Discovery fought rapids and troublesome mosquitoes as they pulled their boats upstream to the west.

On their return trip in 1806, Expedition members separated at Travelers Rest near Lolo, Montana. Capt. Lewis and nine men headed east to Great Falls, while Clark and the rest of the party, along with 50 horses, returned to the headwaters area. On July 13, 1806, Sgt. Ordway and nine men continued down the Missouri while Capt. Clark, with a party of 12, traveled east through the Gallatin Valley on horseback, camping at the mouth of Kelly Canyon on July 14, 1806. Following an old buffalo trail recommended by Sacagawea, they crossed the Bridger Mountains to the Yellowstone River and traveled east in cottonwood dugout canoes and bull boats to rejoin the other expedition members.

Erected by Montana Department of Transportation (MDT) & Qwest.

Exploration
Lindley Park

This boulder marks the trail of the Lewis and Clark Expedition 1805

Erected 1923 by Mt. Hyalite Chapter Daughters of the American Revolution (DAR).

Lindley Place Historic District

This diminutive neighborly district of thirty-four rather modest, early homes was surveyed and platted as Lindley and Guy’s Addition in anticipation of the arrival of the Northern Pacific Railroad. A lumber planing operation occupied the northwest section of the new district in the early 1880s, while newly sawn lumber stored on some of its lots awaited use. Two “shotgun” houses that likely accommodated mill workers at 207 and 211 Lindley Place were among the first residences, built in 1880 and 1883. Houses were soon scattered along both sides of the street, and by the late 1880s, blacksmith William Highsmith’s ornate Queen Anne style residence at 317 Lindley Place added a fashionable touch. Joseph Lindley’s own home with its cast iron hitching post, built in 1892, anchors the district at the head of the street. Many residents, like Lindley himself, pursued diverse and numerous occupations. One worked as a saloon keeper, grocer, farmer, and rancher; another was proprietor of a bowling alley, city water works superintendent, and an electrician. A series of bungalows, most built by carpenter J. H. Mimmack, filled out the neighborhood between 1912 and 1922. Today Lindley Place offers an excellent assortment of some of Bozeman’s earliest working- and middle-class architecture. The ever present sound of Bozeman Creek, sidewalks proclaiming “Lindley Place – 1906,” and pleasant shade trees enhance the unique character of this vintage neighborhood that has changed very little since the 1920s.

Erected by Montana Historical Society.

Lindsay Fruit Company

A Northern Pacific spur line ran in front of this warehouse, originally railroad owned and built in the 1880s for the cold storage of produce. The brick walls are four layers thick with a central air space to maximize insulation; a chute conveyed ice to the basement. Heavy post and beam supports with cast iron plates in between reveal the weight the floor could accommodate. A counter-balanced elevator operated by a rope and pulley remains intact. By 1904, the warehouse served the Lindsay Fruit Company and later the Ryan Fruit Company. Produce arrived daily. In the summer, watermelons shipped in straw-lined cattle cars tempted neighborhood children to cut slices through the slats. One old-timer remembered unloading the cars. The kids would form a line and pass the watermelons hand to hand. “Well, you didn’t get paid in money, but you did get paid in broken watermelons and we made sure that there were enough ... to go around.”

Erected by Montana Historical Society.

Malmborg School

Built in 1905, Malmborg School is one of the most architecturally interesting one-room schoolhouses in Gallatin County. The one-story octagonal school originally sported an open front porch with wooden Doric columns resting on high plinths. An open bell tower, also supported by Doric columns, at one time capped the roof. The bell tower—normally associated with church architecture—provided a moral overtone to the building’s design, while the residential-style front porch visually linked school and home. Most often found in mid-Atlantic states in predominantly Dutch communities, octagonal schools are also associated with mid-nineteenth-century reformer Orson Fowler, who promoted the “Octagon Mode of Building” in his book, A Home for All. Architectural pattern books offered plans for octagonal schools and listed their benefits: the least amount of wall length for the most enclosed space, good light and ventilation, and uniform warmth. The school’s north windows were walled in after 1919 to prevent cross lighting from harming students’ vision, and a shed addition in the 1940s provided space for indoor restrooms. The desire to offer students a wider curriculum led to school consolidation and the closure of many one-room schools across Montana. Despite proximity to the state’s fifth largest city, Malmborg School managed to resist the pressure of consolidation. Built to educate the children of farmers, ranchers, and railroaders, Malmborg School today serves children whose parents often work in Bozeman. In 2003, ten students, grades kindergarten through eighth, attended Malmborg School, the only known octagonal school in Montana.

Erected by Montana Historical Society.

Architecture
Mendenhall Residence

The design for this two-and-one-half-story home came from architect D. S. Hopkins, of Grand Rapids, Michigan, who published numerous “pattern books” of architectural plans. The Queen Anne style defines the residence, which features an asymmetrical façade, steep gables, a projecting bay, a two-story porch, and expressive spindlework. Outbuildings include a barn and carriage house. John and Mary Susan Mendenhall constructed the home in 1886. A merchant and unsuccessful gold-seeker, John arrived in Bozeman in 1864, where he and partner Achilles Lamme ran a successful mercantile. He was the county’s first elected sheriff. Mary Susan was Lamme’s sister-in-law. A Civil War widow, she moved to Bozeman in 1869; she and John married the following year. Mary Susan continued in residence with her son Sam after John died in 1896. Sam, who became Bozeman’s first city manager in 1922, also owned and operated Bozeman’s electric company and street railway. In 1933, chemistry professor O. E. Sheppard and his wife Dorothy owned the distinctive residence, where they lived with their ten children. In 1946, the home was purchased by Malcolm Story, grandson of Bozeman founder Nelson Story.

Erected by Montana Historical Society.

ArchitectureSettlements
Misco Grain Elevator

Gallatin County boasted twenty-seven grain elevators in 1915, a testament to farming’s important economic role. Despite drought and low commodity prices, Montana Mercantile added this towering elevator to the Bozeman skyline in 1933. It added the warehouse portion a few years later. Situated next to the train tracks and the Bon Ton Flour Mill, the elevator expressed the wholesaler’s faith in Montana’s agricultural future. The building was one of very few grain elevators constructed during the Great Depression between Minneapolis and Seattle. Concrete elevators had become increasingly popular after 1920, but the wooden MISCO grain elevator was built using a much older “crib technique.” To create walls strong enough to resist the pressure of thousands of tons of grain, carpenters stacked planks two inches tall and six inches wide, joining them with spikes and overlapping them at the corners. Narrower two-by-fours were used above the shoulder. Large sliding doors let farmers drive loaded trucks onto a scale above the “boot,” where they dumped their harvest. A vertical belt and bucket conveyor would then lift the grain up to the cupola (or head house), from where it traveled to a storage bin. There it remained until elevator operators loaded it into railway freight cars for shipment out of state. In 1956, the Missoula Mercantile sold the elevator to businessman Walter Teslow. When the elevator was built, Teslow oversaw its construction as the manager of Missoula Mercantile’s eastern division. By 1956, he had his own business, operating eighteen grain elevators across the state.

Erected by Montana Historical Society.

agricultureArchitectureIndustry
Nelson Story, Sr.

Born in Ohio 1838. Died 1926. Freighter, merchant, gold miner, banker, cattle baron, vigilante, miller, builder, real estate developer in Los Angeles, U.S. Government contractor. Trailed first 1,000 Texas cows to Montana in 1866, and 500 mustang mares from California in 1872.

Erected by Malcolm Story, grandson.

Settlements
North Tracy Avenue Historic District

The twenty-eight homes along this stretch of North Tracy Avenue illustrate the extensive residential development that occurred north of Main Street. Impressive homes at 322 and 316 North Tracy, built in 1890 and 1900, and two bungalows at 519 and 518, built in 1916 and 1929, anchor the opposite ends. These and the homes that lie in between reflect a mixture of nineteenth-century vernacular forms and later bungalows that span from the 1890s through the 1920s. Although platted in 1885 in response to the coming of the railroad and expanded in 1891, the area was sparsely developed until after 1900 when Bozeman’s economic importance increased significantly. Homes then built north of Main Street were generally less elaborate, were constructed for sale rather than commission, and had a higher rate of occupant turnover than the more expensive areas to the south. The Republican Courier in 1907 lamented this discrepancy, pointing out that the north side of town remained largely unimproved while property values on the south side were “vastly more valuable” and that “... many who formerly lived north of Main Street have moved across the line.” Indeed, by this time the character of Bozeman’s north side was decidedly working class. The small district offers a cross-section of earlier more elaborate homes, vernacular house forms, and later bungalows that sheltered the working backbone of Bozeman’s economy. This cohesive and well-defined neighborhood is today a vital remnant of Bozeman’s early history.

Erected by Montana Historical Society.

Northern Pacific/Story Mill Historic District

The gold strikes at Alder Gulch in 1863 yielded Nelson Story a fortune and laid the foundation of an economic empire spanning three generations. In 1866, a desperate need for beef in Montana's gold camps prompted the young entrepreneur to bring the first substantial Texas herd into Montana Territory on one of America's longest cattle drives. He headquartered his vast ranching operation here in Bozeman near the headwaters of the East Gallatin River during the 1870s. Anticipating the arrival of the Northern Pacific Railroad, Story constructed a water-powered flour mill in 1882, and the Story Mill became the railroad's first local customer the following year. By the early 1900s the mill was the region's largest employer under T. Byron Story, Nelson's son. Dry land farming, crop diversification and competition between the Northern Pacific and the Milwaukee Road broadened Bozeman's agricultural industry in the early 1900s. Under new ownership, the mill survived the depressed 1920s while increased tourism justified expansion of the Northern Pacific passenger depot. The Joseph Vollmer family and Nelson Story's grandson, Malcolm, expanded the livestock business during the Great Depression and WWII, adding processing plants and auction yards. The district's varied elements today reflect the regional industry, agriculture and railroad technology that sustained Bozeman's growth from 1882 to 1945 and underscore the Story family's important legacy. More recently, Nelson Story and his historic cattle drive served as partial inspiration for Larry McMurtry's fictional saga, Lonesome Dove.

Erected by Montana Historical Society.

agricultureArchitectureIndustry
Peterson House

As Bozeman made its bid for state capital, the construction of fashionable homes and buildings contributed to the town’s promotional efforts. Economic depression in 1893 and designation of Helena as state capital in 1894 tempered the boomtown enthusiasm of the previous decade. Few homes and buildings were constructed during this period of economic difficulty. One exception is this modest cottage built circa 1895 for laborer James Peterson. A native of Denmark, Peterson came to the United States in 1876, settled in Bozeman in 1882 and married at the age of 42. He brought his bride, Katie, to this house where the couple lived until they moved to Grant’s Pass, Oregon, circa 1902. Lafayette Fuller and his wife, the former Mrs. Grace Winters, then purchased the residence. The couple made their home here until Fuller’s death in 1934.The enterprising Fuller worked his way from employment as a teamster with S. C. Kenyon in 1902 to proprietor of the Bozeman Transfer Company by 1916. During Prohibition, the Fullers operated the O.K. Pastime, a soft drink establishment on Main Street. The Queen Anne style cottage is typical of modest workers’ housing built during the Victorian era. The original L-shape had been modified by 1912, filling in the “L, ” expanding the rear, and adding a back corner porch. Diamond-cut shingles in the gables, irregular front entries, squared porch posts with decorative support brackets, and arched windows are characteristic of the Queen Anne style.

Erected by Montana Historical Society.

Pioneer Museum

The Pioneer Museum, located next to the Gallatin County Courthouse at 317 West Main, was the former County jail. Along with many museum exhibits showcasing the history of Gallatin County is an Historical Research Library. The photo archives, and one of the largest collections of books on the Lewis and Clark Expedition. Build in 1911, the building served as the jail until a new facility was built in 1982. Many of the old jail's features have been preserved, including the gallows, isolation and holding cells, and a former adjoining sheriff's residence. The balcony railings were once the old cell bunks. The Gallatin County Historical Society was organized in 1977. The day the prisoners were moved to a new facility on January 26, 1982, the Society took over the old jail, preserving and renovating the building. The museum is free and open to the public.

Erected 2000 by Sponsored by Montana Cultural Trust and The Gallatin County Historical Society.

Settlements
Robert A. Cooley

A full-length front porch welcomed visitors to the clapboard home constructed on this lot in 1904. Robert and Edith Cooley purchased the residence from Golden Rule bookkeeper R. A. Black the following year. The couple had moved to Bozeman in 1899 after Robert, an entomologist, joined the college’s faculty. After successfully lobbying the legislature to establish the position, Professor Cooley became state entomologist in 1903, a post he held for many years. In 1908 Cooley joined the fight against Rocky Mountain spotted fever, a deadly tick-borne illness that plagued the Bitterroot. Cooley championed tick eradication efforts, particularly dipping livestock in arsenic to control the spread of the disease. Edith and Robert raised four children here, and their home became known as “a center of culture and social refinement.” In 1919, however, tragedy struck when the Cooleys’ seventeen-year-old son Robert Jr. died of influenza. A year later, Edith also died. Not long after, Robert moved the surviving family to Main Street. Over the years, this residence has evolved, with an addition built between 1912 and 1927 and major remodeling completed in 2008.

Erected by Montana Historical Society.

Sacajawea

Sacajawea, a Shoshone Indian woman, was captured by Hidatsa Indians at the three forks of the Missouri River in the Gallatin Valley and taken to the Mandan villages in North Dakota. There she joined the Lewis and Clark expedition in 1805-6 with her husband Toussaint Charbonneau and infant son Jean Baptiste. Her knowledge of regional foods, medicinal herbs, and landmarks contributed to the expedition's success. Her presence with her child represented the peaceful intent of the party. Reunited with her brother Cameahwait, by then a Shoshone chief, she was critical in obtaining horses for the difficult trip over the Rocky Mountains. On the return trip, Sacajawea and Clark's party passed this site on their journey east over the Bozeman Pass, down the Yellowstone River and back to Mandan.

St. James Episcopal Church and Rectory

The first services were held in this lovely Gothic style Episcopal church in October 1890. Built at a time when Bozeman hoped to become the capital of Montana, the church reflects the optimism and prosperity that came on the heels of the gold rush in 1863 and statehood in 1889. Episcopalians were among the first to gather in the fledgling settlement of Bozeman when Bishop Daniel Tuttle held services on July 5, 1868. By 1876, a wood frame church stood near the present site. Ground breaking for the new stone church took place on September 13, 1889. Architect George Hancock of Fargo, North Dakota, provided the building plans; James S. Campbell was general contractor. Built of grey sandstone from the local Esler quarry, the church features a stately bell tower crowned with a copper cross. Prior to completion of the bell tower, the 500-pound, five-tone bell, donated in 1883 by Rosa (Mrs. W. J.) Beall, was housed on a platform in front of the wood frame church. The church interior reflects the same craftsmanship as the structure. The trussed ceiling is finished in natural oiled Norway pine paneling. Softly blended colors of cathedral glass in the windows reflect the Art Nouveau style of the period. The adjacent rectory, constructed in 1883, was remodeled to its present Colonial Revival style in 1930. The parish hall connecting the rectory and church was designed in 1940 by Fred Willson. St. James symbolized the solid foundations laid by her pioneer congregation.

Erected by Montana Historical Society.

Story MillDeep Read

Perceiving the economic advantages of the approaching railroad, Nelson Story Sr. began construction of "the largest flour mill in Montana" in 1882. Manufacturing "Saskatchewan" and "Montana Belle" flour, the Story Mill soon became the largest consistent payroll of any private enterprise in the Gallatin Valley and it remained so for several decades.

On August 27, 1901, a spark from a passing steam engine ignited a devastating fire which destroyed Story's original milling operation and justified construction of a new state-of-the-art brick mill. Resuming flour production in 1904 under the name of the Bozeman Milling Company, the expanded 650-bushel-barrel-a-day operation ran around the clock, commanding a virtual monopoly on milling in south-western Montana.

By 1919, unanticipated financial difficulties in the Story empire forced the family to sell the Bozeman Milling company to the Montana Flour Mills — a conglomerate with flour operations in Great Falls, Harlowtown, and Lewistown, Montana — for $350,000. Producing "It's the Wheat" flour and "Ceretana" cereals, the company made handsome profits supplying flour to Pilsbury,

Safeway Stores, Roman Meal, and Wonder Bread, as well as by filling government contracts during the Great Depression and World War II. Due to the popularity of Montana's hard red, high gluten content wheat, the Bozeman Mill eventually shipped to nearly every state in the union, including Alaska, where Gallatin Valley flour was frequently delivered by dog sled.

In 1967, Montana Flour Mill Company sold out to Con Agra, Inc. Rather than upgrade its aging assets in Bozeman, the new corporation elected to shut down its local operations. After eighty-five years, the largest and longest-running business in the history of the Gallatin Valley had quietly closed.

Notable features of the Story Mill include two ghost signs on the complex's southern and eastern sides, the 100 feet tall reinforced concrete grain bins — each with a capacity of 250,000 bushels — and the distinctive 1882 Head Miller's Residence, which was probably derived from an architectural pattern book.

Erected by Historic Preservation Board of Gallatin County.

agricultureArchitectureIndustry
Susan Kirk Residence

Optimistic Bozeman entrepreneurs John Dickerson, Walter Cooper, and Nelson Story (of cattle drive fame) platted the Park Addition in 1883. Despite the arrival of the Northern Pacific that year, the addition remained undeveloped until the late 1890s, when the economy rebounded from the Panic of 1893. Constructed circa 1897, this one-and-one-half-story residence is less grand than the mansions that personify the Bon Ton neighborhood. Nevertheless, the home makes good use of its corner lot with its “T”-shaped plan, bay window, and corner porch. Although later owners enclosed the two porches and attached a large apartment building to the west side, enough of the home’s original stylistic elements remain to evoke an earlier era. Simplified stickwork and shiplap siding covers the first story. In the gable ends, patterned shingles reflect the Queen Anne style’s emphasis on diverse wall textures. Early occupants included Susan Kirk, the widow of farmer Henry Kirk, who lived here between 1902 and 1915. In 1920, the residence was the town home of farmer Charles H. Russell, his wife Nannie, and their three grown children.

Erected by

Montana Historical Society.

The Bozeman TrailDeep Read

On July 14, 1806 Captain William Clark accompanied by 11 members of the expedition party camped about a mile east of here on the flat at the mouth of Kelly Canyon. The next day, Sacajawea guided the party up the canyon on an old buffalo trail to a pass at the summit of the Gallitan Range. In 1863, after failing to open the Bozeman Trail, John Bozeman and a small party on horseback traveled west over this pass when they returned to Montana. The men in the party named the pass for Bozeman. The pass became the route of the Bozeman Trail when it was opened in 1864. Most Bridger Trail travelers went through Bridger pass several miles to the north.

From Bozeman Pass, the Bozeman Trail crossed the head of Moffit Canyon to Kelly Canyon. The trail descended Kelly Canyon and entered the Gallitan Valley at the site of Fort Ellis. As they approached the town of Bozeman diarist enthusiastically recorded seeing the first fences, plowed fields and cabins since leaving the eastern settlements. Today the lower three miles of Kelly Canyon Road follows the historic Bozeman Trail as it winds its way down from the summit to the Gallitan Valley.

ExplorationTransportation
The Homestead Act of 1862

President Abraham Lincoln signed the Homestead Act into law on May 20, 1862. The Homestead Act declared the, "any citizen or intended citizen could claim 160 acres - one quarter square mile - of surveyed government land. Claimants must 'improve' the plot with a dwelling and grow crops." After five years, if the original filer was still on the land, it was his or her property, free and clear other than the $10 filing claim fee.

Erected by Museum of the Rockies.

The Tinsley Family

Missourian, William Tinsley traveled to Montana in 1864 to stake his own homestead claim in Willow Creek, MT. William and his soon to be wife, Lucy Ann Nave met in Virginia City, MT where William worked for the Wells Fargo Stage Company and Lucy worked as a seamstress.

After William and Lucy were married, they moved to William's 160 homestead claim in Willow Creek and built a modest one room cabin in 1867. Eight children and 20 years later, the Tinsley family began building the house that is now the Museum of the Rockies Living History Farm centerpiece. The Tinsely Family occupied this house on the original homestead claim until around 1920.

Erected by Museum of the Rockies.

The Tinsley House

The Museum of the Rockies acquired the Tinsley house in 1986, which helped complete the plans for a working Living History Farm exhibit. The house was moved from Willow Creek, MT in one piece and restored to its original 1890s condition. After restoration, the house was dedicated as part of Montana's Centennial on Statehood Day, November 8, 1989.

Today, costumed interpreters work this farm as Montana homesteaders would have done in the 1880s and 1890s. During the summer months, this exhibit is busy with gardeners tending, women cooking the noontime meal and the blacksmith creating ironworks with the coal fire forge.

Erected by Museum of the Rockies.

Settlements
Thomas Noble House

Thomas and Anna Noble came to Bozeman in 1890 from Salesville. Thomas, an experienced logger, secured employment with the Prey Lumber Company. After S. C. Kenyon purchased the firm, Kenyon and Noble became partners in the business, furnishing early Bozeman with essential building materials. Noble built a home across the street and then built this larger residence in 1903. Anna died just six weeks after the birth of their third daughter in 1904. Thomas raised his daughters and when he died in 1933, daughter Helen and her husband, Earl Creasy, made their home here until 1987. The splendid Queen Anne style home appears nearly as it did in 1903; its square columns, corner-trimmed beveled siding, and wraparound porch are virtually unchanged. Ornately carved crown moldings, beautifully grained stairwork, and hardwood floors showcase Thomas Noble’s knowledge of fine wood. Multi-paned and patterned leaded glass transoms recall the gracious Victorian era. In 1997, the home received Bozeman’s Historic Preservation Award for the sensitive and compatible design of a new addition.

Erected by Montana Historical

Society.

Tivoli Beer Hall

Railroad anticipation sparked a frenzied building boom prompting a shortage of brick that postponed completion of this popular watering hole for nearly two years. Begun in 1880, Phil Skeehan’s Tivoli Beer Hall finally opened in 1882. William Beall was both designer and contractor. The Italianate style building originally featured four arched entries and an upstairs porch spanning the front. In the finely appointed second-floor lodgings, quiet was the only amenity lacking, since downstairs a main attraction was the music. Patrons turned around the spacious dance floor and revived at tables gaily decked with red-and-white gingham cloths. By 1910, John Fechter, who once played oboe in John Philip Sousa’s nationally renowned band, managed the Tivoli. As director of Bozeman’s German Band and the first conductor of the Bozeman Symphony, Fechter maintained the saloon’s “dance hall” tradition well into the 1920s. In August of 1960, Hartman-Mockel Menswear was established on the main floor. Bob Paynich and Bob Braaksma owned the successful enterprise by 1983.

Erected by Montana Historical Society.

ArchitectureIndustryRailroads
Trail Through TimeDeep Read

First Peoples utilized the valley for over 11,000 years before the arrival of Lewis & Clark, and the others that would follow. Trails brought cattle and homesteaders to an agricultural paradise. The military followed, defending settlers, consuming local products and mounting expeditions into the Yellowstone. The railroad brought material goods and tied the region to the national economy.

Over 11,000 years ago The First Peoples moving into North America across an ice age land bridge came to this area to hunt.

1803 - President Thomas Jefferson commissioned Captains Lewis and Clark to lead an expedition in search of a Northwest Passage. They reached the Headwaters of the Missouri River on July 25, 1805.

1806 - Returning from the Pacific Ocean on July 13, 1806, Capt. Clark and his party rode through the Gallatin Valley with 50 horses enroute to the Yellowstone River.

1808 - The streams of the beaver-rich Gallatin Valley lay at the heart of the fur trade industry.

1833 - William Clark publishes his map of the Gallatin Valley and Yellowstone River that will be known as the Clark Maximillian Map.

1860s - Homesteaders followed gold discoveries, blazing trails, bringing cattle and raiding crops.

1862 - A hub of economic endeavor grew around the settlement of Bozeman.

1867 - From Fort Ellis military expeditions surveyed and explored the marvels that would become Yellowstone National Park.

Today - Visitors follow the same route through this landscape on Interstate 90.

Erected by Montana Department of Transportation (MDT) & Qwest.

agricultureNatureExploration
Valley of OpportunityDeep Read

Settlers came to the Gallatin Valley on the heels of the first Montana gold strike at Grasshopper Creek near Bannack, Montana, in 1862. As Meriwether Lewis had predicted, farmers found the valley well suited for agriculture. They planted crops and raised stock to supply the rapidly growing town.

John Jacobs and John Bozeman laid out a cutoff from the Oregon Trail into western gold fields of Montana in 1863. Bozeman brought the first wagon train of miners and settlers over the Bozemen Trail.

Erected by Montana Department of Transportation (MDT) & Qwest.

agricultureExplorationTransportation

Historic markers map

Open the interactive map filtered to Bozeman. The view zooms to the markers for this community.

Open map zoomed to Bozeman

Events & Festivals in Bozeman

Annual gatherings tied to Bozeman — check official sites for tickets and current dates.

Montana statewide events & festivals calendar

View all Montana events · Where to stay in Bozeman

Explore Bozeman, Montana: Your Gateway to Big Sky Adventure!

Bozeman, Montana, is a vibrant city nestled in the heart of the Rocky Mountains, offering an unparalleled blend of outdoor excitement and charming urban life. Known for its stunning natural beauty, access to world-class skiing, and a thriving arts and culture scene, Bozeman invites adventurers and explorers to discover its unique spirit. From the peaks of the Bridger Range to the bustling historic downtown, every corner of Bozeman promises an unforgettable experience.


Quick Facts

  • Population: 57,305 (U.S. Census Bureau, July 1, 2023 estimate)
  • County: Gallatin County
  • Founded: 1864
  • Elevation: 4,820 ft
  • Known For: Outdoor recreation (skiing, hiking, fishing), Montana State University, proximity to Yellowstone National Park
  • Nearby Landmarks: Bridger Bowl Ski Area, Hyalite Canyon, Museum of the Rockies, Yellowstone National Park (approx. 90 miles)
  • Fun Fact: Bozeman was named after John Bozeman, who established the Bozeman Trail, an important route for pioneers.

Notable People & Pop Culture

  • John Mayer – Grammy Award-winning musician who has resided in the Bozeman area.
  • Ted Turner – Media mogul and philanthropist, one of the largest landowners in Montana, with significant holdings near Bozeman.
  • A River Runs Through It (Film) – While not filmed entirely in Bozeman, this iconic movie captures the spirit of Montana's fly-fishing culture, which is central to the Bozeman experience. Many scenes were filmed in nearby Livingston and the Gallatin River.

Top Things to Do in Bozeman

  • Explore the Museum of the Rockies – Discover world-class dinosaur exhibits, a planetarium, and regional history.
  • Hike or Ski the Bridger Range – Offering stunning views and year-round recreational opportunities at Bridger Bowl and beyond.
  • Stroll Historic Downtown Bozeman – Experience unique shops, art galleries, and a vibrant culinary scene on Main Street.
  • Visit Hyalite Canyon Recreation Area – Enjoy hiking, fishing, ice climbing (in winter), and breathtaking waterfalls just south of the city.

Local Industry & Economy

Bozeman boasts a diverse and growing economy, significantly influenced by tourism, technology, outdoor recreation, and Montana State University. The city serves as a regional hub for commerce, healthcare, and professional services. The Bozeman Area Chamber of Commerce highlights key sectors including technology startups, light manufacturing, agriculture, and a robust hospitality industry catering to visitors drawn by Yellowstone National Park and the area's abundant outdoor activities.


Seasonal Activities & Local Events

  • Spring/Summer: Fly-fishing on the Gallatin, Madison, and Yellowstone rivers; hiking and biking in the surrounding mountains; attending the Sweet Pea Festival (arts festival in August); farmers markets.
  • Fall/Winter: Skiing and snowboarding at Bridger Bowl and Big Sky Resort (nearby); ice climbing in Hyalite Canyon; cross-country skiing; attending the Christmas Stroll.
  • Annual Events: Sweet Pea Festival, SLAM Festival (Support Local Artists and Musicians), Bozeman Ice Festival, Christmas Stroll, MSU Bobcat football games.

Getting There & Nearby Destinations

Bozeman Yellowstone International Airport (BZN) offers excellent air connectivity with direct flights from many major US cities. By road, Bozeman is conveniently located on Interstate 90. Nearby destinations include:

  • Livingston (approx. 30 minutes east): A historic railroad town with a vibrant arts scene.
  • Big Sky (approx. 1 hour south): Home to Big Sky Resort, offering world-class skiing.
  • Yellowstone National Park (North Entrance at Gardiner, approx. 1.5 hours south; West Entrance at West Yellowstone, approx. 1.5 hours southwest).

Where to Stay in Bozeman

Bozeman offers a wide range of lodging options to suit every traveler, from luxury hotels and charming bed & breakfasts in the historic downtown area to modern chain hotels and vacation rentals. Many accommodations provide easy access to outdoor activities and city attractions. Options cater to those seeking a rustic Montana experience as well as those preferring upscale amenities. Popular areas include downtown for walkability and proximity to restaurants, and locations closer to the university or with quick access to the interstate for those exploring the wider region.


Affiliate links help support this site at no extra cost to you.

Plan Your Visit

Ready to explore Bozeman? Add it to your Montana travel itinerary and discover the charm, history, and adventure waiting in Big Sky Country.
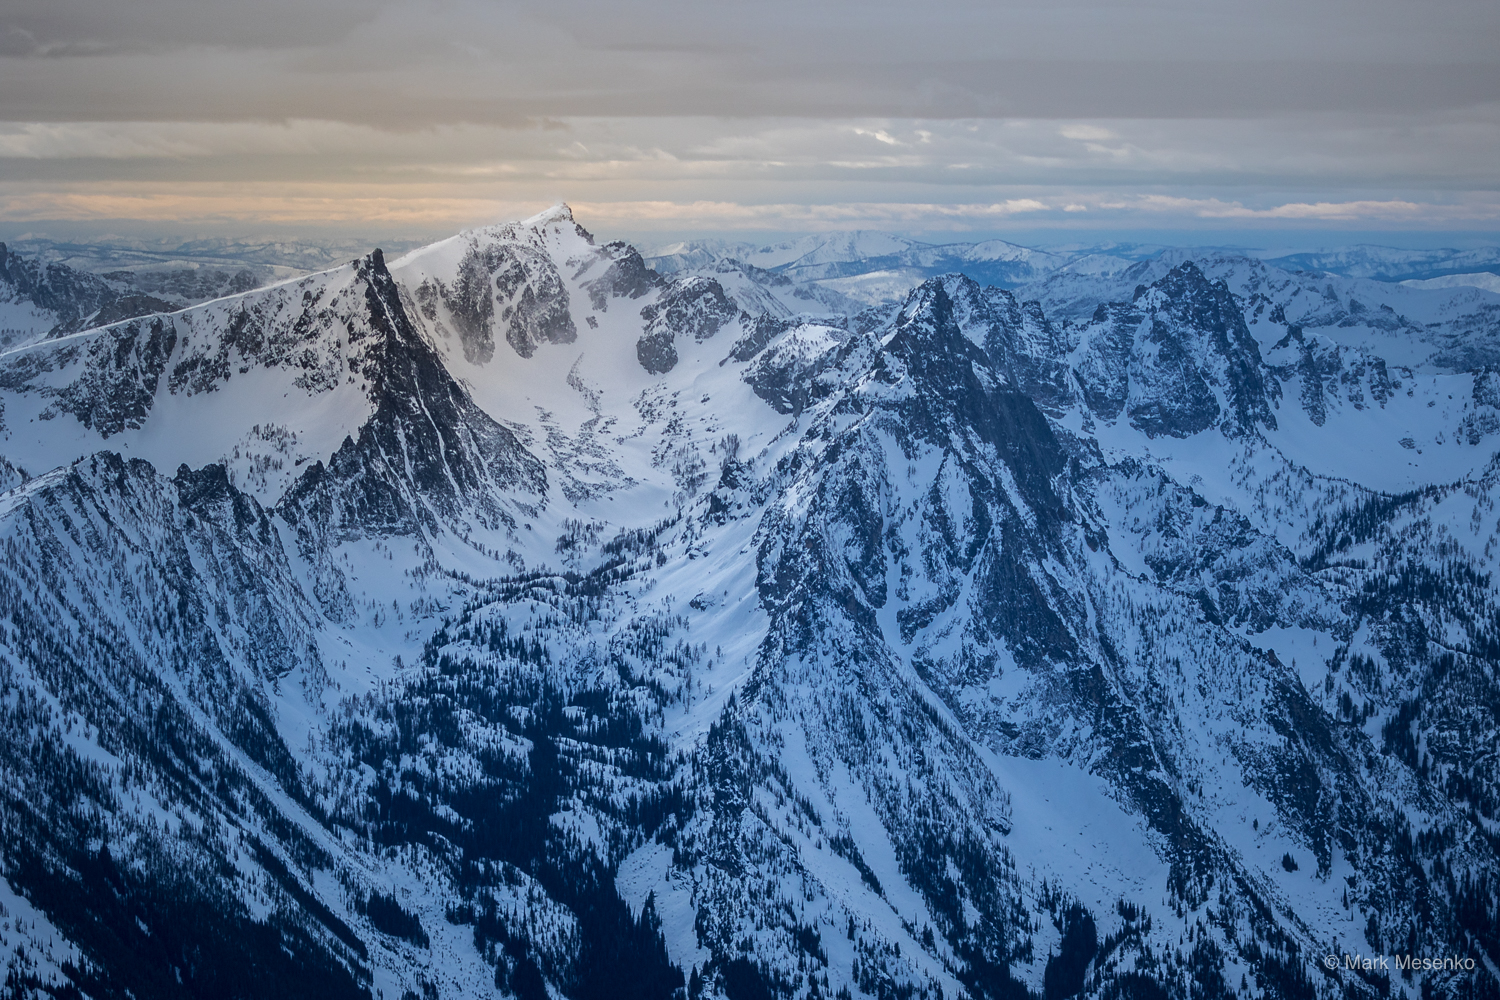
Shop Bozeman Gear

Shop Bozeman Gear

Bozeman Climate

Average Monthly Climate: Bozeman

MonthAvg HighAvg LowPrecipSnow
Jan35°F17°F1.1"2.8"
Feb28°F10°F1.9"5"
Mar39°F20°F1.5"3.6"
Apr49°F26°F2.5"3.3"
May60°F38°F2.4"0.8"
Jun71°F47°F2.4"0"
Jul82°F54°F0.4"0"
Aug80°F54°F1"0"
Sep70°F46°F1.8"0.2"
Oct52°F31°F2.5"3"
Nov41°F22°F1.1"2"
Dec35°F17°F0.9"2.4"
Housing & Economy

Housing & Cost of Living

$733,959
Typical Home Value
Census (2019–23): $614,900
$2,227/mo
Typical Rent
Census (2019–23): $1,611/mo
$79,903
Median Household Income
National Rankings
Home Value93rd percentile
Rent95th percentile
Income68th percentile
Affordability Ratio (home price ÷ income)9.2xVery Expensive
Percentile among ~21,000 U.S. cities. Higher = more expensive (home/rent) or higher earning (income).
Housing Availability
Updated Jan 2026
339
Homes for Sale
6.3% vs last year
$744,100
Median List Price
49
New Listings/Month
24,846
Total Housing Units
6.9%
Vacancy Rate
Employment & Economy
ACS 5-Year 2019–2023
3.1%
Unemployment Rate
MT avg: ~3.5%
72.1%
Labor Force Participation
33,894
Employed Residents
Top Industries
Education & Healthcare
26.5%
Professional Services
14.6%
Retail
12.9%
Home values from Zillow ZHVI (Jun 2026). Inventory, list prices & new listings from Zillow Research (Jan 2026). Income, vacancy,, employment, industry, from U.S. Census Bureau ACS 5-Year 2019–2023. Data may not reflect current conditions. Check Zillow for the latest market data.
Schools
🏫
Bozeman Public Schools
~8,500 students · District Website
Grad Rate
93%
Per Pupil
$11,800
Graduation rate: OPI/NCES 2022–23. Per-pupil spending: Montana OPI fiscal data. MT state avg: ~87%.
Scenic Drives Near Bozeman

Scenic Drives Near Bozeman

Bozeman is located along or near a scenic corridor in Montana.

Bozeman in Rankings & Guides
Compare Bozeman with Another Town

Neighborhood

Places connected to Bozeman — nearby towns, corridors, rankings, and compares.

Open on Explore atlas →Open in site graph →
View Bozeman in the site graph

Explore Nearby Destinations

BelgradeManhattanLivingston
FAQs About Bozeman

Frequently Asked Questions About Bozeman

What is the cost of living in Bozeman, Montana?
Bozeman's median household income is $79,903 with a median home value of $703,092 (Zillow, January 2026). The affordability ratio of 8.8 makes Bozeman one of Montana's most expensive cities. Median rent is $2,114 per month. Home values rank in the 93rd percentile among Montana towns. Montana has no state sales tax, which provides some offset on daily expenses.
What are winters like in Bozeman?
Bozeman winters are cold and snowy, typical of a mountain valley at 4,826 feet. January averages a high of 35°F and a low of 17°F. The Gallatin Valley receives significant snowfall, making it ideal for skiing at Bridger Bowl (16 miles northeast) or Big Sky Resort (45 miles southwest). Temperature inversions can settle into the valley during prolonged cold spells.
Is Bozeman a good place for families?
Bozeman offers excellent schools through Bozeman Public Schools, serving 8,500 students with a 93% graduation rate and $11,800 per-pupil spending. Montana State University provides cultural and educational enrichment. With 91 recreation sites within 30 miles, two ski areas, and a safe walkable downtown, families find Bozeman highly livable.
What outdoor recreation is near Bozeman?
Bozeman has 91 recreation sites within 30 miles, including 16 trailheads, 16 lakes, and 1 wilderness area. Bridger Bowl ski area is 16 miles northeast; Big Sky Resort is 45 miles southwest. Hyalite Canyon offers hiking, ice climbing, and reservoir fishing 10 miles south. Yellowstone's west entrance at West Yellowstone is 71 miles away. The Gallatin River provides world-class fly fishing.
How far is Bozeman from Yellowstone National Park?
Bozeman is 71 miles from Yellowstone's west entrance at West Yellowstone (about 1.5 hours via US-191) and about 80 miles from the north entrance at Gardiner (via US-89 South). The drive south through the Gallatin Canyon is one of Montana's most scenic routes, following the Gallatin River through a narrow mountain canyon.
When is the best time to visit Bozeman?
Summer (June–August) is peak season with highs of 71–82°F, long days, and access to Yellowstone. Winter (December–March) draws skiers to Bridger Bowl and Big Sky. Fall (September–October) offers warm days, fewer crowds, and fall colors. Spring is cool and muddy but brings early hiking on lower trails.
What are the main industries in Bozeman?
Education and healthcare is Bozeman's largest employment sector at 26.5%, anchored by Montana State University and Bozeman Health Deaconess Hospital. Professional services (14.6%) and retail (12.9%) round out the top three. The unemployment rate is 3.1% — well below the national average — with a job score of 9.2 out of 10.
Is Bozeman a good place to retire?
Bozeman offers retirees access to excellent healthcare through Bozeman Health, cultural amenities via MSU, and year-round outdoor recreation. However, home values rank in the 93rd percentile for Montana, making it one of the state's most expensive markets. Montana's lack of a state sales tax and moderate property taxes provide some financial relief.
What is the housing market like in Bozeman?
As of January 2026, Bozeman's median home value is $703,092 (Zillow) with 339 homes for sale. Inventory has increased 6.3% year-over-year. The median list price is $744,100. Median rent is $2,114 per month, ranking in the 94th percentile among Montana towns. The vacancy rate across 24,846 total housing units is 6.9%.
Can you fly into Bozeman?
Yes, Bozeman Yellowstone International Airport (BZN) is Montana's busiest airport, offering daily flights to major hubs including Denver, Seattle, Salt Lake City, Minneapolis, Dallas, and Los Angeles. The airport is about 8 miles northwest of downtown. Bozeman is also accessible via I-90 and US-191.

Related Reading

Montana rural landscapeMontana Facts
Montana Slang and Expressions You Should Know
From 'Montucky' to 'blue-bird day,' these are the words and phrases that mark you as a local in Big Sky Country.
Mar 21, 2026
Montana landscape representing 406 cultureMontana Facts
What Does 406 Mean in Montana?
The 406 area code is more than a phone number: it is Montana's cultural identity badge, worn on bumper stickers, hats, and tattoos across Big Sky Country.
Mar 21, 2026
Montana winter landscapeGuide
Living in Montana vs. Visiting: What Changes
The Montana you visit for a week and the Montana you live in year-round are two different places. Here's what actually changes when you stay.
Mar 21, 2026