Helena - Scenic View

Helena

The Queen City of the Rockies

Photo: RTC / Wikimedia Commons (CC BY-SA 3.0)
Helena is the state capital of Montana, home to 33,100 residents and the seat of state government in Lewis and Clark County. Whether you're considering a move or planning a visit, this guide covers everything you need to know — from housing costs and job opportunities to hiking trails and a weekend itinerary for first-time visitors.

Founded during the 1864 gold rush at Last Chance Gulch — now the city's historic downtown pedestrian mall — Helena became Montana's territorial capital in 1875 and its state capital in 1889. The city sits in a valley at the eastern edge of the Continental Divide, flanked by Mount Helena City Park to the south and the Helena-Lewis and Clark National Forest on three sides. The Gates of the Mountains Wilderness is 20 miles north along the Missouri River, Canyon Ferry Lake is 15 miles east, and Broadwater Hot Springs is just 1 mile from downtown. With 91 recreation sites within 30 miles and state government anchoring a stable economy, Helena offers a quality of life that balances history, outdoor access, and economic security.

Below you'll find a complete profile including cost of living data, school information, climate details, and housing market trends. For deeper coverage, explore our dedicated guides.

See lodging options in Helena

Quick Facts
Population
33,100
County
Lewis and Clark County
Region
Central Montana
Elevation
4,039 ft
Top Industry
Education & Healthcare
Nearest Hospital
St. Peter's Health (in town)
Zip Code
59601
Area Code
406
Time Zone
Mountain Time (MT)
Industry: Census ACS 5-Year 2019–2023 · Hospital: MT DPHHS 2024
Current Weather
Loading current weather...
Airport Distances

Nearest Major Airports

✈️ Helena (HLN)
5 miles
~18m drive
✈️ Butte (BTM)
59 miles
~1h 14m drive
✈️ Great Falls (GTF)
83 miles
~1h 37m drive

Map & Nearby

Explore Helena on the interactive map with 3 nearby towns and 60 highlighted recreation sites. Use the zoom controls or select a recreation item to focus it on the map.

Open Area in Google Maps
Loading map...
Outdoor Recreation Near Helena

Outdoor Recreation Near Helena

Jump to map →
9.4/10
World-Class
106 sites within 30 mi
16 categories

Distances are straight-line estimates. Driving distances may be longer. Data: OpenStreetMap contributors & editorial research.

History & Heritage

History & Heritage

Helena's saga is a thrilling chronicle of gold, grit, and glory. On July 14, 1864, four prospectors—John Cowan, John Crab, D.J. Miller, and Bob Stanley—discovered rich placer gold in the Prickly Pear Valley, naming the site Last Chance Gulch. By October 30, 1864, Helena was formally established. Last Chance Gulch yielded approximately $19 million in gold by 1868. Helena became territorial capital in 1875; Montana achieved statehood in 1889. In the 1894 runoff, Helena secured permanent capital status over Anaconda by roughly 2,000 votes. The Montana State Capitol was dedicated in 1902. The 1935 Helena earthquake sequence (magnitude 6.3, October 18) caused two deaths and over $4 million in damage; reconstruction was aided by New Deal programs. Carroll College (1909) and Helena College (1939) anchor higher education. Today Helena hosts the Montana Legislature, state agencies, and the Montana Historical Society's extensive archives.


Official historic markers tied to Helena in our statewide dataset. Expand the list to read inscriptions and follow links to full pages or deep reads where available. Browse Lewis and Clark County on the map · History trails

Historic markers in Helena (132)tap to expand
"The Pioneer Cabin"

The second cabin to your right is "The Pioneer Cabin". This cabin was built of hand-hewn logs in 1864, and is one the oldest cabins in Montana. It exemplifies a typical miner's residence of the gold rush era.

"The Pioneer Cabin" has been lovingly restored as a museum by Members of the Last Chance Gulch Restoration Society. Tours are welcomed. Inquire at the Caretaker's Residence.

Erected by Last Chance Gulch Restoration Society.

116 Broad Street

On this site was located Helena's first Masonic Hall, owned by the Helena Lodges. Erected by Hartwell, Jurgens & Co., the second floor of the building was first used for Masonic meetings in December, 1866. The Fifth Annual Communication of the Grand Lodge of Montana, A.F. & A.M. was held in Helena for the first time at this site October 4 to 7, 1869. Col. Wilbur F. Sanders presided over the communication as Grand Master, and Nathaniel P. Langford was elected his successor. The Eight Annual Communication of Grand Lodge was due to be held here in October 1872, but the Hall burned to the ground the preceding August 23.

Erected 1962 by The Montana Masonic News.

17-19 South Rodney Street

In September 1887, the Helena Weekly Herald noted “nine first-class brick residences” under construction on South Rodney Street. Among them were three nearly identical duplexes, called Galen Estates after one of the development’s principal investors. A trader who first visited the area in 1858, Hugh Galen settled in Helena in 1866. The multifaceted businessman ran a freighting company, operated a stage line, owned several large ranches, served as one-time president of the Capital Lighting Company, and was a director of the Montana National Bank. Simply ornamented with a metal cornice and stained-glass transoms above the front picture windows, this two-story building originally provided rental housing for Helena’s elite. In 1890, “capitalist” and large-scale sheep rancher Henry Cannon resided in the north duplex with his wife Emma and their live-in servant. Successful merchant James Wells lived in the south duplex. After Helena’s wealthiest citizens migrated to the West Side, the class of tenant changed. By 1933, the duplex had been converted into a four-unit building, which housed the families of a miner, an auditor, a smelter worker, and a Northern Pacific watchman.

Erected by Montana Historical Society.

20 South Rodney Street

A small L-shaped dwelling with a full-length front porch stood on this lot by 1875 according to an early bird’s-eye map of Helena. German Catholic rancher Herman Rosenbaum and his wife Mary purchased the house in 1879. The neighborhood was perfect for the Rosenbaums. Two Catholic schools, a convent, a Catholic hospital, and Helena’s first cathedral later replaced by St. Helena’s made for a thriving Catholic presence just north and west of Rodney Street. The proximity of St. Vincent’s Academy for Girls—Montana’s first boarding school, which stood where the St. John’s building is now— likely appealed to the Rosenbaums, whose daughters attended the academy. Herman arrived in the Helena valley in the 1860s, where he found success supplying beef and farm products to Montana’s booming mining towns. Like many successful ranchers, the Rosenbaums lived in town part of the year, allowing their children to attend school. Herman died in 1889, but the family remained in residence until 1903. The family built a rear addition before 1890 and others further expanded the original L-shaped structure.

Erected by Montana

Historical Society.

203 North Rodney Street

An early one-story wooden dwelling stood here by 1884, replaced by 1888 with a two-story brick residence, set slightly back from the street. The home soon found itself ensconced in a busy commercial district. Neighbors included saloons, grocery stores, and the Iowa House Hotel (since demolished), where renowned Métis revolutionary Louis Riel stayed during a brief visit to Helena in 1882. Just south, on the corner lot, was T. L. Matthews’ East Side Meat Market, which advertised “Poultry, fish, and oysters. Game in season. Salt and fresh meats.” In approximately 1895, Matthews purchased the brick residence and transformed it into a business block by adding a new façade flush with the street. The remodeled first floor featured large plate-glass windows, facilitating display of the market’s wares. The second story became apartments. The elaborate sheet metal cornice perched along the roofline reflects the flamboyant architectural tastes of the 1890s. By the 1930s, when the Helena earthquakes hit, the meat market had become the Cash Grocery. Earthquake damage likely explains the owner’s decision to stucco over the original brick in 1939.

Erected by

Montana Historical Society.

Architecture
221 Spencer Street

Jacob T. Gove, a miner and assayer, developed the Bonanza Chief gold mine near Montana City in 1883, netting over $9,000 from three carloads of ore. With his small fortune, he opened an assay office, built the house next door at 229 for his family, and this brick home as a rental property. Residential land was in short supply during Helena’s heady 1880s, as evidenced by the proximity of the north neighbor. Attorney J. M. Clements, later a well-known district court judge, lived here in 1889. The Goves lived here from 1890 until 1891 when they sold both houses to Julia Otto for $5,000. Mrs. Otto lived next door with boarders and rented this house to tenants, including office clerks, cooks, and in 1900, bartender John Milch and his wife Ida. In 1914, German immigrant William E. Mundt purchased both houses. Mundt worked for the A. M. Holter Hardware Co. for fifty years. He applied stucco to the brick walls, most likely following Helena’s devastating October 1935 earthquakes. Although stucco covers the original brick, the tall windows and interior fir floors are original.

Erected by Montana Historical

Society.

Architecture
229 Spencer

Mining required back breaking labor and, after the easy pickings were gone, substantial capital. How did prospectors decide whether to continue working particular veins? They brought ore samples from their claims to an assay office, where they were weighed and tested for purity. In 1888, Helena boasted a federal assay office as well as three private assay companies. Among the private enterprises was the Utah Assay Office, whose owner, Jacob Gove, advertised “Fifteen Years’ Practical Experience in Utah, Colorado and Nevada.” Gove first came to Helena as a miner, and circa 1884 he built this two-story gable front-and-wing house on Spencer Street Alley. In 1891, Julia Otto purchased the residence, which she ran as a small lodging house. The widowed German immigrant would not have had trouble finding tenants; housing was scarce in Helena during this period. Over the years her renters included two cooks, a teacher, and a clerk. Renting rooms or running boarding houses were among the few occupations available to women like Otto, who continued to live here until 1914.

Erected by Montana Historical Society

.

ArchitectureIndustry
488-490 West Main Street

Two distinct front porches attest to the separate histories of these two nineteenth-century homes, combined into one in the late twentieth century. The older of the two at 490 West Main was built between 1865 and 1875. Segmentally arched windows and doors with carved wooden heads typify Helena’s first substantial homes. Inside, original woodwork and fourteen-foot ceilings throughout preserve the ambience of the earliest territorial period. A cabin of round notched peeled logs to the south recalls the first mining phase of West Main Street. The house at 488 was built between 1875 and 1888. The modest dwelling has a small room addition with a private entrance to accommodate boarders. A steep, narrow stairway leads to a second-story bedroom. Samuel Dempster and his large extended family occupied the home from 1890. A mining accident claimed Samuel’s eyesight prompting the Dempsters to move across the street in 1896, likely for the rental income from this residence. Samuel died in 1901 and the property passed out of the family. Numerous iron tie-rods, a consequence of the 1935 earthquakes, reinforce the brick of both homes.

Erected by

Montana Historical Society.

Alex C. Johnson Home

Senator T. C. Power met A. C. Johnson in Chicago and, taking a liking to the young man, offered him a job out west. The nineteen-year-old came to work as chief clerk at Power’s Fort Benton Mercantile in 1879. Power and Johnson became friends and both moved to Helena in 1890. Johnson rose to direct Power’s American National Bank and its successor, the First National Bank of Montana. Admiringly dubbed the “dean of Montana bankers,” Johnson believed a banker’s responsibility was to those who trusted him with their money. His home, built in 1892, mirrors the image Johnson cultivated for his financial institutions: strong, fortresslike, and invincible. The home’s Romanesque style, with its castle-like tower, round-arched entryway, and rough granite blocks, well reflects Johnson’s intention. Banker Henry Hale Piggott and his family, in residence by 1927, raised their three daughters here. In 1956, the Episcopal diocese purchased the residence. It became the home of several Episcopal bishops. The “9 Cross” in the wrought ironwork on the porch, the registered livestock brand of the Episcopal diocese, recalls this past owner.

Erected by

Montana Historical Society.

ArchitectureIndustry
Anna Pascoe House

George and Anna Pascoe, both natives of England, moved to Helena from Butte in 1908. George died soon after the couple purchased this home in 1911. Although he was not long a resident of Helena, George, “with a cheery smile and a good word for everyone,” was the well-liked proprietor of a popular downtown billiard hall and bowling alley. Anna kept the house and when her daughter Evelyn was widowed in 1927, they raised Evelyn’s two small children together. Anna died in 1935 and Evelyn, newly remarried, inherited the family residence. Widowed again in 1947, Evelyn remained here until the late 1950s. Built circa 1905 on its prominent corner at the edge of district, the simple hip roof residence with rectangular floorplan is reminiscent of modest turn-of-the-century cottages constructed in urban neighborhoods as company housing. It stands alone, however, in this historic district. A lovely pedimented bay window is a surprising embellishment, adding individuality to the well-maintained home.

Erected by Montana Historical Society.

Architecture
Atlas Block

The fanciful façade of this nineteenth-century showcase was intended to convey a powerful message. Completed in 1889 for the insurance company of Samuel J. Jones at a cost of $40,000, the vivid imagery is an advertisement, showing how insurance offered protection against the ever-present danger of fire. Stylized flames on a metal cornice lap at the top of the building while salamanders, mythical creatures believed to be immune to fire, cavort above the flames. The central figure of Atlas holds the weight of the building on his shoulders. Originally there were two storefronts on the west ground floor and two that opened at the second-floor level onto Jackson Street. The New York Store (one of Helena’s early department stores) and a saloon were among the tenants during the 1890s. This exceptional building, with its grand off-center arched entry and rough granite detailing, is an excellent example of the Richardsonian Romanesque style of architecture, inspired by H. H. Richardson. Designed by Helena architects Shaffer and Stranahan, the Atlas Block bears a striking resemblance to Richardson’s Crane Library, built in 1883 at Quincy, Massachusetts.

Erected by Montana Department of Transportation.

B.K. Tatem House

Charles Hendrie opened Helena’s first iron foundry on this site before 1868. The property’s third owner, Benjamen K. Tatem, built this two-story residence circa 1875. Wide eaves, low hipped roof, and tall arched windows proclaim Italianate influences and accurately convey the original appearance of this well-preserved, early home. By 1884, Tatem had located his iron works, one of two in Helena, across the street. His stamp can still be found on the lovely iron work gracing many of Helena’s nineteenth-century buildings.

Erected by Montana Historical Society.

Architecture
Baldwin / Grady House

An octagonal tower, decorative brickwork, one-story open porch, and hipped roof identify this appealing Queen Anne style residence built circa 1883. That year launched a period of neighborhood expansion and prosperity, kindled when the tracks of the Northern Pacific Railroad reached Helena. Bookkeeper William N. Baldwin, who later served as county treasurer, was the home’s first owner. From the 1920s to the 1940s Lucy M. Grady, owner of Grady’s East Side Market next door, resided here with her son and daughter-in-law who operated a grocery on Eighth Avenue. Leaded glass and granite trim lend tasteful elegance while the brick veneer, common to neighborhood buildings, here remains untouched by the usual coats of paint.

Erected by Montana Historical Society.

Benton Avenue Cemetery

Gold discoveries at Last Chance Gulch in 1864 brought a diverse population to the booming settlement of Helena. In 1870, Lewis and Clark County Commissioners established this ten-acre cemetery to serve the growing population. The first interments date to 1870. The historic road that borders the cemetery's east side, known as Benton Avenue, brought mourners and funeral processions from town. Benton Avenue became a convenient short-cut for lighter traffic off the main freighting routes and the Helena-Benton Road that entered town from North Main Street. Four simple quadrants divide the cemetery. Its central driveway is the original wagon road that led into the burial ground. Family plots dominate the southern half, outlined in stone curbing or wrought iron fencing. In 1872, the Masons purchased the northeast quadrant and most burials there have Masonic affiliations. The north west quadrant includes many unmarked graves, some of them unidentified reinterments from the city's first cemetery, the site of present-day Central School. Lewis and Clark County operated the cemetery from 1870 to 1922 when the Benton Avenue Cemetery Association incorporated and acquired the deed from the county. Benton Avenue Cemetery achieved listing in the National Register of Historic Places in 2003.

Erected by Montana Department of Transportation.

Bluestone House

Legend has it that architect James F. Stranahan built this striking residence of locally quarried blue granite for his bride, Leona, in 1889. Stranahan died, however, leaving the home unfinished. Records do show that Leona briefly owned the property, which subsequently changed hands many times. Its curious location overlooking what was once the heart of Helena’s red-light district has led to much speculation and misidentification. Although some like to tell a different story, records show the building was never anything other than a residence. The 1935 earthquakes caused extensive structural damage, and for several decades the prominent landmark was considered an “attractive ruin.” Finally, the 1970s Urban Renewal Historic Preservation Committee secured funding that made restoration possible. (Each stone was numbered, dismantled, and put back together again.) Massive, blocky masonry contrasts sharply with the decorative tower, oriel window, and copper trim, making the Bluestone House a unique Helena treasure.

Erected by Montana Historical Society.

Board of Health Building

Established by the state legislature in 1901, Montana’s Board of Health was originally housed in two small offices in the capitol building. As the state devoted more attention to public health during the Progressive Era, the Board’s responsibilities grew, as did its need for space. The prominent Helena firm of Link & Haire (which was also responsible for the capitol’s wings) designed this new home for the Board. Completed in 1920, the three-story building features a restrained revivalist style that combines elements of Italian Renaissance Revival and Neoclassical Revival. Ornamentation includes granite coping and window sills, terra-cotta detailing, and decorative brickwork. A projecting vestibule with a rounded fanlight and trapezoidal-shaped parapet marks the building’s entrance. The Board oversaw many programs, including communicable diseases, water quality, food and drug safety, social and industrial hygiene, child welfare, public nursing, and health education. To facilitate its work, the third floor contained “a first-class up-to-date hygienic laboratory,” in use until 1955. With the creation of the State Department of Health in 1967, the Board lost many of its day-to-day responsibilities and was terminated in 1994.

Erected by Montana Historical Society.

Boston Block

Historic maps and early directories reveal that this splendid business block was constructed circa 1890. Morris Auerbach, in business with Israel L. Israel and Adolph Marks during the 1890s, was the original occupant. Their Boston Clothing Company carried gentlemen’s furnished goods and advertised “One Price, Square Dealing, Plain Figures.” Upstairs were gambling and furnished rooms. During Prohibition Helena’s red light neighborhood disbursed, resurfacing in the Boston Block in 1927 when well-known madam Ida Levy located upstairs. She moved next door in 1933, and Pearl Maxwell operated the Royal Rooms in the Boston Block until 1953. The handsome building was a worthy companion to the flamboyant Novelty Block, also owned by Auerbach, which once stood several doors up to the north. The elaborately crowned twin bays of the two buildings were a downtown highlight. The cupolas of the Novelty Block today top the two kiosks on the north walking mall. The Boston Block’s handsome second story escaped the remodeling that changed its storefront. Sensitive rehabilitation during 1970s urban renewal assured this Victorian-era treasure its rightful prominence along Last Chance Gulch.

Erected by Montana Historical Society.

ArchitecturecultureIndustry
Boyer/Hawkins Residence

Newlyweds Isaac Boyer and Carrie Feldberg Boyer moved to their new home within a year of their 1907 marriage. The refined, hipped-roof residence may well have been built to order. The two-story house features popular Colonial Revival style details, including a symmetrical façade, Acanthus leaf designs in the leaded glass windows, and egg-and-dart molding. The interior still boasts the original molded ceilings and a hand-carved fireplace. A successful merchant, Isaac was also an active community member: president of the Helena Mercantile Club; president of Temple Emanuel, the Jewish synagogue; and a member of the King Solomon Masonic lodge. In this, he was typical of Helena’s well-integrated and respected Jewish community. Isaac died at 62 in 1925, and Carrie sold the home in 1929 to physician Thomas Hawkins and his wife Harriet. The Hawkins, who built a rear addition in the early 1930s, raised four children here. Thomas practiced medicine in Montana for 50 years; he was also an avid pilot and, in the 1930s, served as president of the Montana Pilots Association. He owned the home until his death, at age 85, in 1980

Erected by

Montana Historical Society.

Broadwater Resort

The exotic Broadwater Resort is a good example of the tastes of gold rich Helena in the 1890's. The naturally heated "natatorium", Byzantine in design was billed as the "largest bath in the world under one cover." The pool was 100 feet wide, over 300 feet long, and had a maximum depth of 12 feet.

A street car line connected downtown Helena with the resort. In the Summer local residents picniced (sic) on the lawn of the splendid hotel and in the Winter ice skated on a near by lakes.

The resort now exists only in pictures but will certainly always remain a symbol of the elegance of an era gone by.

C.B. Power Residence

The home of territorial Governor Benjamin Potts sat on this property from the 1870s until this grand residence was built for prominent Helenans Charles B. and Mable Power circa 1907. Power’s father was merchant prince and early U.S. Senator T. C. Power; his wife was the adopted daughter of wealthy railroad contractor Peter Larson whose home across the street later became the official governor’s residence. The Powers and their two small children along with five servants occupied the home until 1914. Ellen Carter, widow of Montana senator Thomas Carter, was the next of several owners. The grand design reflects a variety of newly emerging architectural trends and influences including the Prairie and Tudor styles and the Arts and Crafts movement. The Prairie style predominates in this impressive hybrid. Slightly flared eaves, broad flat chimneys, latticed third-floor windows,

Erected by Montana Historical Society.

C.W. Cannon Building

Prominent Helena investor and real estate developer Charles W. Cannon commissioned the firm of Wallace and Thornborgh to construct this building for $10,000. Completed in 1890, the building reflects expansion and urbanization in the downtown area during this period of growth. An excellent example of the multiple storefront form, this architectural style helped satisfy the need for choice commercial space. The building originally housed five small shops, each with its own display window and entrance.

Erected by Montana Historical Society.

Architecture
California Wine House

Most of Helena’s earliest commercial buildings fell victim to the fires that plagued the gulch. This simple 1860s commercial building, originally a single story of stone construction, was a notable exception, surviving a disastrous conflagration in 1874. Early occupants include the Sands Brothers Dry Goods and William Pruitt’s wholesale liquor business and saloon. Pruitt, in business until the late 1880s, advertised a pure product “scrupulously guarded from adulterations.” August Fack opened his California Wine House here circa 1890. Fack, who also operated a cigar store, remodeled the stone structure, adding a new brick storefront and a second story. His wine house was known for its fine art collection. From 1902 until Prohibition in 1918, the building housed The Old Stand, another well-patronized watering hole. Brothers Herbert and Archie Goodall relocated their longtime assay business in the old saloon during the 1920s after Herbert served a six-year term as Assayer in Charge at Helena’s federal branch. The building’s 1860s stone work is visible at the rear while the 1890s brickwork and columned storefront well represent Helena’s nineteenth-century commercial architecture.

Erected by Montana Historical Society.

agricultureArchitecture
Caretaker's Cabin

According to reminiscences of the Butts family, builders of the Pioneer Cabin next door, two cabins stood on this lot in 1865. William Davenport likely built one for his family and the William H. Parkinsons occupied the other. Sallie Davenport, later Mrs. A. J. Davidson, was eight when her family arrived from Missouri. She recalled that her cabin’s dirt roof “dripped for days” after a good rain. Twenty-year-old Jeannette Parkinson kept house in the other cabin. Her husband, a longtime steamboat pilot, was then fifty-three. Captain Parkinson turned to freighting and mining when he brought his young wife to Montana. The two tiny cabins served as interim housing and by 1875 had been incorporated into this single residence. Portions of the original log walls are still visible beneath the clapboard. By the mid-1880s, the dwelling marked the southern edge of Helena’s low-rent red light district, where a motley assortment of cabins and cribs stretched from here north to Wall Street. The former house of ill repute was rehabilitated for the caretaker of the Pioneer Cabin.

Erected by Montana Historical Society

.

Chessman Flats

Helena entrepreneur William Chessman built these exemplary Queen Anne style townhouse apartments in 1891 while in residence across Sixth Avenue at 304 North Ewing. Gables, bays, and a rounded turret handsomely demonstrate the architectural exuberance of the period when Helena earned the nickname “Queen City of the Rockies.” The five, three-story units were designed by T. F. Mathias for upper-class tenants. Mathias and his partner, Frederick Heinlein, designed many impressive Helena buildings including the Iron Front Hotel, Masonic Temple, and the former Jewish synagogue at 515 North Ewing. The row houses represent a trend toward multi-family living as space became limited and Helena’s population grew. Chessman was a California “49er” who came to Montana with the gold rush and settled in Helena in 1865. He owned mining interests, developed real estate, and was a key player in the development of Helena’s early water system. The Chessman Reservoir still carries his name. Chessman and his wife Penelope retired to one of his town houses after 1900. Other well-known Helena tenants included New York Store owner Herman Fligelman and Montana Supreme

Court Justice Theodore Brantly.

Erected by Montana Historical Society.

Child Carriage House

William C. Child came to Montana from Iowa in 1870 as an agent for the Wells Fargo Express Company. President U. S. Grant soon appointed him territorial land office registrar and Child made a small fortune in mining investments. This two-story barn, built in 1873, served as a stable and carriage house for the Childs’ residence at 305 Ewing. In the 1880s, Child began a ranching operation a few miles east of Helena called the White Face Farm (now the Kleffner Ranch), where he established one of the first herds of purebred Herefords in Montana. The Childs continued to live in their Helena residence. The carriage house, with its massive native fieldstone walls, heavy wooden lintels, and brick arches, is a rare remaining example of early masonry construction. The chicken coop across this alley and the barn at the Kleffner Ranch were also built of native fieldstone. Many of Helena’s early masonry buildings were torn down during the 1880s construction boom or were drastically remodeled. Others were heavily damaged by the 1935 earthquakes and then covered in stucco. This carriage house is a splendid reminder of the era of horse-drawn vehicles. It has added significance as the short-term residence of a famous Montanan, Charles M. Russell. According to old-timers, the much loved cowboy artist temporarily bunked in the loft living quarters once used by the Childs’ groom. Carefully preserved by John and Janice Hollow, the building now serves as a professional office and is an excellent example of adaptive reuse.

Erected by Montana Historical Society.

ArchitectureIndustry
Christmas Gift Evans House

John B. Sanford was born on a farm in Maine to Quaker parents. His father, then retired, had been captain of a whaling vessel. Sanford came to Montana in 1864 at the age of 29. On the journey west he formed a partnership with 24-year old Christmas Gift Evans, a native New Yorker whose unusual name was derived from the day of his birth. The two came to Helena in 1865 where they established the area’s first water-powered sawmill. Their highly successful business as dealers of hay, grain, flour, lumber, coal, and heavy farming equipment was located at the corner of Fuller and Lawrence Streets and operated well into the twentieth century. Sanford built this splendid home circa 1877 for his bride, Eva. By 1883, Sanford had moved to another residence nearby and Evans, known to his friends as “Chris,” had purchased the property. Evan’s first wife, Margaret, died in 1894. The second Mrs. Evans was said to have been a charming hostess, presiding “with a natural grace over their beautiful home.” Evans died here suddenly in 1915 following surgical amputation of his right leg, performed to treat cellular edema. He was 75. Mrs. Evans died at 83 in 1940, and her daughter and son-in-law continued to live in the home until the late 1970s. The home is a grand expression of the flamboyant Second Empire style, whose brief popularity during the 1870s coincided with the construction of Helena’s first substantial residences. The bell-cast mansard roof, decorative bracketing, and exquisite ornamental iron cresting are noteworthy features of this beautiful, exceptionally well-preserved home.

Erected by Montana Historical Society.

Architecture
Cogswell Building

Following World War II, Montana’s growing state agencies desperately needed all types of space. Consequently, in 1946 the Montana State Postwar Planning and Construction Commission recommended building a laboratory where all testing for state government programs could take place. To meet the need, Helena architect Vincent H. Walsh designed a W-shaped, three-story structure. However, lack of funding delayed construction and altered Walsh’s original design, ultimately eliminating the middle wing and third story. When the new State Laboratory finally opened in 1955, it housed the Highway Department’s Testing Division and the Board of Health’s Divisions of Bacteriology, Health Education, Public Health Nursing, and Disease Control. Almost immediately the State Laboratories Commission—created in 1945 to assess state agencies’ “present and future laboratory” needs—declared the space insufficient. Their concerns were not addressed until 1981, after the Great Falls firm of Davidson & Kuhr designed the modern addition that sits between the original two wings. In 1964, the state dedicated the building to Dr. William F. Cogswell, who served from 1912 to 1946 as the Executive Secretary of the State Board of Health.

Erected by Montana Historical Society.

Colorado Building

The Colorado Building is a rich illustration of Helena’s commercial blossoming during the early twentieth century. The Mountain States Telephone and Telegraph Company built the structure in 1922, thereby completing this block in the town’s more sparsely developed northern end. The upper two floors once served as company offices, accessed by a central doorway. The ground floor, tucked into the hillside, originally housed the Wright Furniture Company and Kenneth R. Rorabeck Drugs.

Erected by Montana Historical Society.

Architecture
Dedicated to You, A Free Citizen in a Free Land

This reproduction of the Liberty Bell was presented to the people of

Montana by direction of

The Honorable John W. Snyder

Secretary of the Treasury

As the inspirational symbol of the

United States Savings Bonds Independence Drive from May 15 to July 4, 1950, it was displayed in every part of this state.

The dimensions and tone are identical with those of the original Liberty Bell when it rang out our independence in 1776.

In standing before this symbol, you have the opportunity to dedicate yourself, as did our founding fathers, to the principles of the individual freedom for which our Nation stands.

This bell is one of fifty-three cast in France in 1950, and given to the United States Government by:

American Smelting and Refining Company • Miami Copper Company

Anaconda Copper Mining Company • Phelps Dodge Corporation

Kennecott Copper Corporation • The American Metal Company, Limited

Steel supports by U. S. Steel Corporation's American Bridge Company

This plaque donated by Revere Copper and Brass Incorporated

Discovery of Gold in Last Chance Gulch

On this placer mining claim, gold was discovered on July 14, 1864 by John Cowand and John Crab of Georgia, Bob Stanley of London, England and D.J. Miller of California known as "The Georgians" who were returning from an unsuccessful prospecting expedition to the Kootenai country. This district was called "Last Chance Gulch" until October 30th 1864, when it was named Helena.

This memorial of the achievements of these pioneers is erected by the

Historical Society of Montana and the Society of Montana Pioneers

Si Monumentum Requiris Circumspice

Erected by Historical Society of Montana and the Society of Montana Pioneers.

ExplorationSettlements
Diversity in Helena

Before the discovery of cold this valley knew only the Indian or the occasional trapper; however by 1867 nearly 7,000 people had poured into the gulch, Last Chance Mining Camp, became Helena, and a new city was born.

Helena truly became a "melting pot". A Chinese community flourished at the south end of town while the Black, German, and Scandinavian population were large enough to support their own newspapers. The city could even boast a synagogue.

Irish, Welsh, Italian, and English also migrated to the "Queen City of the Rockies". Many of the buildings today were constructed by these early settlers.

Much of the stone used is native and 75 percent of the brick was made locally. A stroll through town will treat visitors to a display of the craftsmanship which contributed greatly to the making of the city.

Dunphy Block

Reputedly the first two-story building on Main Street and one of Helena’s few remaining structures dating to the 1860s, this stone building originally housed offices and furnished lodgings. Miner and prominent merchant E. M. Dunphy purchased the Victorian-period style structure in 1868, establishing the Helena Bowling Gymnasium in the basement. Irish miner-turned-millionaire Thomas Cruse bought the building in 1887 to house his newly founded bank. J. W. Switzer’s wholesale liquor and wine dealership was located here during the 1800s. The façade reflects the building’s 1890s remodeling.

Erected by Montana Historical Society.

Earthquakes of 1935

Many of Helena's significant landmarks, like the old Land Office, were destroyed by the devastating Earthquakes of 1935, The first shock occured (sic) on the evening of Oct. 3, and for a period of weeks over 2,000 tremors, some violent, did millions of dollars worth of damage.

Disaster was not new to Helena, however, nearly the entire town burned 3 times before 1874 and in 1928 most of the west side of Main Street was again ravaged by fire.

South on the mall, visitors today can see the old Fire Tower. Looking north one can see a salamander, mythical survivor of fires, perched atop the Atlas Block.

disasters
Edward C. Babcock Mansion

Locally quarried blue-gray granite complements the shingled upper stories in this commanding nineteenth-century home. Both this residence and the one next door are stellar examples of the eclectic Shingle style. The wide porch and asymmetry are Queen Anne hallmarks while the heavy stonework is borrowed from the Romanesque. Classical porch columns and Palladian windows are characteristic of the Colonial Revival style. The curved corners and a tower dormer add to the architectural feast. Inside, refined and elegant features include intricate parquet flooring, imported Italian tile fireplaces, beautiful stained glass windows, and a grand third-story ballroom. E. C. Babcock, proprietor of an elegant “gentleman’s furnishings” business, and his wife Minnie were in residence by 1898. William and Ellen Nichols purchased the property circa 1915 and raised their family here. Mrs. Nichols was the daughter of Harry Child, whose highly successful Yellowstone Park Company provided early tourist transportation in the national park. William Nichols worked for the family business, long serving as the transportation company’s president. Mrs. Nichols was a generous

Helena benefactor, fondly remembered as a founder of the Green Meadow Country Club.

Erected by Montana Historical Society.

Elisha and Joseph Poad House

Elisha Poad arrived in Helena in 1867 by way of mining camps in California and Nevada. Poad was a native of Cornwall, England, an area with over two thousand years of mining history. Attracted to Helena’s placer mines, he was later associated with the New Water Company. Elisha’s son Joseph also mined—both on his own account and in an industrial quartz mine. By 1890, Elisha and his wife Grace lived in the south half of this brick dwelling (built before 1888), while Joseph and his wife Mary Anne lived in the north half. The Poads soon expanded the duplex, where family members resided for more than sixty years. By 1892, the one-story building had grown to a substantial two-and-one-half stories, and a brick one-story addition stood where a log chicken coop had been. The ornately trimmed full-length front porch provides the vernacular building’s primary embellishment. Turned columns with carved brackets support the porch cornice; turned spindles adorn the frieze; and turned balusters make up the wooden railing. Mass-produced, precut details placed such architectural ornamentation within reach of homeowners of all income levels.

Erected by

Montana Historical Society.

English House

Lydia Jane English was recently widowed when she and her family moved into this substantial Italianate style residence, built in 1888. Her husband, miner Harvey W. English, was a prominent Helena pioneer who served in the territorial legislature, as chairman of schools in 1867, as county sheriff from 1871 to 1873, and was later a municipal judge and police magistrate. When Lydia died in the mid-1890s, son Charles, a postal clerk, remained here with his family until after 1900. By 1913, James Doggett owned the property. His wife, May, did dressmaking from the home. The residence is an exceptional example of the dignified Italianate style popular in Helena during the 1880s. Tall segmentally arched windows, octagonal bays, and false shutters emphasize the vertical orientation characteristic of this style. Interior features include a cherry fireplace with beveled glass and hand-crafted drawers built into the parlor wall. Tucked away on its quaint narrow street, this beautifully maintained home conveys a strong sense of the early south-central neighborhood.

Erected by Montana Historical Society.

Architectureeducationgovernment
Eybel's Cafe

Montana’s leading architectural firm of Link and Haire designed this attractive building for Charles George Eybel in 1922. Stuccoed walls and a raftered cornice along the roofline, reminiscent of the Spanish Colonial Style, combine with a smooth façade and multicolored detailing, characteristic of the newly emerging Art Deco style. For two decades Eybel’s Cafe catered particularly to Helena’s single residents, offering “The Best the Market Affords at Reasonable Rates.” Indeed, many local residents remember Eybel’s for its homemade pies. The building, rehabilitated in 1984, well represents Helena after the turn of the twentieth century, when lavish business blocks gave way to smaller but stylish commercial buildings.

Erected by Montana Historical Society.

Architecture
Fashion Livery and Boarding Stable

A probate judge deeded brothers Anton and Martin Holter this property in 1872. The prominent and wealthy Holters operated milling, hardware, real estate, and construction companies. The Holters set up a lumber yard here, which they operated until the 1890s. Other neighboring industries included the Stedman Foundry, the Jurgens and Price Soda Water Factory, and the Sandford and Evans Lumber Yard. During the 1890s, the area became less oriented toward industry as downtown expanded north. In 1898, the Holters began to commercially develop their corner property. They built this building, which for nearly two decades housed the Fashion Livery and Boarding Stable. As changing modes of transportation saw the demise of horse-drawn travel, the facility was converted to an automobile dealership in 1916, a use that endured through the 1980s. The building appears today much as it did after the 1916 remodeling, retaining much of the original masonry and decorative roofline details. Heavy beam construction and remnants of original livery use are still visible in the second-story loft.

Erected by Montana Historical

Society.

Architecture
Federal Building

Emphasizing balance, symmetry, and restraint, the Renaissance Revival style organizes large buildings into horizontal layers, with each floor becoming increasingly more refined. Designed by James Knox Taylor, the Federal Building achieves this effect through the use of rusticated ashlar on the first floor. An extended belt course separates the upper floors, which are faced with smooth coursed sandstone. Ornate moldings and Corinthian capitals accent the recessed arched windows. Reinforcing the aura of refinement, a diamond-shaped, red, stone tile frieze rests below the wide, overhanging eave, decorated with heavy timber modillions. The 1904 building’s traditional exterior masks a steel frame, the construction technique behind the modern skyscraper. On its opening, the building housed the federal court, U.S. Marshals Service, and post office. Two prominent, but unadorned side wings and a rear addition built in 1931 reflect the expanding role of the federal government. In 1978 the City of Helena and Lewis and Clark jointly acquired the building, which remains an important center of government.

Erected by

Montana Historical Society.

Federal Reserve Bank

The Helena branch of the Federal Reserve Bank opened in 1921, the result of lobbying by Norman B. Holter and other farsighted local businessmen. It distinguished Helena as the smallest town in the country to host such a bank. When the 1935 earthquakes destroyed the first structure, Montana architect George Shanley was commissioned to design a new facility. Completed in 1938 and expanded to two stories in 1945, the Art Moderne style building reflects Helena’s prominence as the financial heart of the state.

Erected by Montana Historical Society.

Architecturedisasters
Fifth Avenue Apartment House

Entrepreneur T. H. Kleinschmidt was the original owner of this early Italianate style dwelling, built as investment property circa 1884. Kleinschmidt, three times elected mayor of Helena, had diverse local business interests including utilities, livestock, and real estate. This residence was fashionably situated across the street from Courthouse Square, the center of territorial and early state government. The Kleinschmidts, along with their servant and coachman, were in residence here during the early 1890s while their eastside mansion was under construction. Tenants who took in roomers and boarders in the early 1900s included Helena Drug Company proprietor Eugene Meyer and the Piercy family. The single-family dwelling was converted to apartments after 1920. Stucco added over the brick exterior in 1927 slightly changed its look, but the historic residence retains many original features including arched windows, a low hip roof, bay windows, and an asymmetrical facade.

Erected by Montana Historical Society.

Fire Tower

The welfare of the community depended upon this prominent landmark, strategically placed atop the town’s most prominent hill. Fire was the grim reaper that stalked all western mining camps, and Last Chance Gulch was no exception. Hastily built log cabins, crowded together along the streets, created a constant hazard. In the mining camp at Last Chance, wind whipping through the gulch was an added danger. The wind could carry burning embers to distant neighborhoods; every miner’s cabin had a fire bucket hanging within easy reach. Citizens organized a warning system and built the first fire tower here in 1868. Volunteers took turns scanning the gulch for wisps of smoke where none should be. Ironically, fire destroyed the first tower. This structure, constructed using millwright techniques of beams bolted together, took its place in 1874. The city added a guardroom and bell in 1886. For many years the bell rang the evening curfew for Helena’s youngsters. The “Guardian of the Gulch” served the community for nearly seventy years and has become a symbol of Helena’s early history and resilient citizens.

Erected by

Montana Historical Society.

Architecture
First National Bank Securities Building

This magnificent structure was the second home of Montana Territory’s first bank, chartered in 1866. Combining Romanesque, French Second Empire, and popular Victorian-period stylistic elements, the talented St. Paul firm of Hodgson, Wallingford and Stem created a three-story masterpiece of native granite and brown Wisconsin sandstone. The bank occupied the building from its completion in 1886 to 1931. The Securities Building, as it is known today, stands as witness to Helena’s great prosperity in the 1880s.

Erected by Montana Historical Society.

First Unitarian Church

Outstanding architecture and a long history of community service make this stunning landmark much beloved. It is the only known example of prominent architect C. S. Haire’s work in the Richardsonian Romanesque style. Magnificent round arches, a stylistic hallmark, are its most prominent feature. Public-spirited Unitarians believed that churches should serve the community. They planned the building to function as a public auditorium and theater as well as a church. At its dedication in 1901, Reverend Leslie Sprague said, “I do not believe God wants churches that are too holy for usefulness in any cause, even for the entertainment and pastime of His children.” In 1933, the Unitarians donated the church to the city and it became the public library. It has been home to Grandstreet Theatre since 1976. The interior features a Tiffany window, exquisite woodwork, and the handsome original proscenium arch. In 2005, the 1901 blueprints inspired the replacement of the aging utilitarian window above the entry. The new window follows the designer’s original sketch. Today Grandstreet Theatre, vital to the town’s creative spirit, perpetuates the Unitarians’ bequest.

Erected by Montana Historical Society.

Architectureculture
Francis & Hannah Pope House

Rodney Street was prime residential real estate when developer Richard Lockey sold this lot to Francis Pope in 1872. Pope, one of Helena’s first druggists, built a modest home on the property. He and his wife Hannah were prominent in the community and Pope served as secretary of both the territorial fairs and the State Fair from the 1860s to 1892. As a county commissioner, Pope helped oversee the construction of the Lewis and Clark County courthouse in the mid-1880s. He also engaged its architect, T. W. Welter, to re-design the Pope family’s one-story home. Welter’s prolific work includes the nearby William Chessman home (now the Original Governor’s Mansion). His high Victorian style incorporated intricate bay windows and dormers, Eastlake style ornamentation, and decorative brickwork. The Popes’ grand residence and elaborate carriage house celebrate the permanency Helena realized when the Northern Pacific Railroad put the town on its transcontinental route in 1883. Pope was a thrifty man and, despite its grand exterior, the house was neither originally equipped with indoor plumbing nor grandly finished inside. The Popes added amenities as circumstances allowed. At Christmastime in 1887, Francis Pope gifted the house to his wife Hannah with no strings attached. According to the deed, he gave the gift out of love and affection. Pope, however, did not endear himself to his neighbors. Lizzie Fisk wrote to her mother in 1890 that the Popes’ immense, howling boar hounds regularly disturbed the peace. The Popes had seven children, and members of their extended family continued in residence until 1929.

Erected by Montana Historical Society.

Gates of the Mountain

In commemoration of the intrepid explorers, comprising the Lewis and Clark Expedition who discovered this canyon and encamped here July 19-1805 on their westward voyage of trans-continental exploration enroute up the Missouri River bound for the Pacific Northwest.

Erected 1927 by Oro Fino Chapter Daughters of the American Revolution.

George Grossberg Residence

George and Esther Grossberg built this Craftsman style bungalow in the early 1920s. The mix of multi-colored brick and stucco blends beautifully into the surrounding landscape. Tucked between two Victorian-era homes, this charming 1920s residence represents the careful infill of the neighborhood that took place after World War I. George Grossberg came to Helena as a bachelor in 1910 to join a thriving Jewish community. He married Esther Lesinson of Chicago in 1917. The Grossbergs established the Globe Clothing Company in 1918. The Globe Clothing Store was one of downtown Helena’s most successful businesses and remained at the corner of Lawrence and Last Chance Gulch until 1986. The Grossbergs raised two children and spent most of their married life here, until George’s death in 1958. The lovely home has an offset porch with a graceful, welcoming arch and Chicago-style picture window. These features and the natural brick harmonize with the shaded streetscape, capturing the ambience of the 1920s and the flair of the bungalow style.

Erected by Montana Historical Society.

Architecture
Gilpatrick/Root House

The steamboat Alone brought Stephen Gilpatrick to Montana on the cusp of the 1863 gold rush to Alder Gulch. When mining proved a disappointment, Gilpatrick moved on to Last Chance where he and a partner established the camp’s first stationery store. Marriage in 1867 to Luella Fergus, daughter of well-known pioneer James Fergus, brought the newlyweds to live in a miner’s cabin. Known today as the Pioneer Cabin, it is Helena’s oldest documented dwelling. In 1875, the Gilpatricks built this home, originally a simple brick cottage with gingerbread trim. It was one of the first in the neighborhood, and friends protested that the Gilpatricks were “moving to the country” to build so far from town. The couple raised four sons and Stephen’s community service included terms as a commissioner during Helena’s incorporation, county sheriff, county assessor, and school board chairman. In 1902, the Gilpatricks held the funeral of James Fergus, first president of the Society of Montana Pioneers, in this home. On New Year’s Day 1931, the couple celebrated their sixty-fourth wedding anniversary. Their fabled romance ended with Luella’s death in February. Stephen sold the property to Swedish immigrant John Root and his wife, Jennie. John, like the Gilpatricks, was an early-day Helena resident who ran a successful confectionery and clothing store. Many a prospector had Root to thank for his “grubstake.” The Roots remodeled the Gilpatricks’ Victorian-era home into a stylish Cotswold cottage. Although its original footprint, roofline, and window placements remain intact, the updated style reflects architectural trends of the twentieth century.

Erected by Montana Historical Society.

Gold Block

On July 16, 1928, a devastating fire swept between the Granite and Gold Blocks (note inscription, second story center). The structure was rebuilt by then-owner Charles Benton Power and was the last major downtown commercial building constructed by this wealthy family. The new Gold Block was designed by local architect George Carsley using a system called the “spiral mushroom,” which supposedly offered structural protection against earthquakes. Mission-style parapet tiling and Gothic-influenced windows and entrances highlight this fine example of 1920s commercial architecture.

Erected by Montana Historical Society.

Architecturedisasters
Goodkind Building

This building is an excellent example of transitional Western Commercial architecture before the advent of more ornate styles. The simple, narrow plan enhanced by decorative windows is typical of the 1870s and early 1880s. A pressed metal cornice crowns the top. The 1884 structure, tucked into the hillside, was designed by St. Louis architect F. D. Lee for Colonel C. A. Broadwater. The Goodkind brothers operated a wine, liquor, and cigar business here until 1918. The storefront was remodeled in the 1920s by haberdashers Gans and Klein.

Erected by Montana Historical Society.

Governor Leslie House

Territorial Governor Preston Leslie was a resident of this early Helena home, constructed in the late 1870s. Originally built in the Gothic Revival style popular during Helena’s townsite period, later remodeling added classical details. The two distinct styles are evident at the center of the second story where a triangular pediment supported on classical columns has been placed in front of the steeply pitched “Gothic” gable. President Grover Cleveland appointed Leslie, a former governor of Kentucky, to the Montana office after Samuel T. Hauser’s resignation. Leslie served from 1887 to 1889. President Cleveland later appointed him Montana’s U.S. District Attorney. This home was the interim executive mansion during 1888 while the Leslies awaited completion of a new residence on Broadway. State Mining Inspector George G. Swallow then occupied this home until 1894. During the later 1890s, Madame Carla LaFleur operated her furrier business from the house. Significant as one of only several surviving examples of Gothic Revival architecture from Helena’s earliest period, the landmark home gains prestige as a territorial governor’s residence.

Erected by

Montana Historical Society.

Grand Lodge A.F. & A.M. of Montana

Meriwether Lewis’s Masonic apron and an O. C. Seltzer mural depicting the first Masonic meeting in Montana are among the treasures displayed in “the home of Montana Masonry.” A dynamic political and social force since early territorial days, the Masons founded the Grand Lodge in Virginia City in 1866. Headquarters moved to Helena by 1868. After a catastrophic 1874 fire, Cornelius Hedges, then grand secretary, warned that the lodge needed a “more stable and commodious office than [my] coattails.” It took more than sixty years for Hedges’ vision to materialize, but in 1935 the lodge retained architect and Master Mason Chandler Cohagen of Billings to design a building to hold its increasingly significant collection of books, photographs, and artifacts. Carved Masonic symbols ornament the windows and doors of the resulting Art Moderne museum, whose horizontal massing, smooth finish, and restrained detailing reflect the streamlined aesthetic of the 1930s. In 1937, the Masons dedicated their new Grand Lodge, which today continues to house a public museum and the Masons’ state administrative offices.

Erected by

Montana Historical Society.

Architecture
Grizzly Gulch Lime Kilns

Lime manufacture was an essential industry for building in brick and stone in the nineteenth century. The Grizzly Gulch outcrops and the kilns below them supplied the entire region with lime of the highest quality. Joseph O’Neill built the first of these kilns in the late 1860s. Hewn timbers, hand-forged metal braces, and finely laid fire brick shipped from the East illustrate the kilns’ sturdy construction. Workers blasted or quarried the limestone out of the hills behind, conveyed the rocks on handcars to the kilns or tumbled them down the embankment, and dumped them into the tops of the chimneys. Pine fires in the furnace beneath burned constantly. After several days, workers shoveled the powdered lime into the cooling shed adjacent the kiln and teamsters hauled it to the building site. Each kiln could produce some twenty tons of lime every eight hours. Irish-born James McKelvey later leased and then owned the kilns, supplying the mortar for the construction of the State Capitol. Lack of railroad access eventually forced closure circa 1910 although one kiln operated again briefly in the 1930s.

Erected by

Montana Historical Society.

Industry
Helena Historic DistrictDeep Read

Two major areas comprise the Helena Historic District. The first area is roughly bounded by Hauser Boulevard, Monroe Avenue, Stuart Street, Dearborn Avenue, Flowerree Street, and Madison Avenue. The second area is roughly bounded by Neill Avenue, North Last Chance Gulch, West Placer Avenue, Cruse Street, East Lawrence Street, North Ewing Street, 7th Avenue, North Rodney Street, East 6th Avenue, North Davis Street, East Broadway Street, South Cruse Avenue, Wong Street, South Park Avenue, the beginning of West Main Street, South Howie Street, North Howie Street, West Lawrence Street, Madison Avenue, Dearborn Avenue, North Benton Avenue, and North Park Avenue. Helena, Montana. The crooked path of Last Chance Gulch, weaving between original mining claims, memorializes Helena’s chaotic beginning as a gold camp in 1864. Within a year of the placer gold discovery, a boomtown flourished, with homes and businesses in tents and log cabins. Fire was both constant threat and regular scourge. In 1869, the downtown burned, replaced over the next few years by brick and granite business houses. Helena survived after the placer gold played out and population declined, because pioneer entrepreneurs had made it a financial center. Helena claimed the territorial capital from declining Virginia City in 1874, and the following year received one of the nation’s five U.S. Assay Offices—acknowledgment of extensive hard-rock gold and silver mining that replaced placer mining. The arrival of the Northern Pacific Railroad in 1883, and Helena’s election as state capital in 1894, confirmed the town’s survival. Downtown buildings in a great variety of architectural styles arose, many since lost to fires, earthquakes, and urban renewal. The panic of 1893 and end of guaranteed federal silver purchases slowed Helena’s early momentum, but the gold camp that survived grew gradually as a business and government center.

Erected by Montana Historical Society.

Helena South-Central Historic District

This first permanent settlement of the gold camp at Last Chance Gulch offers a glimpse of early Helena from the late 1860s to the 1890s. By the 1870s, a Catholic cathedral, St. John’s Hospital, two schools, and dormitories presided over the district atop Catholic Hill. In curious juxtaposition, Helena’s red-light district emerged just below along Miller and State streets in the 1880s. Mansions and modest dwellings boasted a wealth of architectural design from Second Empire to Queen Anne, Italianate, and Revival styles. The Northern Pacific Railroad in 1883 spurred economic growth and the population swelled. A German community settled on First Street and other ethnic enclaves localized in the district. The South-Central District remained a preferred location into the early 1880s, and Montana’s first governor, J. K. Toole, established residency at Rodney and State streets in 1883. But district vitality waned in the late 1880s when wealthy residents built new mansions on the city’s west side. The earthquake of 1935 left its indelible mark claiming most of Catholic Hill and other historic buildings. Wood siding replaced fallen brick veneer and stucco concealed exterior cracks. Though the red-light district and dozens of homes were demolished during 1970s Urban Renewal, this once robust neighborhood is still a quiet reminder of Helena’s colorful past.

Erected by Montana Historical Society.

Helena West Main Street Historic District

The physical link between the earliest settlement of Helena and the ceaseless efforts to fully exploit the area’s mineral potential is nowhere more clearly apparent than in this narrow district, settled on mining claims. After the first local gold strike in June of 1864, choice claims were quickly taken and by the following winter, newcomers had to be content with second-rate placers. Numerous claims were staked along this natural declivity, but mining soon became a secondary activity. While most continued to mine in their own backyards, residents turned to other livelihoods such as supplying firewood and livery services to their Helena neighbors. Log and frame dwellings, often built into the hillside to compensate for little space, represent 1870s settlement. Later brick homes and additions reflect the 1880s building boom while the scattered remains of outbuildings that housed domestic livestock demonstrate the self-sufficiency characteristic of West Main Street. Abundant lime deposits nearby also determined the industry that would leave its mark upon the neighborhood. The scarred hillside at the south end is ready evidence of the precious limestone quarried there. Attendant kilns, the first built in 1868, supplied the mortar and plaster for Helena’s earliest buildings. The Panic of 1893 and the lack of a nearby railroad spur eventually ended the once-lucrative West Main lime industry. The rustic landscape and simple dwellings, some still owned by descendants of early pioneers, reflect the practical lives of West Main’s first residents.

Erected by Montana Historical Society.

Helena, Financial Center of Montana

By 1876 Helena was firmly established as the financial center of Montana. Nine banks were organized by 1890 and were equipped to handle "dust" which was the prime medium of exchange. Gold scales served as the cash register of the day. The gold, which was evaluated by weight and degree of fineness, brought an average of 17 dollars and 60 cents an ounce.

Some, who got little or none of the tremendous wealth directly from the gold fields, amassed fortunes in ranches, railroads, trade, real estate, and banking. This heavy concentration of wealth coupled with the small population gave Helena the reputation of being, per capita, the wealthiest city in the world

Helena, Main Street - 1905

Before the coming of the automobile, horseshoers were an important part of Helena's business community. Wagons needed repairs, wheels required replacement of rims or spokes and horses must have shoes. Fall was a particularly busy time of year. Horses used for hauling materials were brought to the local horseshoe shop. There the craftsman would "rough" or "sharp" shod the animals with points and studs to improve their traction in the snow. A good horseshoer could provide an owner with corrective shoes to restore a horse to usefulness.

In 1905 Helena had four businesses devoted to the shoeing of horses and fourteen blacksmith shops some of which also worked with horses.

On this site in 1905 horseshoers Bieber & Huber located their business. The city installed cement sidewalks and the horseshoers left their mark with the imprints you see here.

Although the means of transportation in the community have since changed, it is good to reflect on those craftsmen whose hard work provided such a basic and necessary service as keeping transportation maintained and moving.

Henry Blase House

Danish immigrants Henry and Matilda Blase settled on this property in the 1880s. Like other working-class Europeans who lived in the neighborhood, Blase was a man of many occupations: bartender, saloon keeper, jailer, miner, and landscape gardener. Prosperity of the 1880s brought confidence in Helena’s economy, prompting Blase to replace his earlier dwelling with this more substantial home circa 1890-92. Columns, corniced windows, and pedimented gables reveal Neo-classical influences popular in this picturesque neighborhood. Mature landscaping in the unusually generous yard undoubtedly reflects Blase’s gardening talents.

Erected by Montana Historical Society.

Henry Hay Homestead

English immigrants Frances and Henry Hay came to Helena in the mid-1860s and were among the first to settle on West Main where Hay mined a claim. Their log cabin became the center of the present residence, built circa 1870. A switchback path leads to a small mother-in-law house. Hay and neighbors Joseph Poad and Benjamin Benson operated the New Water Company from 1883 until circa 1888 when the City of Helena bought their water rights extending to Reeder’s Alley. Hay ran a fuel business, employing five of his six sons as teamsters. The Hays kept a watering trough out front for teams passing by. The family kept horses and dairy cows in the board-and-batten barn and used the shed as a creamery. Like many of their neighbors, the Hays built the shed into the hillside to keep their dairy products cool. The Hay homestead well represents the self-sufficiency and industry of early Helena pioneers. In 2004, property owner and Hay descendant Margie Broderick, local preservationists, and the Montana Conservation Corps worked together to stabilize the historic barn.

Erected by Montana Historical Society.

Henry M. Parchen Residence

Professor T. F. Campbell built a log cabin on this corner where he opened Helena’s first public school in 1865. Druggist Henry M. Parchen founded his long-time Helena apothecary that same year. Parchen acquired this property circa 1872 and commissioned Fred Heinlein as architect. Heinlen and his partner, Thomas Mathias, later became prominent, designing the Masonic Temple at Jackson and Broadway, as well as numerous other Helena landmarks. Then located on the very outskirts of town, the Parchen home was one of the community’s most luxurious early residences, and prominent Helenans considered this a choice neighborhood. In 1884, an outhouse and the family’s stable (now the residence next door) stood behind the house to the west. By 1888, the Parchens had updated the home with brick veneer and added a third bay on the west. Installation of the latest innovation—indoor plumbing—was likely added around this time. Despite a fire, earthquakes, and conversion to apartments, the home retains its 1870s L-shaped footprint. Half-round windows in the gables are perhaps its most charming feature.

Erected by Montana

Historical Society.

Architecture
Holter Cottage #1

Pioneer businessmen Anton and Martin Holter made fortunes in hardware, construction, mining investments, and real estate development. The brothers owned a number of lots in south central Helena, including three adjoining lots here on Broadway. The railroad linked Helena to outside markets in 1883, precipitating a population boom and housing shortage. The Holters constructed three rental cottages on these lots. This residence, like its two neighbors to the east, is a gable-front-and-wing dwelling with a simple plan designed to fit neatly on an urban lot. All three, joined by a stone retaining wall, were the work of the same builder. This residence retains the original floor plan, windows, shiplap siding, and pedimented gables. Although the porch is now enclosed, the original transom and paneled door fill the entry. Between 1900 and 1904, Emanuel Fischl, his wife, and their five young children were tenants. The Fischls were immigrants from Bohemia who settled in Helena where the family prospered. Emanuel was later twice elected county treasurer. By 1910, grocery clerk John Winkleman was the first resident owner.

Erected by

Montana Historical Society.

Ingram House

Contractors Anton and Martin Holter, who operated Helena’s first sawmill, built this frame residence as a rental investment in 1888. Developers like the wealthy Holter brothers built a number of south-central residences during the prosperous 1880s, transforming this once rural area into a settled neighborhood. On its spacious corner fronting narrow Spencer Street, this appealing residence in the Greek Revival style features a full-width porch with central pediment and front gable roof. The porch, now enclosed, retains its nineteenth-century details, including chamfered wood posts with simple capitals and denticulated cornice. A transom and sidelights further ornament the paneled entry door. Despite a recent addition, the original floorplan remains wholly intact. The first known tenant was John Arkell, who lived in the home from 1889 to1892. Family members included a railroad clerk, a stenographer, and a student. By 1898, George Ingram, his wife Minnie, and their two children had rented the home. Ingram, a longtime Helena insurance agent, eventually purchased the property and remained here until 1921.

Erected by

Montana Historical Society.

Architecture
Iron Front Hotel

Helena architects Heinlein and Matthias designed this elegant European-style hotel, formerly the Windsor House. Built in 1888, it is Montana’s only known example of a prefabricated iron façade. The locally pre-cast façade represents a building trend popular in larger cities during this period. In 1889, House Republicans of the state’s first legislature regularly caucused in the hotel’s meeting rooms. The fourth-story ballroom features an oak floor once billed as the best dance floor in the West.

Erected by Montana Historical Society.

Architecturegovernment
Jose H.K. Toole Mansion

During his second term of office in 1903, Montana’s first governor J. K. Toole commissioned Eugene Fisk to build this magnificent home of locally quarried red porphyry and brick. Fisk, who also designed the 1880s Unitarian Church (now Grandstreet Theatre), added exquisite interior finishings and an unusual simulated tile roof of galvanized sheet metal. The residence served as executive mansion during Governor Toole’s third term from 1904 to 1908. The Toole family had been in residence a short time when the escape of a prisoner from the nearby jail precipitated a gun battle. The escapee tried to take refuge in the Toole’s basement, but instead took his own life in the basement stairwell. The home was a private residence until the Catholic Diocese assumed ownership, housing scores of Cuban refugees here in the early 1960s, and, later, Carroll College students. Since 1979, the resident law firm has carefully refurbished and maintained this elegant corner landmark.

Erected by Montana Historical Society.

Joseph E. Allen Livery

Livery stables rented and boarded horses, providing a critical service in the nineteenth century when transportation depended upon reliable mounts. Allen Livery is Helena’s best preserved reminder of this vital business and also recalls the extraordinary diversity of the Courthouse Square neighborhood. By 1867, William H. Allen established a livery stable here on his former mining claim. Its location, as now, was just steps away from the center of county business. After 1875 when Helena became the territorial capital, government officials, county employees, residents of nearby boardinghouses, and Rodney Street businessmen stabled their horses and leased conveyances from the livery. Allen’s nephew, Joseph, eventually took over the business, replacing the original stable with the present utilitarian stone and brick structure circa 1885. Upstairs lodging accommodated the livery’s hostlers and stablemen. Joseph lived upstairs too until he married in the mid-1890s. In 1912, Joseph’s wife died and he followed her twelve days later. Others then ran the fading business until Lewis and Clark County purchased the building in 1920. A study in early advertising, its many “ghost signs” are remarkably well preserved.

Erected by Montana Historical Society.

Joseph K. Toole House

n May of 1890, Montana’s first governor, Helena trial lawyer and territorial statesman Joseph Kemp Toole, brought his bride, Lilly, to live in the family home on Rodney Street. The territorial brick residence had been constructed before 1880 for family patriarch Edwin Toole, who moved to Helena after the elder Mrs. Toole’s death in 1878. Under Lilly’s direction a decade later, the home became “one of the most delightful in Helena.” Used as executive mansion throughout Toole’s first term of office, the interesting floorplan was well adapted to frequent entertaining. Two well-appointed parlors graced the upper floor while the lower level contained the kitchen and dining room. The two-storied west end with double porches featured striking views overlooking the city’s then-commercial center. This nostalgically charming home nestled into the hillside appears much as it did in the 1890s, framed by remnants of Lilly’s original landscaping.

Erected by Montana Historical Society.

Joshua and Martha Armitage HouseDeep Read

The western gold rushes not only lured miners but entrepreneurs seeking business opportunities. Armed with blacksmithing and wagon-making skills, adventurer Joshua Armitage and his wife Martha arrived at Alder Gulch in December 1863. They moved to Helena in 1867 where the multi-talented Armitage was a placer mining engineer and taught singing. In 1870, the Helena vigilantes appointed Armitage to the jury that convicted Joe Wilson and Arthur Compton of attempted murder. The two were the last of a dozen men hanged on Helena’s infamous Hangman’s Tree. Armitage then served as Blackfeet Indian agent under President U. S. Grant and later as Helena’s police magistrate. As the population boomed with the advent of the Northern Pacific, Armitage rose to prominence in real estate. In 1889, he built this comfortable home in the Montana Avenue Addition he helped to plat. With its steep terrace and commanding view of the Helena valley, the Neoclassical style home reflects conservative taste during a time of Victorian flamboyance. Martha Armitage, a devoted mother of nine and renowned practical nurse, filled this home with music and laughter. But adventure continued to beckon, and the Armitages moved on in 1896. After several owners, Herman Lindstrom bought the property in 1918. A Swedish emigrant, Lindstrom was a skilled carpenter whose sons followed in their father’s footsteps. Their home, too, was filled with music, laughter, and family gatherings. The Lindstroms’ seventy-year tenure established a pattern for the home’s careful preservation. In 2005, daughter Marian Lindstrom Larson returned the original stained glass transom to the current owners. Thus the legacy continues today.

Erected by Montana Historical Society.

Justice Building and Montana State Library

The 1982 Justice Building and Montana State Library, designed by Page-Werner and Partners of Great Falls, was the last building constructed under the ambitious 1972 Capitol Campus Master Plan. Designed to house the Supreme Court, Attorney General’s office, and the State Library, it is a rare Montana example of the Brutalist style. The style takes its name from the French “béton brut,” or raw concrete, Brutalism’s predominant material. Key elements of Brutalism are reflected here in the monolithic expanses of buff brick, bands of recessed windows, gravity-defying overhangs, and angular towers. Devoid of ornamentation, architects relied on the contrast of solids, voids, and shadows to add interest. Functionally, Brutalism gained favor across the world in the 1960s as an economical answer to much-needed public buildings. Critics, however, denounced the spare, fortress-like style as cold and inhuman. The building was renamed the Mazurek Building in 2014 to honor three-term state senator and former Attorney General Joseph Mazurek. It remains one of Montana’s best examples of Brutalism, a style that did not take hold in the state.

Erected by

Montana Historical Society.

Kleinschmidt Block

Entrepreneur Reinhold H. Kleinschmidt built this block with five storefronts and upstairs lodging rooms circa 1892. Among his first commercial tenants was Charles Grossman, a wallpaper hanger and painter, whose business was in the corner storefront. A variety of tenants in 1900 included a U.S. bailiff, a photographer, and a Northern Pacific land examiner and their families. In 1905, real estate developer Richard Lockey purchased the building to serve as an annex to his Grandon Hotel and changed its name to the Harvard Block. The Grandon stood diagonally across Sixth Avenue. By 1929, Edward Loney’s barbershop in the corner storefront was the only remaining commercial space and the rest of the building functioned as housing. The building is a stunning example of the flamboyant Victorian-era architecture once common in Helena. Fluted iron columns and scrolled brackets frame the entry while the rounded brick arches on the second story reflect the Romanesque style. A spectacular copper dome originally capped the second-story oriel bay at the southwest corner. These elements contrast with the utilitarian rubble stone walls on the rear and north, common in Helena’s nineteenth-century buildings.

Erected by Montana Historical Society.

Kluge House

This rare example of European half-timber construction in the midst of a Montana mining camp beautifully illustrates how pioneer buildings often reflected the cultural traditions of their builders. After distinguished service as an infantryman in two wars, German-born Emil Kluge came to the United States in 1871. He and his bride first settled in Detroit, where tales of gold discoveries soon drew the couple west. Kluge, his wife, and their small son arrived in Helena in 1873, where Kluge realized little profit in mining. He became one of Helena’s first policemen, served as constable, street commissioner, and justice of the peace, ran contracting and quarry businesses, and later became well-known across the state as secretary of the Masonic bodies of Montana. But it is this unassuming home that gave Emil Kluge an indelible niche in Montana history. Kluge brought his family to live in an 1860s cabin of hewn square logs. Salvaging timbers from a nearby abandoned flume, Kluge added the half-timbered upper story using a medieval building technique he learned in his native Prussia. It is one of only several such examples in the United States. Kluge lived here through the 1890s and the home was later abandoned. A target for vandalism and vagrants, it was stripped, defaced, and nearly destroyed by fire. Locals dubbed it “the Maverick” because it stood alone. The City of Helena purchased the forgotten treasure and state and federal funding allowed initial restoration in the early 1970s. The building has been privately owned since 1988.

Architecture
Koch House

A small rectangular gabled dwelling built against a one-room log cabin stood on this spacious corner in the 1870s. The property had changed hands several times when Austrian immigrant Franz Koch, a bookbindery foreman, purchased it in the late 1880s. His German wife, Meta, was a skilled seamstress who ran a dressmaking business from the home. Such “cottage industries” were common in this closeknit neighborhood, where German was a primary language. Both Meta and Franz were talented actors who delighted audiences at the Ming Opera House. By 1895, additions incorporating the original log structure gave the home its present floorplan, and the entrance shifted from Davis to State (formerly Bridge) Street. The Koch family planted lasting roots in the neighborhood, which has since nurtured four generations of descendants. The home remains in the family today, a tribute to Helena’s immigrant settlers who helped shape the early community.

Erected by Montana Historical Society.

Industry
LaReau House

In 1892, a small Chinese laundry was the sole occupant of the block’s south side. Nearby, booming Rodney Street boasted a mix of businesses, tenements, boardinghouses, and single family homes. Fifth Street, however, had begun to take on a purely residential air, with substantial homes lining the north side of the street. Two economic downturns—in 1894 and 1907—slowed development. In 1912, newspaper circulation manager Leo LaReau and his wife Felicia built this one-story Craftsman style residence, with its tell-tale exposed beams on the porch roof’s gable ends. Original wood trim, fireplace, doorknobs, kitchen cabinets, and claw-foot tub grace the interior. A fixed window with decorative headers ornaments the façade. The stucco siding, unusual on a Craftsman style home, was likely applied after the 1935 earthquakes. Sixty percent of Helena buildings sustained damage during the earthquakes, and stucco was a popular choice for repairing homes. The son of a pioneering Montana family, Leo grew up a block away on Breckenridge. He and Felicia lived here until their deaths, hers in December 1963 and his, less than a year later, in July 1964.

Erected by

Montana Historical Society.

Last Chance Gulch

The city of Helena started as a group of placer miners' cabins and Main Street follows the bottom of Last Chance Gulch. The gulch is formed by the convergence of Oro Fino and Grizzley Gulches and its colorful history began when gold was discovered July 14, 1864 by a party returning to Alder Gulch from an unsuccessful protecting trip. They agreed to camp and give this locality a try as their "last chance. It proved to be a bonanza.

It is estimated that the gulch produced thirty millions in pay dirt and there is plenty left beneath the present business district. After a cloudburst colors and nuggets have been found in the gutters.

Main Street is very irregular in width and alignment. Some opine that it was laid out in this manner to restrict the shooting range of impetuous hot-blooded gents in the roaring days gone by.

Erected by Montana Department of Transportation.

TransportationSettlements
Lawrence and Amanda Beaver Residence

Early settlers along the gulch made use of the natural landscape by building their homes into the hillside for convenient, climate-controlled storage and maximum space. This gable-front-and-wing style home, built circa 1893, follows this practice. By 1908, Lawrence and Amanda (Olsson) Beaver began renting the home. Lawrence, born Lars Knudsen in Norway, “Americanized” his name. He worked as a blacksmith until an explosion at Marysville in the 1910s incapacitated him. Amanda, who came to the United States in 1902, left a comfortable life in Sweden where, according to the family, her father was the king’s veterinarian. The couple married in 1903. After the accident, Amanda struggled to raise their six children, working as a housekeeper and taking in laundry. Amanda’s son, Gus, was born and raised in this home, residing here into the new millennium when he celebrated his 90th year. The dwelling and its barn, little changed, strongly reflect the working-class character of the West Main neighborhood.

Erected by Montana Historical Society.

Legislative Restaurant - Capital Annex

During the first decade of statehood legislators met in downtown Helena where lawmakers enjoyed a variety of options for “lunch arrangements.” When lawmakers transitioned into the new Capitol in 1902, downtown Helena was a mile away. A small makeshift lunch counter in the nearby Boiler Plant temporarily filled the need, but Capitol Commissioners envisioned a separate building. Architects Link and Haire included this annex in their plans for the Capitol’s wings. Completed in 1910, the Neoclassical Revival style annex continues the tradition of academic eclecticism, popular in American architecture of the time and displayed in the other pre-1920s campus buildings. Distinctive grayish-white brick complements the sandstone and granite of the Capitol. Carved wood brackets beneath the eaves, brick corbelling between the windows, and a pedimented entrance subtly echo the Neoclassical style of the state house. The annex functioned as the legislative restaurant until 1933 when the need for office space became more essential. Later a variety of state agencies occupied the space including the Montana Highway Patrol 1935-1936, the Board of Health 1940-1964, and the Department of Agriculture 1964-1978.

Erected by Montana Historical Society.

Livestock Building

Concerns about communicable diseases and unsanitary slaughterhouse conditions prompted the creation of the Livestock Sanitary Board in 1907. Originally housed in the new State Capitol, its duties quickly expanded and the need for laboratory and research facilities—inappropriate in the State Capitol—came to the forefront. Montana stockmen helped generate funding for a new building and Link and Haire, architects of the Capitol’s wings, drew the plans. Completed in 1918, it was the first building on the campus constructed for, and by, an individual state agency. Drawing upon the Neoclassical and Renaissance Revival styles, the restrained design harmonizes with that of the Capitol but does not replicate its grandeur. The original floorplan reflected the agency’s needs with space for research animals, cages, laboratories, and offices. The work was important and sometimes hazardous. In 1919, state bacteriologist Dr. Arthur McCray died of spotted fever after injecting guinea pigs with the bacteria in the laboratory here. The Animal Health Division of the Department of Livestock absorbed the Livestock Sanitary Board in 1971, but the Livestock Department continued to occupy the building until 1975.

Erected by Montana Historical Society.

Lyman-Neel Residence

The Lyman-Neel Residence and its many occupants reflect the ever-changing character of the North Rodney Street neighborhood. Soon after Helena’s first county courthouse opened in 1867, merchants and professionals established Helena’s first fashionable neighborhood along Rodney Street in the “quiet part of town.” Lawyer and U.S. Land Office register Lorenzo Lyman had this Free Classic Queen Anne style home built in 1873. The Lymans lived comfortably, enjoying leaded-glass windows, decorative woodwork, a garden, chickens, and a cow. In 1875, the Lymans sold everything to mercantile owners Samuel and Lavinia Neel. Samuel died suddenly in 1882, and Lavinia moved to California. Seeing opportunity in Helena’s booming population, Lavinia kept the house for rental income. By the early 1890s, the prestigious part of town had moved to the West Side, and this became a boarding house. In 1898, African-American businesswoman Alice Palmer lived downstairs with her mother and five children and rented the upstairs rooms to African-American tenants. Contractor Charles Stabern bought the house in 1901, and it remained a multi-family dwelling until 1927, when

Reverend Edwin Klemme returned it to a single-family home. In 1930, associate Montana Supreme Court Justice Sam C. Ford and wife Mary bought the house. When Ford became Montana governor in 1941, the family moved into the governor’s mansion. He rented this house to boarders, resuming residence after his terms ended in 1949. With no children living at home, the Fords lived downstairs, renting out the upstairs rooms. Sam Ford died in 1961, and Mary remained in residence as landlady until her death in 1972.

Erected by Montana Historical Society.

Martin M. Holter House

The flamboyant Second Empire style is exceptionally well articulated in this grand residence, showcasing the considerable talent of its builder and original owner, Martin M. Holter. One of only a few well-preserved examples of this style in Montana, the beautifully restored residence offers a glimpse into the 1870s, when the style enjoyed short-term popularity and Rodney Street was the town’s most fashionable neighborhood. Holter and his brother, Anton, were Norwegian immigrants who established Helena’s first sawmill in 1865. By 1867, the successful brothers operated several Helena businesses including a distillery and grocery. Martin built this magnificent home in the late 1870s. The distinctive central tower, mansard roof with elaborately capped dormers, and ornately decorated eaves are characteristics of the style. The arched, multi-paned Venetian windows lighting the beautiful, very tall double entry doors open to an interior that continues the outer grandeur. Original hand-grained wood finishes, extraordinarily high ceilings, a wide upstairs central hall, and an elegant curved stairway contribute to an overall impression of great space and luxury.

Erected by Montana Historical Society.

Architecture
Mitchell Building

Throughout the first half of the twentieth century, state government grew to meet the increasing demands of Montana’s citizenry. In 1945—following a hiatus wrought by the Great Depression and World War II—the legislature established a Montana Postwar Planning and Construction Commission to address long-delayed building needs statewide. Among the resulting structures was this “State Office Building,” designed by Helena architect Vincent H. Walsh. Walsh chose the Stripped Classical style to mirror the lines of the capitol while reflecting a more modern aesthetic. It features smooth, stucco-covered concrete walls, windows arranged in recessed vertical panels, and a formal, bronze entrance. Completed in 1950, the building was named in honor of Sam W. Mitchell (1872–1955) who served as Montana’s Secretary of State from 1933 to 1955. Two decades later, state government once again required more room, including space for a computer center now necessitated by technological advancements. Consequently, the Helena firm of Crossman, Whitney & Griffin designed an addition. Attached to the east side of the building, the “modern box” office features the extensive use of exposed concrete, a stylistic element borrowed from the Brutalist movement.

Erected by Montana Historical Society.

Montana Club

Time stands still within the quiet confines of this nationally renowned social club, the oldest in the Northwest. A group of Helena’s elite founded the Montana Club in 1885 “for gentlemen only.” Members built a seven-story building on this site in 1893, but fire consumed that landmark in 1903. A new Montana Club literally rose from its ashes. Cass Gilbert, architect of the Minnesota State Capitol and New York City’s famed Woolworth Building, incorporated the original first-floor stone arch design into the new plans. Completed in 1905, the American Renaissance style building sheathes a contemporary structural system in a classical façade. Over the years members have included copper kings, millionaires, and politicians who hosted such notables as Theodore Roosevelt and Mark Twain. Perseverance and adaptability have seen the club through hard times and change. In 1915, women were first invited to the New Year’s Eve celebration, and gender segregation eventually became a thing of the past. Today, the Montana Club is one of Helena’s most commanding anchors, an ambassador from another era, where tradition endures in grand style.

Erected by

Montana Historical Society.

Montana Highway Department Building

Montana’s original Highway Department building reflects the ascendancy of the automobile in twentieth-century America. As drivers began lobbying for good roads, state government responded, forming the Montana Highway Commission in 1913. Five years later, responding to federal road monies, the state created the Montana Highway Department and State Highway System. The 1920s brought more cars to Montana’s thoroughfares and more work for the Highway Department. With increased federal funding during the Great Depression, the department outgrew its offices in the state capitol. Consequently, the Highway Commission hired Great Falls architect George Shanley to design a new home for the ever-expanding agency. The resulting Stripped Classical, smooth concrete structure reflects the aesthetics of New Deal–era public architecture. When completed in 1936, it was hailed as being “modern in every way.” Two decades later, the federal government established the Interstate Highway System, which led to the 1958 construction of a five-story, Modern addition designed by the Great Falls firm of Bordeleau-Pannell & Amundson. In 1978, the renamed Montana Department of Transportation moved into new headquarters allowing other state agencies to occupy this building.

Erected by Montana Historical Society.

Architecturegovernment
Montana State Capitol Campus Historic District

Montana’s governmental landscape is an evolving political and cultural expression with deep roots. The seeds of the capital city were planted with local gold discoveries in 1864. Helena became territorial capital in 1875. Upon statehood in 1889, the county courthouse became Montana’s first capitol. Voters chose Helena as permanent state capital in 1894. Efforts to build a grand capitol building began immediately. “Capitol Hill” was originally planned on the site of present-day Carroll College, but the owner wanted $10,000 for his land, and the new state lacked funds. East side booster Peter Winne offered to pay the state $4,000 to choose this site, knowing that it would spur expansion. The state took Winne’s offer. Fields surrounded the neighborhood when officials broke ground in 1899. From 1902 to 1920, smaller revival style buildings, including the 1909 Capitol wings, illustrate minimal expansion. Larger “stripped classical” style buildings underscore Depression-era growth. The Late Modern architectural styles to the east illustrate a new emphasis on campus planning. Today, the 1902 Montana State Capitol is the centerpiece of the sixty-acre campus, whose grounds and buildings mirror the state’s development. Monuments include granite tablets, living trees, and metal sculptures commemorating groups such as the Montana Veterans and the Montana National Guard. Individual tributes include the 1905 equestrian statue of Irish hero Thomas Francis Meagher and a memorial to Governor Donald G. Nutter, killed in a plane crash in 1962. The campus remains the heart of state government, as well as a testament to Montana’s history and people.

Erected by Montana Historical Society.

Montana Veterans and Pioneers Memorial Building

The desire to memorialize the contributions of Montana pioneers and veterans and the need for a state museum converged in 1941. That year, veterans groups, the Sons and Daughters of Montana Pioneers, and the Montana Pioneers joined together to promote construction of this building. The Sons and Daughters of Montana Pioneers purchased the site, and veterans groups contributed $48,000 toward the project. Together they lobbied the legislature to earmark money for a combined memorial, museum, and historical library. World War II delayed the project, but after the war, Governor John Bonner pushed through an additional $350,000 appropriation for the building. The groups held an architectural competition, and several Montana firms submitted plans. When the veterans and pioneers voted on the designs by secret ballot at separate conventions, the design of Great Falls architect Angus McIver emerged as the clear winner. The plan featured the sleek lines and balanced asymmetry that characterizes modern architecture at its best. Actually two separate buildings, the striking bronze-trimmed entrance creates a seamless connection between the one-story, windowless museum decorated on the exterior with tile, and the three-story building to the north, whose horizontal ribbons of windows provide the primary ornamentation. After several delays, the building was finally completed in 1953 at a cost of $638,000. The Montana Historical Society soon filled the galleries with exhibits, including a permanent display of Charles M. Russell paintings and sculpture. The state funded building additions in 1970 and 1986 to accommodate the Society's growing staff and collections.

Erected by Montana Historical Society.

Montana's Capital

Montana Territory was created by Congress on May 26, 1864. The first Legislature sat in Bannack but was moved less than a year later to booming Virginia City. Ten years later, the capital was located in Helena and despite effort of Silver Bow mining tycoons to move it to Anaconda, it has stayed.

State government sat in these present courthouses for more than 20 years until the permanent Capitol was built amid much scandal. Two sets of architects' plants were apparently drawn up in an effort to swindle more than 2,000,000 dollars during its construction. The plot was exposed and 3 years later, July 4, 1902, the building capped with its huge copper dome, was dedicated.

government
Montana's Capital Contenders

Grasshopper Creek, where gold was discovered in 1862 in what would later be named Bannack, became the first territorial capital. The territorial legislature moved the capital to Virginia City on February 7, 1865. While Virginia City enjoyed the prestige of being the territorial capital, its population was shifting, and Helena, where gold was discovered on July 14, 1864, was growing.

In 1868 a bill was introduced into the assembly to give the capital to Deer Lodge, it was amended to read Helena instead. The ballots from the election of 1868 were destroyed by fire in the territorial secretary's office in Virginia City, which raised suspicions. Five years later Montana Supreme Court settled the matter in Helena's favor.

The debate over where Montana's capital should be did not end their, however.

It was agreed that a permanent site should be chosen by the people's vote in the general election of 1892. Of the seven cities that competed - Helena, Deer Lodge, Butte, Bozeman, Great Falls, Boulder and Anaconda - Helena and Anaconda advanced.

The fight over the location of Montana's capital was one of the ugliest in Montana's history. William Andrews Clark was a financial power in Montana - a mining millionaire - and so was Marcus Daly, head of the Anaconda Copper Company. Their economic rivalry and affluence spilled beyond their corporate interests and permeated all Montana politics. No businessman or politician was exempt fro the ramifications of the feud; no expense or county spared in the struggle.

It was a close election, but Helena won, 27,028 to 25,118. Later it was said that Clark had spent nearly $500,000 on the capital fight and that Daly had spent more than $2.5 million. Since only 52,000 men could vote, the two copper kings had sent $56 (equal to $1,356 today) per voting man.

Erected by Montana Historical Society.

government
Morelli Bridge

Historic maps show that the area above Reeder’s Alley, known as Reeder’s Gulch, was long undeveloped and virtually inaccessible. The city gave in to local pressure in the early 1890s and began construction of this bridge, first known as the Howie Street Bridge. Cost of the work exceeded funds, however, and the bridge remained unfinished. When the Silver Panic of 1893 halted most building projects across the state, city commissioners recognized that completing the bridge project could provide much needed jobs. They resumed construction, putting a significant number of local laborers back to work. Finished late in 1893, the four-span timber bridge allowed residential development of the area and provided a bypass around the congested, industrial south end of Last Chance Gulch. The Jacob Adami quarry on Mount Helena supplied the stone. Swiss stonemason Carlo Morelli constructed the impressive bents, or supports, that make the bridge unusual prompting locals to rename the bridge after Morelli, whose home was nearby. Although the city replaced the timber deck in the 1980s, the Morelli Bridge is the oldest timber bridge still in use in Montana.

Erected by

Montana Historical Society.

Myers Residence

A modern brick veneer does not mask the original footprint of this early Helena home. The large bay window, the steeply pitched roof (which added space for a second story), and the cross gable, once sheltered by a full-length front porch, reflect the classic form of a gable-front-and-wing residence. Helena stonecutter William F. Myers built the home in 1878 for $2,000 (equivalent to approximately $43,000 in 2007.) Undoubtedly, he used locally manufactured materials since the railroad would not arrive in Helena for another five years. These likely included soft brick (which was less durable than “imported” high-fire brick) and lumber from a planing mill in operation just behind the residence. In 1890 Meyers shared this home with Benjamin Clark, who worked in a livery, and Lane Samson, manager of the Northwestern Abstract Company. Frank and Louise Tompkins owned the house in 1935, when earthquakes caused approximately $1,200 in damage ($18,000 in 2007 dollars). Frank, the chief timber inspector for the Northern Pacific Railroad, applied brick veneer to repair the damage, ultimately deciding to completely re-side the home in 1949.

Erected by

Montana Historical Society.

New York Block

This was one of five structures rebuilt after the disastrous lightning-sparked fire of 1928. The original building and its replacement housed the thriving New York Store renamed Fligelman’s in 1929 from 1902 to 1958. This pioneer department store was established in 1885 as a dry goods business. Prominent and creative Helena architect George Carsley designed the new structure with an upper-story pavilioned façade ornamented with shields of ancient Florentine clothier guilds, the coat-of-arms of founder Herman Fligelman, and figures of a tailor and seamstress.

Erected by Montana Historical Society.

Architecture
Olsen House

The Olsen House was built in stages after Amelia Derrick Olsen purchased this property in 1874. At that time, Park Street was known as Clore Street, and the original home built on these lots was a wooden, two-story building. The gable-roofed, vernacular stone addition was added to the rear in 1884-85. Although the builder is unknown, the masterful handling of the thick stone walls demonstrates the work of a skilled stone mason, while the rounded arches trimmed with decorative floral carving and the steeply pitched rooflines show late Victorian-era architectural influences. About 1909, the original wooden portion of the building was moved to Knight Street, and a new stone massing was added in its place. This new addition wedded distinctive Italianate styling to the vernacular rear portion of the home, employing the more stylish bracketed eaves, arcade-like porch, decorative windows, and pyramidal roof. Members of the Olsen family lived in this home through 1946. In 1950, the house became the residence of John Conway Harrison, a Montana State Supreme Court Justice. In 1989, the building was converted to offices.

Erected by

Montana Historical Society.

Original Governor's Mansion

Montana’s Original Governor’s Mansion was built as a private residence for the William Chessman family in 1888, and was home to the Peter Larson family and the Harfield Conrad family before the state purchased it (along with much of the Conrads’ furnishings) in 1913. Until 1959, it served as the official residence of Montana’s governors, their families, and service staffs. Over the following decade it sometimes sat empty and sometimes held state offices, its interior subdivided with temporary walls. A citizen group initiated restoration in 1969, and returned the building to state control in 1980. Today it appears much as it did in 1913, when Governor Samuel V. Stewart, his wife, and three young daughters moved in. Architects of the Lewis and Clark County Courthouse and many Helena homes, Hodgson, Stem and Welter designed this Queen Anne style structure, which is characterized by a fanciful, irregular outline filled with gables, turrets chimneys, balconies, and dormers. The style is one of several romantic, nostalgic modes popular at the time America moved into industrialization and mass production. Although its ground floor rooms served the public at official functions, the upper floors were very much a family home. As Governor Stewart’s executive secretary wrote, “It is a home of democracy … an American home—a plain American home, if you please—like thousands of homes in this country.”

Erected by Montana Historical Society.

Original Headquarters - Montana Highway Patrol

The Montana Highway Patrol was created by an act of the State Legislature and signed into law by Governor Frank Cooney on 14 March, 1935. This building served as the original headquarters from 1935 until the early 1950s.

Governor Frank Cooney Supervisor Lou Boedecker

State Highway Commission Members:

L.J. Croonenberg

Harry McGregor Rookwood Brown

Erected by Colonel Paul K. Grimstad and employees of the Montana Highway Patrol.

Transportation
Original Helena Streetcar

To preserve the delights of the past for children of all ages.

This car was donated by

Mr. & Mrs. Charles Bovey

Restored by The Helena Rotary Club and Helena Fire Department Last Chance Gulch Mall 1974

Erected 1974.

Palmquist Residence

Attention to detail distinguishes this one-story brick residence, designed in 1934 by Helena architect E. B. Benson. Benson’s plan incorporates many Tudor revival style elements: an asymmetrical facade, sloping roofline, prominent chimney, arched doorway, small arched vents, and multi-paned windows. Tudor style houses were particularly popular in the 1920s and 1930s. During these decades, social upheaval and economic uncertainty created nostalgia for bygone eras and an embrace of period styles. Nevertheless, the home was designed for twentieth century life as evidenced by the garage tucked into the basement. Mae and Ernest Palmquist commissioned the residence shortly after their marriage in 1933. Ernest owned Palmquist Electric; he also served as a member of the Federal Housing Administration, as president of the Home Federal Savings and Loan, and as a director of Commerce Bank. Perhaps his connection to the building trades contributed to the high quality of craftsmanship the home reflects. The well-preserved interior—which still boasts most of its original fixtures—testifies to the residence’s livability. The Palmquists owned the house until their deaths; his in 1974, hers in 1999.

Erected by Montana Historical Society.

Pioneer Cabin

Wilson Butts followed the stampede to Last Chance Gulch in 1864, staked his claim here, and built a serviceable one-room cabin. The following spring his brother Jonas arrived with a wife and three young daughters. Jonas added a front room and porch onto the bachelor cabin and there the family lived until 1867. But the rowdy gold camp was no place to raise the girls. When music of a nearby dance hall filtered into the cabin, the Buttses fled the gulch. Stephen and Luella Fergus Gilpatrick then moved into the cabin and their first son was born soon thereafter. Although neighbors laughed when Luella planted two locust seedlings brought from Wisconsin, the trees thrived and grew to parent many others. From 1904, George Mitchell ran a wood, coal, and poultry business from the cabin. The Last Chance Restoration Association acquired the property in 1939 soon after Mitchell’s death. Restored and furnished with period pieces including items of the cabin’s early residents, the community treasure is Helena’s only unaltered remnant of the great gold rush.

Erected by Montana Historical Society.

Pioneer Cabin on Last Chance Gulch

Former Montana First Lady and member of the Oro Fino Chapter Daughters of the American Revolution (DAR), Grace Vance Erickson spearheaded efforts to preserve this historic cabin. In 1938, Grace rallied DAR members, including chapter officers Katherine Prescott Towle and Lottie Rumsey Williet , the Chamber of Commerce and other dynamic Helena women to organize the Last Chance Gulch Restoration Association (LCGRA). While Grace served as LCGRA's first chairperson, the association raised funds to purchase this property on the city's behalf by public subscription in 1939 and retained title until 2006.

We express our appreciation and gratitude to Grace and the several generations of careful stewards, for it is through their maintenance and conservation labors that the historic structure still stands today.

Erected 2020 by Daughters of the American Revolution, Oro Fino Chapter.

Placer Hotel

Artist C. M. Russell illustrated the program for the formal ball, held April 12, 1913, inaugurating the largest hotel between the Twin Cities and the Coast. Built almost entirely with donations as a public enterprise, Helena felt real pride of ownership and the Placer quickly became the center of civic activity. Its name derives from the placer gold washed from the gravel during the excavation of its foundation. Architect George H. Carsley designed the building in consultation with Cass Gilbert, architect of New York’s famed Woolworth Building. The Placer’s wrought iron balconies, overhanging eaves, and wide cornice are reminiscent of the nearby Montana Club, designed by Gilbert in 1905. The seven-story hotel was constructed of reinforced concrete and Western Clay Manufacturing Company (now the Archie Bray Foundation) brick. Each of its 172 guest rooms, arranged around a U-shape, opened onto the outside. Custom-made china, cutlery, and bed linens—supplied by Helena’s New York Store—all bore the hotel’s prospector insignia. The hotel featured a carriage entrance, a lobby fireplace built for seven-foot logs, and a state-of-the-art kitchen with an automatic dishwasher and central refrigeration system.

Erected by Montana Historical Society.

Architecture
Porter Flats

The Northern Pacific finally extended its tracks to Helena in 1883, and the town became increasingly cosmopolitan. Pioneer real estate developer James Porter constructed this very stylish apartment building in 1884, the first of many multifamily dwellings built to accommodate a rapidly growing population. The building demonstrates the construction techniques used and the high quality achieved in the bustling, booming Helena of the 1880s. Twin bays, a central entry, wide eaves, and hipped rooflines reflect the Italianate style while a well-crafted stone foundation, red brick veneer, and tall arched windows mirror local contemporary commercial construction. Fancy floral-designed vergeboards that originally adorned the gables, ornately carved window heads, and decorative brackets reflect the growing availability of prefabricated building materials. The well-appointed building allowed fashionable yet affordable living, with each of the six units boasting a kitchen, bathroom, bedroom, living room, and dining room. Interior elegance remains today in the decorative newel post, balusters, and carved trim with corner rosettes. First tenants included a doctor, a lawyer, a minister, a mining superintendent, and the five Misses Nagel, whose “private dining room … in Porter’s Flat” was one of Helena’s favorite eating establishments. Severely damaged during the 1935 earthquakes and condemned in 1988, Porter Flats was rehabilitated between 1989 and 1991 by its new owner. Today this neighborhood treasure is an integral thread in the historic fabric of early Helena.

Erected by Montana Historical Society.

Power Block and Power Block West

Influential merchant and investor T. C. Power built his fortunes by controlling much of territorial Montana’s commerce and Indian trade. This outstanding granite business block housed Power’s American National Bank from 1892 through the 1920s. Willetts and Ashley of Chicago drew the plans for the 1889 building, which reflects both the Romanesque Revival style and the American transition to the then-emerging Chicago School of architecture. The rounded northeast corner features openings that correspond in number to the floor level. The Power Block West, built to match the original design, was added in 1914.

Erected by Montana Historical Society.

Architecture
Raleigh and Clarke Dry Goods

This well-preserved commercial structure illustrates Helena’s growth from mining camp to prosperous town. The quoins and arches of the original stone building, constructed circa 1865-1872, are still visible at the rear. In 1878, the building was purchased by merchants William B. Raleigh and Charles A. Clarke, who came to Helena on the heels of the gold rush. The cast-iron and brick façade was added to the front during the prosperous boom years of 1884-1888. Raleigh and Clarke Dry Goods continued to flourish until 1898.

Erected by Montana Historical Society.

Reeder's Alley

On July 14, 1864, four hungry miners took a "last chance", found color in their pans, and gold seekers soon moved to stake their claims. One of them built the Pioneer Cabin, Helena's oldest documented dwelling. Within the first four years, Last Chance placers yielded $19 million dollars in gold.

Pennsylvania brick mason Louis Reeder built the alley's stone and brick buildings between 1873 and 1884. The small apartments first housed miners working nearby claims, and later pensioners.

In 1938, the Last Chance Restoration Association launched one of the first preservation efforts in the West, purchasing the Pioneer and Caretaker's cabins. Then in 1961, three Helena women rescued the alley from demolition. This historic neighborhood survived fires, the 1893 silver panic, the 1935 earthquakes, 1970s Urban Renewal, and the test of time.

Today, the Montana Heritage Commission manages and cares for these historic properties for the State of Montana. Explore the alley's nooks and crannies, and unique businesses. Enjoy this special piece of Montana's heritage and Helena's history.

Your generous donation will help preserve

Reeder's Alley and the Cabins.

Erected by Montana Heritage Commission.

Reeder's Alley Survived the Test of Time

Built by Louis Reeder in the late 1860s thru 1882, Reeder's Alley stands as a memorial to the architecture of the 1870s Helena. Its importance lies not in its splendor, but its quaintness. It is one of Montana's oldest streets and one of her newest and most interesting restoration projects.

Reeder's Alley has survived the abuse of man and nature. Saved from urban renewal, the soft weathered brick shows its age. The re-grouted cracks and patchwork brick of these buildings are a testimonial to the many earthquakes "The Alley" has withstood over the years the greatest of which was the devastating quake of 1935

Erected by Montana Heritage Commission.

Robert and Elizabeth Fisk Residence

Robert E. Fisk came to Montana with the 1866 Fisk Expedition organized by his famous wagon-master brother, James. The two brothers and other partners established the Helena Herald in November 1866. Robert, who was a printer before the Civil War, served as editor. The following year he married Elizabeth (Lizzie) Chester in Connecticut. The newlyweds returned to Montana via the steamboat Little Rock. In its cargo were new printing presses and 116 bundles of newsprint. The Fisks brought Yankee Republicanism to Helena and both Robert and Lizzie were at the forefront of the political and social scenes. The Fisk brothers’ Helena Herald influenced Helena’s rise to territorial capital, achieved in 1875. In September 1870 Robert gifted this corner lot to Lizzie who pronounced it “one of the prettiest building sites in town.” Lizzie’s letters to her family back east provide details of the home-building. The Fisks completed the core of their residence in 1871, but before they left for California in 1902, the couple had expanded the home several times. The most significant renovation was in the mid-1890s when the Fisks built both a third story and the south addition. The home appears today as it did when the six Fisk children and extended family filled it. Lovely bay windows, simple rounded porch columns, and a hand-carved entry with original beveled glass reflect the period. Inside, conversion to apartments has not diminished the Victorian-era ambiance Lizzie carefully created. Original 1891 chandeliers, hardwood floors, and wood finishing are a credit to the fine details she documents in her correspondence.

Erected by Montana Historical Society.

Architecture
Rodney Hotel

Thomas K. Dane established a hotel on this corner in 1875 when Helena became the territorial capital. On a busy thoroughfare just off Courthouse Square, the establishment had become the Rodney Hotel by 1883 and the original frame building fronting Rodney Street soon assumed its present L-shape. Patrons could rent a room and have a hot meal or enjoy a cold draught in the saloon before turning in. Heat from a coal-fired furnace was piped into the first floor and rose through ceiling registers to keep the second floor cozy. Forty-four boarders in 1890 included miners, bridge builders, masons, stone cutters, blacksmiths, and teamsters. The 1910 census records fifteen roomers; the smaller number reflects the partitioning of sleeping rooms to allow more privacy. “Dick’s” grocery replaced the saloon during Prohibition, then William Redd and Fred Meadows reopened it as the Red Meadow Bar in the 1930s. When that longtime watering hole closed in 1997, the Rodney Hotel and Creamery took its place. It was still a neighborhood fixture, but one where youngsters were welcome, too.

Erected by Montana Historical Society

.

ArchitectureIndustry
Rodney Street News

Gambling that Helena would continue to grow, Eliza Roush purchased this lot and several others in 1869. Her bet paid off, and by 1875, Rodney Street was crowded with buildings, including a small wooden dwelling on this site. A series of wooden structures occupied this corner, and by the time real estate developer Richard Lockey purchased the property in 1895, German immigrant Daniel Bahnsen had opened a dairy here. Like many Rodney Street business owners, he lived on the premises. The dairy closed in 1900. John and Elizabeth Ryan opened a confectionary here in 1922. In 1927, they bought the lot and built this one-story brick veneered building, with a store in front and living quarters in the rear. Six schools within a six-block area made the site a prime location for a candy store. The Ryans sold the business in 1937, but the store continued as a confectionary through the 1940s. By 1950, it had become Rodney Street News. The soda fountain, lunch counter, and newsstand remained a neighborhood institution into the 1990s.

Erected by Montana Historical Society.

Ryan Building

Irish immigrant James M. Ryan owned a number of local rental properties, including this appealing wood-frame apartment building constructed as a duplex between 1885 and 1888. Rapid growth during the 1880s prompted neighborhood tenants to take in boarders, adding income and easing a troublesome housing shortage. This building provides an excellent example of the tenant/boarder relationship in its mix of both professional and working-class residents. In 1889 and 1890, these included a U.S. mineral surveyor, the Helena Herald city editor, a retired military officer, a blacksmith, a dressmaker, several clerks, and two domestics. When the 1935 earthquakes claimed the original brick veneer, shiplap siding added to the exterior walls was carefully cut, preserving the original arched windows. The entry vestibule to the two modern upper units, staircases, high ceilings, and several doors remain from the former era, lending period ambience. Modern residents still benefit from Ryan’s foresight in providing tenants attractive, well-located, and comfortable living quarters.

Erected by Montana Historical Society

.

Samuel Dempster House

Small dwellings along this stretch of West Main Street housed miners and other boarders from the mid-1860s. The first plat of the Helena townsite, drawn in 1868, designated this former mining claim Block Number 1. Scottish immigrant Samuel Dempster may have been the home’s first occupant. In 1881, Gertrude Weggenman purchased the property. She and her husband Joseph, a blacksmith at Blackfoot Miles City, moved here. Joseph died of consumption in 1883 leaving Gertrude with six children. She married Samuel Dempster in 1885. The Dempsters moved next door to 488 West Main in 1890 while Gertrude’s two older children, Joseph and Mathilda Weggenman, continued to live at this address. Like most of its neighbors, the modest dwelling is built into the hillside. At the back of the property there is an entrance to the original mine and a root cellar that provided even temperatures year round for food storage. The 1860s two-room north portion, built of rubblestone, features the original door, a porch with chamfered posts, and wood-framed windows. The south wing was added by 1888, probably to accommodate the large Weggenman-Dempster family.

Erected by

Montana Historical Society.

Samuel T. Hauser Mansion

The history of this magnificent home, one of the earliest of the great mansions built on Helena’s west side, is finely interwoven with the history of Montana. Pioneer entrepreneur and financier Samuel T. Hauser built the twenty-nine-room residence in 1885, the same year President Cleveland appointed him territorial governor. The Roman Catholic Diocese of Helena purchased and presented the home to Bishop John P. Carroll in 1913. After Bishop Carroll’s death in 1925, three succeeding bishops occupied the mansion. When the 1935 earthquakes displaced the Sisters of Charity in Helena, the home became the convent of this long-established teaching order. The bedrooms were at this time partitioned into thirty-two sleeping rooms. In 1969, the Diocese sold the home to former Governor Tim Babcock and his wife, Betty, who completely restored the stately home to its former grandeur. Gables, dormers, and porches embellished with carved wood and windows with stone trim of locally quarried porphyry highlight the fine design. Interior appointments include black walnut wainscoting and parquet floors of cherry, walnut, and oak. An intricately carved oak stairway graces the grand hall and one of the nine fireplaces features a ceramic hearth depicting Hauser family scenes. Two exquisite stained glass panels, crafted in Germany by the designer of the St. Helena Cathedral windows and installed by Bishop Carroll in 1915, remain intact. In 1975, the mansion received a Burlington House Award for American Homes on the basis of taste and ingenuity in interior furnishing.

Erected by Montana Historical Society.

Architecturegovernment
Sanders Home

Frontier lawyer Wilbur Fisk Sanders established his reputation in 1863 by courageously prosecuting Virginia City’s most dangerous outlaws. A member of the first territorial legislature and Montana’s first United States senator, Sanders was renowned for his eloquent speeches, fiery wit, and passionate dedication to Montana’s welfare. Sanders’ wife Harriet, praised by Woman Suffrage Association president Susan B. Anthony for furthering women’s rights in Montana, proved a good match for her outspoken husband. The Sanders built an Italianate style residence here in 1875. Helena architects Paulsen and McConnell remodeled the home circa 1889, completely altering the square, two-story residence to its present appearance.

Erected by Montana Historical Society.

Sands Brothers Dry Goods

Originally this was a one-story stone building erected in 1874 to accommodate the business of Morris and Julius Sands. The brothers added a second story and remodeled the façade in 1889, finishing it with alternating rows of buff sandstone and blue limestone in the popular Romanesque style. Arcaded, arched windows supported by Roman columns and granite piers highlight the second story. Note the carved lions’ faces in the arch spandrels. At the rear of the building, the original first-floor stonework is evident with the later 1889 brickwork visible above.

Erected by Montana Historical Society.

Silver City Cemetery

Gold deposits played out by the late-1870s, but the fertile land drew ranchers and farmers. William Brown and his grown children began ranching alongside seasoned ranch families like the Gehrings and Sanfords. During the 1880s, now-prominent area families like the McWetheys, Synnesses, and Wilborns claimed homestead lands and began supplying Helena and distant markets with fresh meat and produce. Their community spanned Silver Creek, Little Prickly Pear Creek, and the Hilger Valley. While Silver City itself faded away, this humble cemetery remains, reflecting the area's history and the legacies of the families buried here.

Erected 2022 by Four Georgians Chapter #4681, E Clampus Vitus; Montana Historical Society.

Sixth Avenue Apartment

A pair of two-story bay windows with granite sills, decorative brickwork, corbelled cornice, and open front porch recall the prosperous Courthouse Square neighborhood during the 1880s and 1890s. This attractive brick Italianate style dwelling, constructed in 1890, originally accommodated two families and helped ease the growing neighborhood’s housing shortage. Its location near the courthouse was convenient for the Honorable Henry N. Blake, an attorney and district court judge, who was one of the first tenants. Although its original back porch has been removed, the distinguished residence is one of the district’s best examples of the Italianate style urban row house.

Erected by Montana Historical Society.

St. Louis Block

Once connected to the old St. Louis Hotel on Jackson Street, this 1882 building in the heart of Helena’s original downtown displays the metal cornices and banded, pedimented windows typical of Italianate style architecture of the time. Pioneer businessman Frederick Gamer’s boot and shoe shop, founded in 1867, was located here for many years. The St. Louis Block also housed a bank, a vaudeville house, a saloon, and a bowling alley. It is probably best remembered, however, as “Big Dorothy’s,” which, until 1973, was the last in a long and colorful succession of Helena’s red-light district brothels.

Erected by Montana Historical Society.

Stone House at Reeder's Alley

Dwellings, bunkhouses, and stables dotted the hilltop during the 1880s, forming an extension of Louis Reeder’s housing complex downslope. One prominent stone building, now the largest portion of the present building, contained four small shotgun style apartments; its alley-facing doorways are still evident. George and Laura Duchesney were property managers by 1920 and made their home in the front unit of the little stone house. Laura, a well-known breeder of canaries, filled the tiny apartment with her songbirds. The Duchesneys rented the small dwellings and tenements of Reeder’s Alley almost exclusively to single men as their predecessors had done. But by the 1950s, the area had become increasingly dilapidated. Neglect fueled an unsavory reputation acquired when the red light district was its immediate neighbor. Three Helena matrons were among the few who recognized the historic import of Reeder’s Alley. They began in 1961 with this upper area, joining two small dwellings to the adjacent stone apartments for conversion to a restaurant. The project blossomed, and Reeder’s Alley today is a product of their vision.

Erected by

Montana Historical Society.

Tatem-Young Residence

Benjamin H. and Lydia Mears Tatem came west as newlyweds in 1869. They settled in Helena where Tatem managed the Unionville mining claims of Philadelphia investors and operated Helena Iron Works. Tatem profited from his interest in the Bald Butte Mine near Marysville. The Tatems, famous for their hospitality, built this stunning Tudor style home, circa 1895. In 1901, President McKinley appointed Tatem U.S. assayer of Helena’s federal office at 206 Broadway. Tatem died in 1915. In 1922, at age 82, Lydia Tatem was killed when she fell beneath the wheels of the Kenwood streetcar at Benton and Lawrence. Lieutenant General Samuel Baldwin Marks Young and Anne Dean Huntley Young, sister of renowned Helena physician Dr. Maria Dean, subsequently purchased the home. In 1956, Carroll College acquired the property from Ellen Dean Child Nichols, Mrs. Young’s niece. The home became Dean Hall, student housing until 1968. Grey granite, characteristic half timbering, and recurrent gothic arches make this beautiful home a West Side centerpiece. Exquisite interior woodwork and a magnificent paneled stairway recall the wealth and taste of Helena’s pioneer elite.

Erected by Montana Historical Society.

Architectureeducation
Temple Emanu-el

Opportunity drew European Jewish immigrants to the gold camp at Last Chance where business and religion brought them together. The Jewish community contributed a firm financial foundation to the early settlement. It was the Jewish pioneers especially, with ties to resources in larger cities, whose businesses rose again and again in the face of ruinous fires that plagued early Helena. Helena’s Jews worshipped together as early as 1866, yet the congregation remained without a temple for over twenty years. In 1890, the public gathered as Governor J. K. Toole ceremoniously laid the cornerstone for the first Jewish temple between St. Paul and Portland. Helena architects Heinlen and Matthias drew the plans for the Romanesque and Moorish style synagogue under the tutelage of a building committee. Strong Eastern influences include the keyhole windows and star-studded domes that once capped the corner towers. The grand temple reflects the congregation’s generous intent “to ornament the city” that had become home. But the congregation dwindled by the 1930s and the State of Montana acquired the building, promising to use it for social purposes. Religious symbolism removed and a second story added, the former temple became an early model of adaptive reuse. It housed Social and Rehabilitative Services until 1976 and then lay vacant until the Catholic Diocese of Helena purchased the building in 1981. On April 21, 2002, descendants of Jewish pioneers and the Catholic community together celebrated the centennial of this regional landmark. The Hebrew date on the cornerstone, 5651, remains to document its original purpose.

Erected by Montana Historical Society.

Architecturereligion
Temple Emanuel

Site of first

Jewish house of worship

State of Montana 1890

Erected 2001 by Jewish American Society for Historic Preservation.

The Discovery at Last Chance GulchDeep Read

In the spring of 1864, John S. Cowan of Georgia, D.J. Miller of Alabama, John Crabb of Iowa, and Reginald (Bob) Stanley of Nuneaton, England, set out from Alder Creek to prospect along the Little Blackfoot River. They had no luck and moved on, traveling over the Continental Divide. On the east side of the mountains, they camped in a narrow gulch where a stream tricked through gravel and passed the evening panning. While there found color, they were anxious to find better diggings and pressed on for six weeks, finding nothing. The discouraged miners began to talk of the little gulch and stream on the east side of the Divide. Nearly out of provisions, they returned to take one last chance. It was the evening of July 14, 1864. Stanley later wrote:

… while my partners dug some holes near the mouth of the gulch, I took pick, shovel and pan and made my way up stream looking for a bar on which to put down a hole. (It was) a fine still evening with the charm of treading the unknown and unexplored.... A tiny stream rippled under the banks.... I commenced a hole on the bar and put it down to bedrock, some six or seven feet. Taking a pan of gravel from the bottom, I panned it in the little stream. Three or four little flat, smooth nuggets was the result; nuggets that made the pan ring when dropped into it....

The four miners employed the "Georgian method" of placer mining and this explains why they were known thereafter as "the Georgians." According to Stanley's description, the discovery site is today situated in the parking lot south of the Colwell Building. By 1869, successful placer mines at Last Chance and other local gulches collectively yielded nearly $18 million with of gold or $310 million in modern currency.

Erected 2014 by Four Georgians Chapter #4681, E Clampus Vitus.

Explorationevents
The Founding of Helena

In 1864 four miners passed through this valley on their way back from an unsuccessful prospecting trip. Discouraged they decided to take one "last chance", filling their pans a few hundred yards south of here they struck pay dirt. Another boom town was born; prospectors poured into the gulch.

Fortunes were made with the gold pan, but the aristocrat of the camp was the miner who had a "rocker made of boards or a "sluice box". As larger gulch sections were worked huge mechanical dredged churned up the valley in search of deep lying deposits.

Much of the city is built on previously rich placer diggings and traffic down Main Street now wheels over what once lured men into the (frenzied ?) rush for wealth.

Thomas Francis Meagher.

American soldier and statesman; Brigadier General United States Army; raised and organized the Irish Brigade in the Army of the Potomac, and personally commanded it in the battles of Fair Oaks, Mechanicsville, Gaines’ Mill, White Oaks Swamp, Malvern Hill, Fredericksburg, Antietam, and Chancellorsville; appointed to the command of the Etowah District as Acting Major General in November, 1864; Acting Governor of Montana from September, 1865 to July 1, 1867, when he was drowned in the Missouri River, at Fort Benton, Montana.

”My heart, my arm, my life are pledged to the national cause, and to the last it shall be my highest pride, as I conceive it to be my holiest duty and obligation to share its fortunes.”

—from speech at Jones’ Woods, New York, 1861.

”The true American knows, feels, and with enthusiasm declares, that of all human emotions, of all human passions, there is not one more pure, more noble, more conducive to good and great and glorious deeds, than that which bears us back to the spot that was the cradle of our childhood, the playground of our boyhood, the theater of our manhood.”

—from address delivered in Virginia City, Montana, March 17, 1866.

Erected by his friends and admirers in America.

Tracy-Power Residence

Praised for lending “an air of distinction” to “one of the handsomest residence streets in Helena,” this three-story Queen Anne style home was constructed for George and Eva Tracy. The house was completed just prior to the calamitous economic collapse known as the Panic of 1893. The large front porch, bay windows, a three-story tower, and Palladian windows in the gable ends distinguish the prominent residence, which reflects the Tracy’s financial success in the wholesale food distribution business. Widowed in 1907, Eva continued to occupy the home until 1912 when she sold it to Sarah E. Power, sister to U.S. Senator T. C. Power and major donor to Helena’s charities. In 1920, Jos. E. Bower of the Bower Brothers Sheep Company purchased the property. His wife, Leonora, another leading Helena philanthropist, remained here until her death in 1954. A year later, Thomas C. Power, grand-nephew of Senator T. C. Power and Sarah Power purchased the home, which he occupied until 2004. The home’s former residents reflect Montana’s rich Gilded Age history, and the house stands as a handsome reminder of Helena’s nineteenth-century wealth and promise.

Erected by

Montana Historical Society.

U.S.S. Helena

(Six bronze plaques are mounted on this marker:)

U.S.S. Helena FG-9 1896-1932

The first ship named after the state capital city was the gunboat "Helena." She saw action in Cuban waters during the Spanish-American War and later joined the Asiatic Squadron for the Philipine Insurrection and was part of the Yangtze and South China patrols.

U.S.S. Helena CL50 1939-1943

The war record of this "Helena" has no equal. Damaged at Pearl Harbor on December 7, 1941 she sailed again to action at Guadalcanal, Savo island, and Cape Esperance where she sank a Japanese Cruiser and a destroyer. She was lost in Kula Gulf in 1943 with 168 of her crew. Her surviors call her "the fighting ship that went in harms way."

U.S.S. Helena CA-75 1945-1972

The heavy cruiser "Helena" was purchased by the People of Montana with "War Bonds" in 1944. She saw distinguished service in European and Chinese waters and combat service in Korea. During this time Helena served as flagship U.S. Pacific Fleet and Seventh Fleet. She became Flagship

First Fleet in 1972. Her crew gave financial assistance to crippled children in Helena.

U.S.S. Helena SSN-725 1987- Our newest "Helena" was built at the Electric Boat Company in Connecticut in 1986 and commissioned as a member of the Los Angeles Class of "fast attack" nuclear submarines in 1987. Assigned to the Pacific Fleet she served as a potent part of America's defense capability. She carries Helena's "Firetower" on her coat of arms, "Guardian of the Free World."

MilitaryNature
Uncle Sam's Block

The Montana National Bank, the first bank chartered in Montana Territory, was located on this site in 1866. A housing shortage during the 1880s prompted the construction of this three-story rooming house in 1887. The French Second Empire-inspired style features a straight mansard roof with caboose dormers and heavily pedimented windows. The first floor originally housed small shops, then served as a warehouse for the Kessler Brewery. Weggenman’s Market occupied the space from the 1940s until the building was extensively remodeled during Urban Renewal in the early 1970s.

Erected by Montana Historical Society.

Unemployment Compensation Commission

Politician John G. Winant wrote in 1936 that the Great Depression made Americans aware that there were no more frontiers. Individual initiative and enterprise could no longer guarantee financial security. The government subsequently established the unemployment system in 1937 to provide something more than private charity or emergency relief. The Montana Unemployment Compensation Commission expanded during the 1950s and focused on helping workers find employment and unemployment insurance. The federal government financed this building to house the commission in 1961. Architect Lewy Evans Jr. of the Billings firm of Evans, LaMont and Cole used the most recent structural innovations and engineering advances. The Modern style building, simple and “sculptural” in form, employs a steel frame clad in precast concrete panels and curtain walls with aluminum frames. Curtain walls are non-structural and lightweight, hung over load-bearing walls. Corrugated vertical aluminum louvers covering the south curtain wall move with the sun to reduce heat gain, a concept advanced for its time. The building boasted the nation’s largest clear-span structural floor with no interior supporting columns. Montana travertine graces the interior lobby and a colorful six-foot mosaic by Billings artist Robert C. Morrison represents the state’s most common trades of miner, carpenter, and farmer. Reorganization in the 1970s brought the commission under the umbrella of Labor and Industry. A west wing added in 1974 created space for the entire department. In the 1990s, the Department of Labor and Industry Building’s name changed to honor employee Walt Sullivan, who was killed on the job in 1989.

Erected by Montana Historical Society.

Architecture
Unionville

Helena owes its existence to gold-bearing quartz lodes in the hills south of town. The gold washed out of the hills into Last Chance Gulch where the "Four Georgians" discovered it in 1864. The fabulously rich strike drew hundreds of men and women to this area, including James Whitlatch, the discoverer of Helena's "mother lode". His Whitlatch-Union Mine spawned Unionville. The camp included stores, saloons, a Chinese laundry, boarding houses, and school as well as an extensive complex of stamp mills and warehouses. The largest producer of gold bullion in the United States by the early 1870's, the Unionville district was well on its way to prominence when several events reversed its fortunes. In 1897, the gold-bearing lode in the Whitlatch-Union Mine disappeared under a fault. Efforts to relocate it failed and the company abandoned the mine. Other mines in the district survived for a time before they also closed down. By the early 20th century, fewer than one hundred people remained in the area. Unionville's proximity to Helena has saved it from obscurity. Today, it thrives as a bedroom community with its mining heritage still everywhere evident.

Erected by Montand Department of Transportation.

Ward House

Broad proportions and a horizontal emphasis combine with natural colors to make this classic bungalow a handsome ambassador of that popular style. The residence is unique to the district and an excellent example of early-twentieth-century affluence. Its original brick veneer was stylistically unusual; the present stucco cladding reflects repairs made after earthquakes devastated Helena in 1935. The home was built in 1912 for prosperous wool dealer Arthur Ward, a 48-year employee of the Goodkind Company, who lived here until his death in 1975. Shortly after moving into their new home, Ward planted a small tree as a gift to his wife, Alma; it now shelters the front yard. The interior of this exceptional residence reveals the Wards’ discriminating taste. Characteristic bungalow features include a wide staircase, landing windowseats that also provide storage, a built-in dining room hutch with beautiful leaded glass doors, and natural wood floors.

Erected by Montana Historical Society.

Weinstein Grocery Store

As early as 1866, Rodney Street was Helena’s primary north-south connection and thus supported a variety of early businesses. It was also an area better protected from the fires that constantly threatened downtown commerce. This building, constructed circa 1880, was one of Rodney Street’s first brick business blocks, housing the Rodney Street Market in 1883. A bakery with upstairs living quarters was attached to the back of the grocery. By 1890, it had become the Weinstein Grocery Store and Pacific Tea Company with furnished rooms above. The Weinstein brothers were typical of a number of Jewish merchants, vital to the town’s early economy, who operated Rodney Street businesses. When the Weinsteins opened a grand downtown emporium in 1894, grocer L. H. Schaeffer bought the business. Although stucco cladding and 1940s Art Deco style decorative details are reminiscent of period theaters, the building never served that purpose. Its historic use as a grocery store continued until 1960.

Erected by Montana Historical Society.

ArchitectureIndustry
Western Life Insurance Company

Small in scale but highly distinctive, this colorful Modern style office building is an eye-catching anchor at one of Helena’s busiest intersections. When it opened in 1962, it was one of the nation’s most up-to-date office facilities. Western Life, founded in 1910 as Montana Life Insurance, grew by leaps and bounds and by 1938, the company served eight states. In 1957, Western Life affiliated with the St. Paul Fire and Marine Insurance Company; two years later Western Life moved with 120 employees to St. Paul, Minnesota. Helena architect Grant Crossman of Morrison-Maierle and Associates designed this building as the new branch office. Its curtain wall construction and bold new styling set a high standard for commercial architecture in Helena. The building is a great ambassador of the Modern style and post-World War II construction techniques. New methods of manufacturing glass, better sealants and insulation, widespread use of air conditioning, and the ready availability of aluminum made curtain wall construction feasible. Separation of the window wall from the structural system as employed here allowed use of lightweight prefabricated aluminum panels, glass walls, and mosaic tiles. Aluminum framing and window walls brought abundant natural lighting inside and allowed colorful embellishments like the blue metal panels and ceramic tiles. The multi-leveled building features an asymmetrical T-shape and varied surface textures. Yellow and brown Norman brick, polished pink granite cladding, and a decorative concrete block screen at the upper entry add to the visual cornucopia. The company logo and motto, “As Enduring as the Mountains,” survives to recall the building’s original owner.

Erected by Montana Historical Society.

Architecture
William M. Bishop House

This early gable-front-and-wing residence was constructed in 1878 by postal clerk William F. Bishop for $2,000. Mrs. Margaret Bishop ran a dressmaking business from the home and took in boarders in the late 1880s. Cottage industries and boardinghouses were a common thread in this neighborhood. By 1899, Fred W. Hill and his wife, Clara, had moved into the residence. Hill came to Montana in the mid-1870s and served an enlistment as a scout under General George Custer. He eventually settled in Helena, where he engaged in the wholesale and retail cigar and tobacco business. In 1910, the Hills had a live-in servant and two boarders, one of whom worked at Hill’s Grand Central Cigar Store on North Main Street. The Hills owned the home until Fred’s death in 1937. Despite addition of a half story and new siding, early design features remain including turned porch posts and fancy spindlework below the roof.

Erected by Montana Historical Society.

William Steele Residence

Nineteenth-century charm is well preserved in this 1883 Queen Anne style residence, built by pioneer physician William L. Steele. Its present appearance reflects additions, including a front porch and bay window, made before 1892. Stucco applied over damaged brick veneer following the 1935 earthquakes adds to the architectural chronology of the attractively well-seasoned home. Dr. Steele was elected Miner’s Court president at Alder Gulch during the notorious vigilante trials of 1863-1864. After settling at Last Chance Gulch in 1864, he not only established a medical practice here and cared for hundreds of local families, but also served the community at large. He was elected to the county offices of sheriff, coroner, and treasurer; served three terms as mayor of Helena; and was a state legislator. Until his death in 1910, Dr. Steele and his gracious wife, Agnes, entertained often, making this home “famous for its hospitality.”

Erected by Montana Historical Society.

Architecture
Woodman S. Paynter House

Although modest compared to Helena’s imposing West Side mansions of a slightly later period, this well-preserved home was very grand for its early date. Woodman S. Paynter arrived in Helena in 1868 and entered into a business partnership with Henry M. Parchen. He and Parchen, whose home was across the street, ran a retail drugstore. The Paynters’ two-story frame house, built between 1869 and 1875, retains many of its original details including graceful wooden porch columns, two original chimneys, and a pediment with dentil trim over the front door. By 1888, the Paynters had remodeled their house with a one-story addition on the south, likely to accommodate indoor plumbing. The outhouse at the back was incorporated into the family’s stable, enlarging it substantially. The Paynters lived here until 1893. Later tenants included the Salvation Army’s “rescue home” from 1896 to 1897. In the early 1910s, Reverend Jacob Alford, a Methodist minister, rented the residence. From at least 1915 to the early 1960s, various members of teamster Michael Murphy’s family resided here.

Erected by Montana Historical Society

.

YWCA

Only seven years after organizing, the Helena chapter of the Young Women’s Christian Association, Independent, opened this residential building for the city’s young working women in 1918. Founded by women from most of Helena’s churches and synagogues, the local chapter is today the only Independent YWCA in the nation, welcoming both Christian and non-Christian members. Although the chapter chose not to join the national organization, it too strived to improve conditions for the working woman. In a time of dramatic change in traditional roles, this building welcomed young women with safe housing, and with practical classes such as typewriting and sewing machine operation, and also more intellectual courses such as astronomy and physiology. Adult recreational sports, child care, and children’s day camps also were organized. The building was designed by Chester H. Kirk and built of locally made bricks from the Kessler Brick Yard by Frank Jacoby and Son. It combines decorative detailing common to both Craftsman and Classical styles of architecture. This includes simulated quoining in brick at the corners, a soldier course that wraps around the building between the basement and first floor levels, a brick belt course at the sill level of the second floor windows, and stacked brick window surrounds. Public rooms occupy the first floor interior, with 43 bedrooms—all finished with maple, birch and white pine—on the upper floors.

Erected by Montana Historical Society.

Historic markers map

Open the interactive map filtered to Helena. The view zooms to the markers for this community.

Open map zoomed to Helena

Events & Festivals in Helena

Annual gatherings tied to Helena — check official sites for tickets and current dates.

Montana statewide events & festivals calendar

View all Montana events · Where to stay in Helena

Explore Helena, Montana: Your Gateway to Untamed Montana Adventures

Dare to discover Helena, Montana – a city forged in the heart of the Gold Rush, now a vibrant capital where untamed wilderness meets rich history. Imagine yourself tracing the steps of prospectors, exploring miles of pristine hiking trails with breathtaking mountain vistas, and then unwinding in a city that pulses with a unique, unfussy charm. From its Indigenous roots to its legendary gold strikes, Helena invites you to embark on an unforgettable journey into the soul of Big Sky Country. Get ready to be captivated by a place that's as wild and adventurous as your spirit!


Quick Facts

  • Population: 34,464 (U.S. Census Bureau, July 1, 2023 estimate)
  • County: Lewis and Clark County
  • Founded: October 30, 1864
  • Elevation: 3,996 ft
  • Known For: Its rich Gold Rush history, status as Montana's state capital, vibrant arts scene, and access to stunning outdoor recreation including the Continental Divide Trail.
  • Nearby Landmarks: Mount Helena, Gates of the Mountains Wilderness, Last Chance Gulch, Montana State Capitol, Cathedral of St. Helena
  • Fun Fact: The city's main street, Last Chance Gulch, winds through the historic downtown, following the path of the original gold-rich creek that sparked Helena's founding in 1864.

Notable People & Pop Culture

  • Gary Cooper – Legendary American actor, born in Helena; won two Academy Awards; starred in iconic Westerns.
  • Myrna Loy – Acclaimed actress of the Golden Age of Hollywood, born in Helena; celebrated for "The Thin Man" series. The Myrna Loy Center in Helena honors her legacy.
  • Wilmot J. Collins – Helena's mayor since 2017; former refugee from Liberia who became Montana's first Black mayor.
  • "The Untouchables" (1987) – Parts filmed in Helena, utilizing historic architecture to represent 1930s Chicago.

Top Things to Do in Helena

  • Gates of the Mountains Boat Tour – Experience a breathtaking boat tour through a dramatic canyon carved by the Missouri River, a journey Lewis and Clark themselves undertook.
  • Montana State Capitol Building – Explore the stunning architecture and rich history of Montana's seat of government, featuring impressive murals and a majestic copper dome.
  • Mount Helena City Park – Hike or bike through over 620 acres of pristine parkland offering panoramic views of the city and surrounding valley, right at Helena's doorstep.
  • Last Chance Gulch Walking Mall – Stroll along the historic path of Helena's original gold strike, now a vibrant pedestrian mall with unique shops, galleries, and eateries.

Local Industry & Economy

Helena's economy is a resilient blend of government, healthcare, small business, and a growing tourism sector, all contributing to a stable and diverse economic base. As the state capital, government services and employment form a significant pillar of the local economy. Healthcare also plays a vital role, with St. Peter's Health serving as a major regional medical center. The entrepreneurial spirit thrives in Helena, with numerous locally-owned businesses and a supportive environment fostered by organizations like the Helena Area Chamber of Commerce, which has been championing local enterprise since 1890. The city's rich history, stunning natural surroundings, and vibrant cultural scene are increasingly attracting visitors, making tourism an expanding component of Helena's economic landscape. This multifaceted economy provides a solid foundation for the community's continued growth and prosperity, offering a dynamic yet stable environment for both residents and businesses venturing into Big Sky Country.


Seasonal Activities & Local Events

  • Spring/Summer: As the snow melts, Helena bursts into life! Embark on thrilling hikes or mountain bike adventures on Mount Helena, with trails like the Powerline Trail showcasing vibrant wildflowers. Cast a line for trout in the nearby Missouri River or explore the waters of Canyon Ferry Lake by boat or kayak. Enjoy outdoor concerts, farmers markets brimming with local produce, and the exhilarating Don't Fence Me In Trail Run.
  • Fall/Winter: Witness the stunning transformation of Helena's landscapes as autumn colors paint the mountains. Enjoy crisp fall hikes and scenic drives. As winter arrives, hit the slopes at the Great Divide Ski Area for skiing and snowboarding adventures. Try ice fishing on frozen lakes, or enjoy a cozy evening at a local brewery after a day exploring the snowy wonderland. The city also hosts various indoor events and holiday festivities.
  • Annual Events: Helena's calendar is packed with exciting annual events that draw crowds and celebrate the local spirit. Key highlights include the Last Chance Stampede and Fair, a classic Montana rodeo experience; the Symphony Under the Stars, a magical evening of outdoor music; Ales for Trails, a popular craft beer festival supporting local trails; and the vibrant Spring and Fall Art Walks showcasing local artists.

Getting There & Nearby Destinations

Helena serves as an adventurous crossroads in the heart of Montana, easily accessible for your next expedition! By road, it's conveniently located on Interstate 15, a major north-south artery. From Bozeman, an eastward journey on I-90 followed by a northward turn onto US-287 at Three Forks or I-15 at Butte will lead you straight to Helena. For those flying in, the Helena Regional Airport (HLN) offers direct flights from major hubs like Denver, Salt Lake City, and Seattle, putting you on the fast track to your Montana adventure. Once here, you're perfectly positioned to explore further. Helena is roughly equidistant (about 180 miles) from the legendary landscapes of Yellowstone National Park to the south and Glacier National Park to the north. Closer by, the charming historic mining towns of Virginia City and Nevada City offer a step back in time, while the vibrant city of Bozeman and the outdoor playground of Big Sky are within a comfortable drive, making Helena an ideal basecamp for wider Montana explorations.


Where to Stay in Helena

Whether you seek the rustic charm of a historic inn, the comfort of a modern hotel, or a cozy basecamp for your Montana adventures, Helena offers a range of lodging options to suit every explorer. Downtown Helena boasts several well-regarded hotels like The Great Northern Hotel, putting you within walking distance of Last Chance Gulch and its attractions. You can also find familiar brands such as Baymont by Wyndham, La Quinta Inn & Suites, and Holiday Inn Express offering reliable comfort and amenities. For a more unique experience, consider boutique options or charming bed and breakfasts that capture the local character. Those looking for longer stays or more independent arrangements might explore extended stay options or vacation rentals. Campgrounds and guest ranches in the surrounding areas, like the Sleepy Teepee Campground or 7R Guest Ranch, provide immersive nature experiences for the truly adventurous. Official visitor resources from Visit Helena or the Helena Area Chamber of Commerce can provide comprehensive lists and booking information to help you find the perfect place to rest after a day of exploring Big Sky Country.


Affiliate links help support this site at no extra cost to you.

Plan Your Visit

Ready to explore Helena? Add it to your Montana travel itinerary and discover the charm, history, and adventure waiting in Big Sky Country.
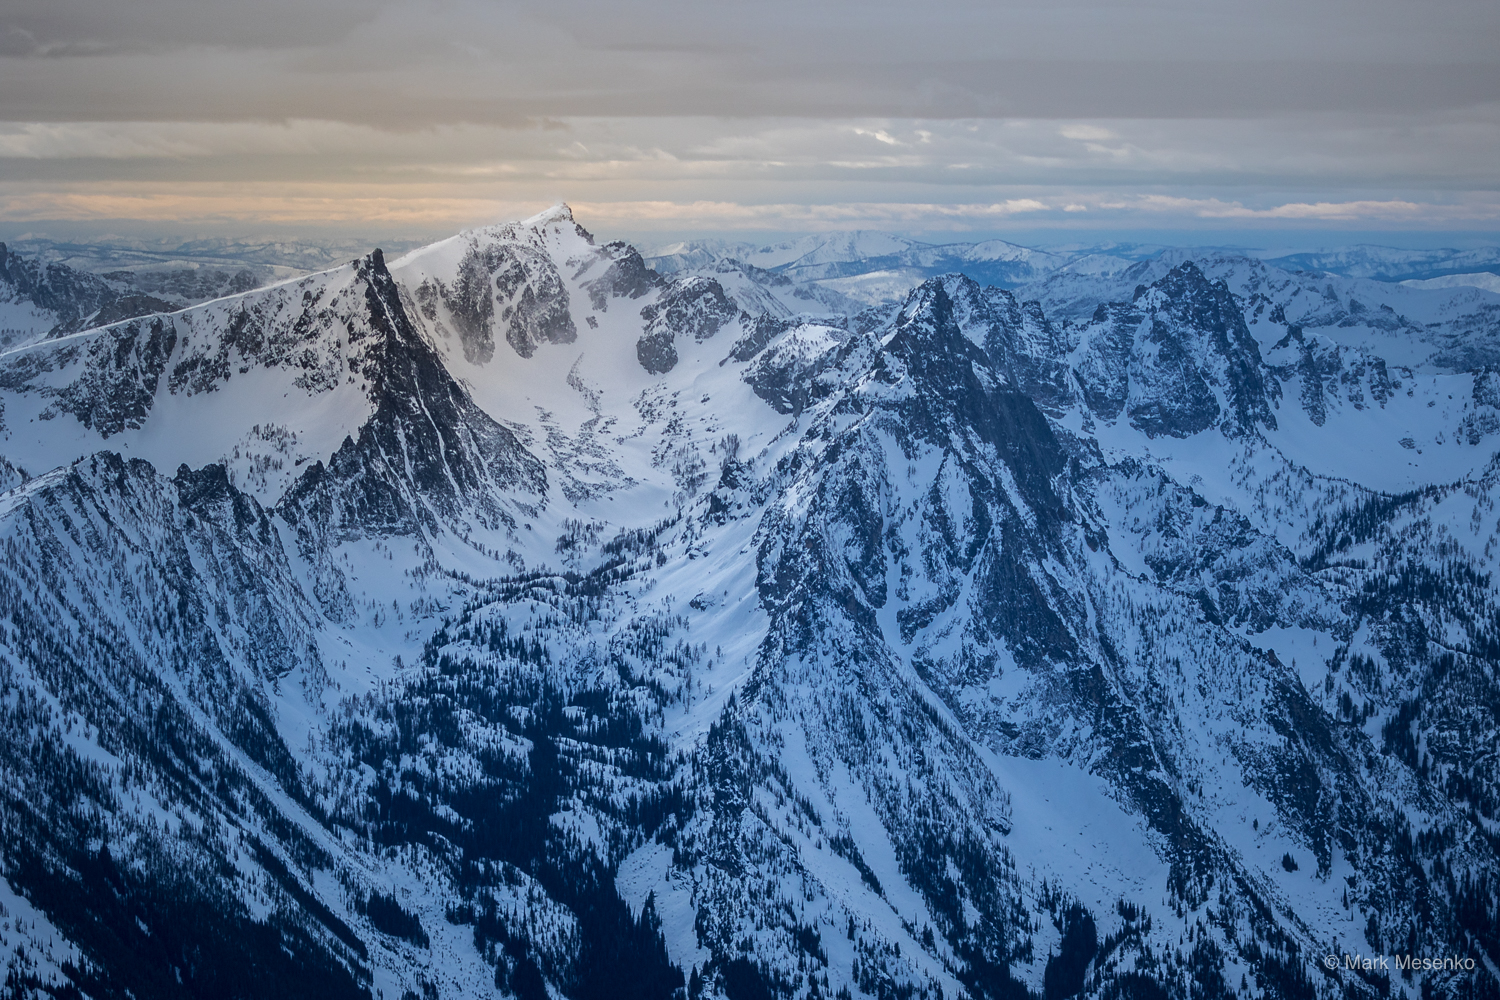
Shop Helena Gear

Shop Helena Gear

Helena Climate

Average Monthly Climate: Helena

MonthAvg HighAvg LowPrecipSnow
Jan36°F17°F0.8"1.9"
Feb30°F10°F1.1"2.6"
Mar41°F19°F1"2.2"
Apr51°F27°F1.7"2.2"
May63°F39°F2.1"0.9"
Jun73°F48°F2.1"0"
Jul84°F55°F0.3"0"
Aug82°F55°F1"0"
Sep72°F46°F1.3"0.3"
Oct54°F32°F1.7"2.4"
Nov42°F22°F0.7"1.2"
Dec35°F18°F0.7"1.6"
Housing & Economy

Housing & Cost of Living

$482,312
Typical Home Value
Census (2019–23): $355,100
$1,680/mo
Typical Rent
Census (2019–23): $1,058/mo
$69,341
Median Household Income
National Rankings
Home Value82nd percentile
Rent86th percentile
Income56th percentile
Affordability Ratio (home price ÷ income)7xExpensive
Percentile among ~21,000 U.S. cities. Higher = more expensive (home/rent) or higher earning (income).
Housing Availability
Updated Jan 2026
244
Homes for Sale
19% vs last year
$517,167
Median List Price
35
New Listings/Month
16,574
Total Housing Units
6.7%
Vacancy Rate
Employment & Economy
ACS 5-Year 2019–2023
3.1%
Unemployment Rate
MT avg: ~3.5%
61.5%
Labor Force Participation
16,341
Employed Residents
Top Industries
Education & Healthcare
27.1%
Government
15.5%
Retail
12.1%
Home values from Zillow ZHVI (May 2026). Inventory, list prices & new listings from Zillow Research (Jan 2026). Income, vacancy,, employment, industry, from U.S. Census Bureau ACS 5-Year 2019–2023. Data may not reflect current conditions. Check Zillow for the latest market data.
Schools
🏫
Helena Public Schools
~7,800 students · District Website
Grad Rate
88%
Per Pupil
$11,600
Graduation rate: OPI/NCES 2022–23. Per-pupil spending: Montana OPI fiscal data. MT state avg: ~87%.
Helena in Rankings & Guides
Compare Helena with Another Town

Neighborhood

Places connected to Helena — nearby towns, corridors, rankings, and compares.

Open on Explore atlas →Open in site graph →
View Helena in the site graph

Explore Nearby Destinations

East HelenaBoulderTownsend
FAQs About Helena

Frequently Asked Questions About Helena

What is the cost of living in Helena, Montana?
Helena's median household income is $69,341 with a median home value of $459,029 (Zillow, January 2026). The affordability ratio of 6.6 is the most manageable among Montana's larger cities. Median rent is $1,490 per month. Home values rank in the 82nd percentile among Montana towns. State government employment provides stable, well-paying jobs that support a balanced housing market.
Is Helena the capital of Montana?
Yes, Helena has been Montana's state capital since 1889, when Montana became the 41st state. The city was originally the territorial capital beginning in 1875. The Montana State Capitol building, completed in 1902, sits on a hill overlooking downtown and is open for public tours. State government is the second-largest employment sector at 15.5% of jobs.
What are winters like in Helena?
Helena winters are cold and dry. January averages a high of 36°F and a low of 17°F. Annual precipitation is just 11–12 inches, making Helena one of the driest cities in Montana. The Continental Divide shelters the city from heavy Pacific moisture. Chinook winds occasionally bring rapid warming during winter months.
Is Helena a good place for families?
Helena offers solid schools through Helena Public Schools, serving 7,800 students with an 88% graduation rate and $11,600 per-pupil spending. Carroll College provides local higher education. With 91 recreation sites within 30 miles, Mount Helena City Park, Canyon Ferry Lake, and more moderate housing costs than some of Montana's pricier growth markets, families find Helena very livable.
What outdoor recreation is near Helena?
Helena has 91 recreation sites within 30 miles, including 11 trailheads, 10 lakes, 1 wilderness area, and 3 hot springs. Mount Helena City Park offers 620 acres of trails at the city's edge. Canyon Ferry Lake (15 miles) provides boating and fishing. The Gates of the Mountains Wilderness is 20 miles north. The Missouri River at Craig (43 miles north) is world-class trout water.
When is the best time to visit Helena?
Summer (June–August) offers the best weather with highs of 73–84°F and access to Canyon Ferry Lake, Gates of the Mountains boat tours, and hiking. Fall brings crisp air and smaller crowds. Winter is cold but dry, with local trails on Mount Helena, nearby hot springs, and snowshoeing in the surrounding hills. Spring is cool with wildflowers on Mount Helena by May.
What are the main industries in Helena?
Education and healthcare leads at 27.1% of employment, followed by government at 15.5% — reflecting Helena's role as the state capital. State of Montana agencies are the city's largest employer. Retail accounts for 12.1%. The unemployment rate is 3.1% with a job score of 9.2 out of 10.
Is Helena a good place to retire?
Helena is increasingly popular with retirees thanks to comparatively moderate housing costs among Montana's larger cities, quality healthcare at St. Peter's Health, a dry mild-winter climate, and abundant outdoor recreation. Montana has no state sales tax. The state capital offers cultural amenities — museums, a historic downtown, and community events — that smaller Montana towns lack.
What is the housing market like in Helena?
As of January 2026, Helena's median home value is $459,029 (Zillow) with 244 homes for sale. Inventory has increased 19% year-over-year — the largest supply gain among Montana's major cities — giving buyers significantly more options. The median list price is $517,167. The vacancy rate across 16,574 total housing units is 6.7%.
Can you fly into Helena?
Yes, Helena Regional Airport (HLN) offers daily flights to Salt Lake City, Denver, and Minneapolis through Delta and United. The airport is about 3 miles east of downtown. Helena is also accessible via I-15 (north-south) and US-12 (east-west). The city is roughly 110 miles north of Butte and 115 miles south of Great Falls on I-15.

Related Reading

Montana mountain landscapeMontana Facts
The Deep History Behind Montana's Treasure State Nickname
Montana's nickname traces back to gold strikes at Grasshopper Creek in 1862, but the real treasure has always been bigger than mineral wealth.
Mar 21, 2026
Montana landscape representing 406 cultureMontana Facts
What Does 406 Mean in Montana?
The 406 area code is more than a phone number: it is Montana's cultural identity badge, worn on bumper stickers, hats, and tattoos across Big Sky Country.
Mar 21, 2026
Montana winter landscapeGuide
Living in Montana vs. Visiting: What Changes
The Montana you visit for a week and the Montana you live in year-round are two different places. Here's what actually changes when you stay.
Mar 21, 2026